

Save
Ask
Tour
Hide
$256,300
New Listing
3818 Saddlebag WayRichmond, TX 77469
For Sale|Single Family Residence|Active
2
Beds
2
Total Baths
2
Full Baths
1,175
SqFt
$218
/SqFt
2015
Built
Subdivision:
Del Webb Richmond
County:
Fort Bend
Call Now: 832-260-6568
Is this the listing for you? We can help make it yours.
832-260-6568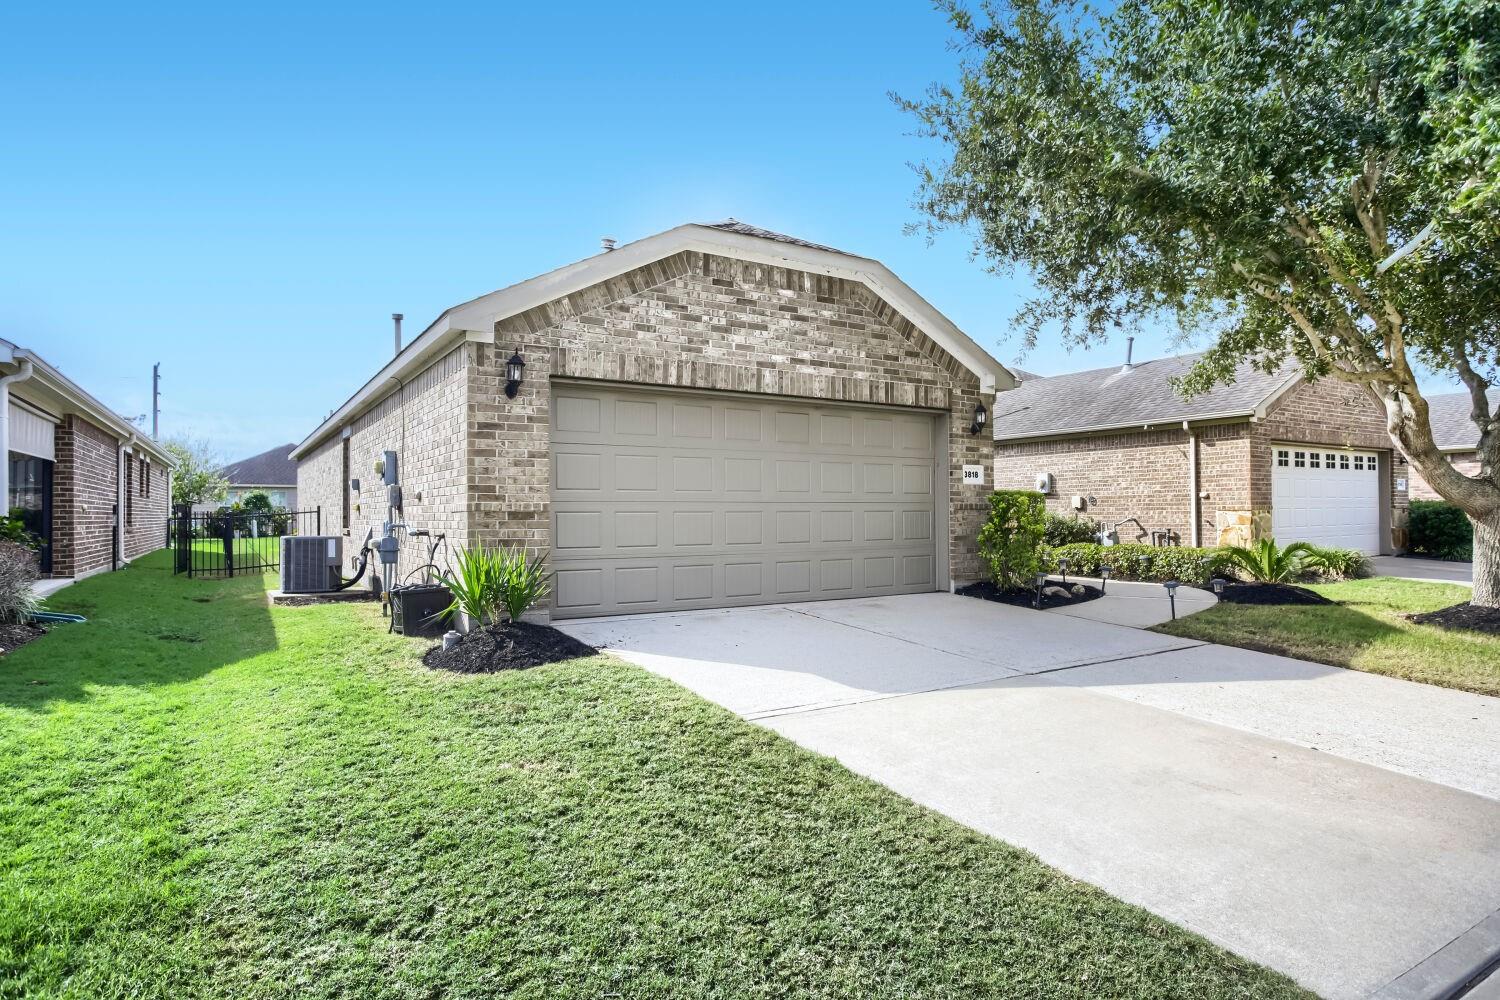
Save
Ask
Tour
Hide
Mortgage Calculator
Monthly Payment (Est.)
Enter an interest rate to see your estimated monthly payment.Calculator powered by Showcase IDX, a Constellation1 Company. Copyright ©2026 Information is deemed reliable but not guaranteed.
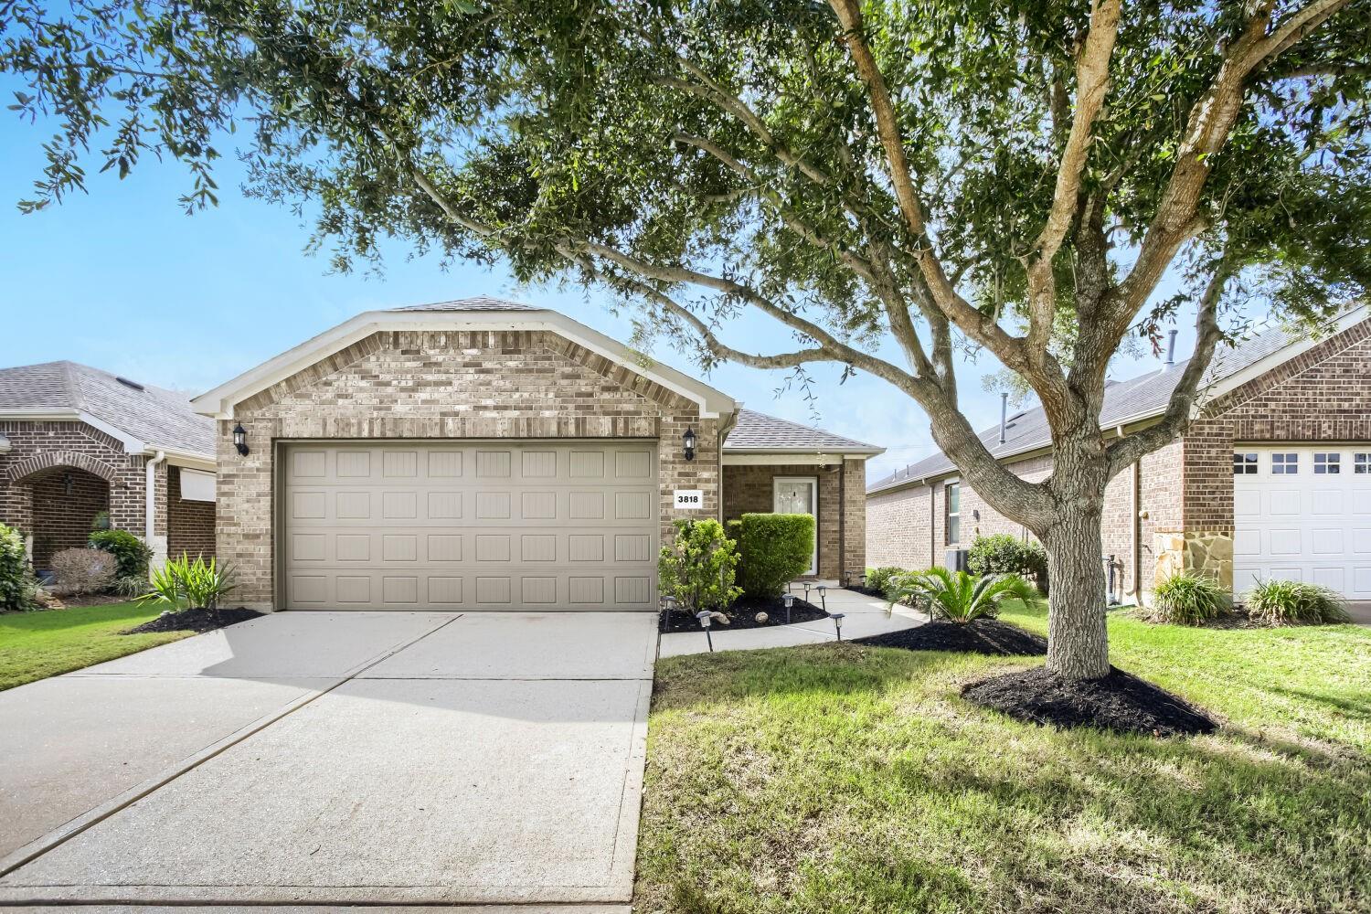
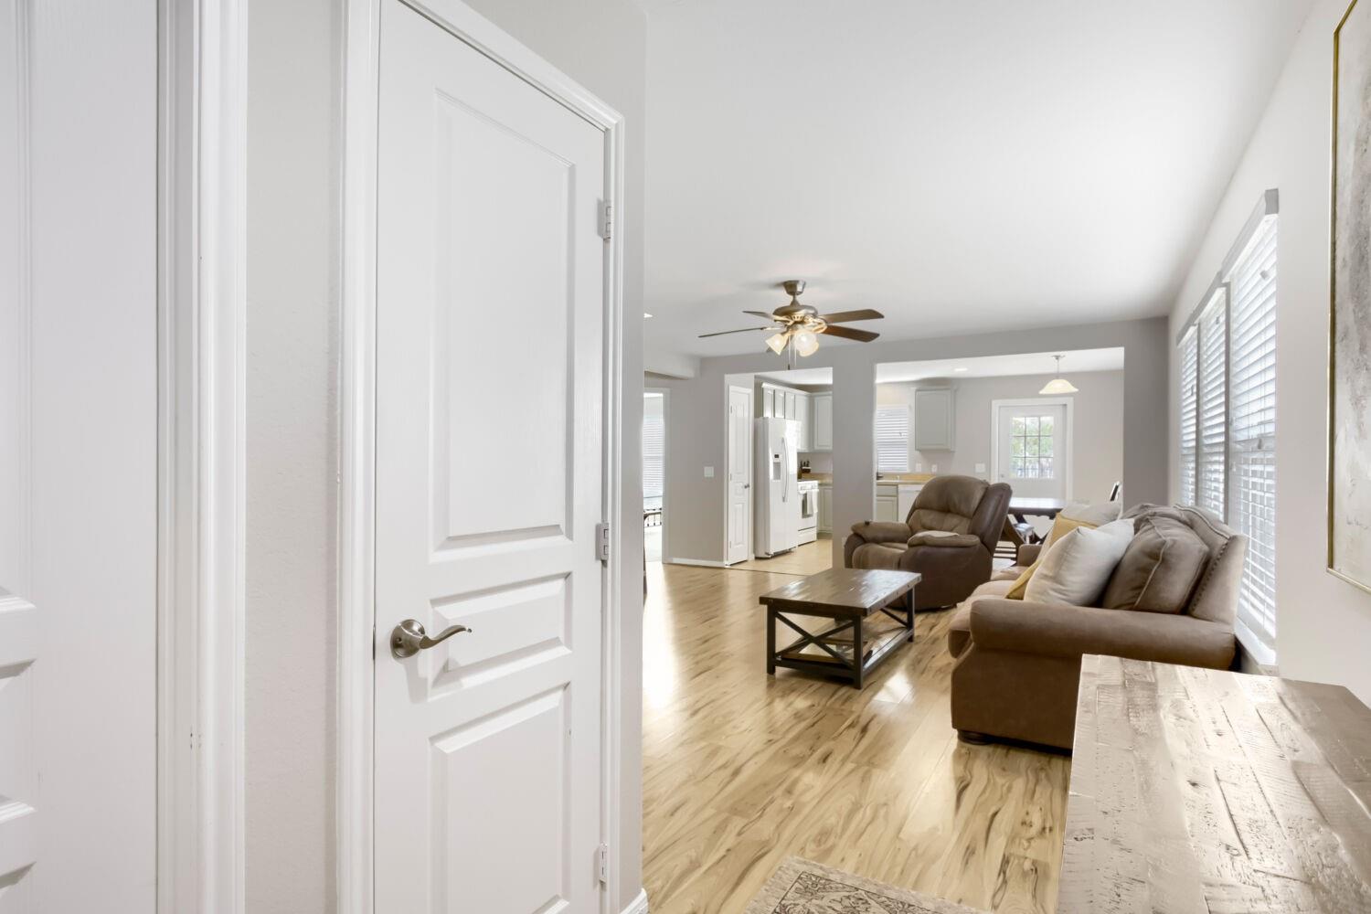
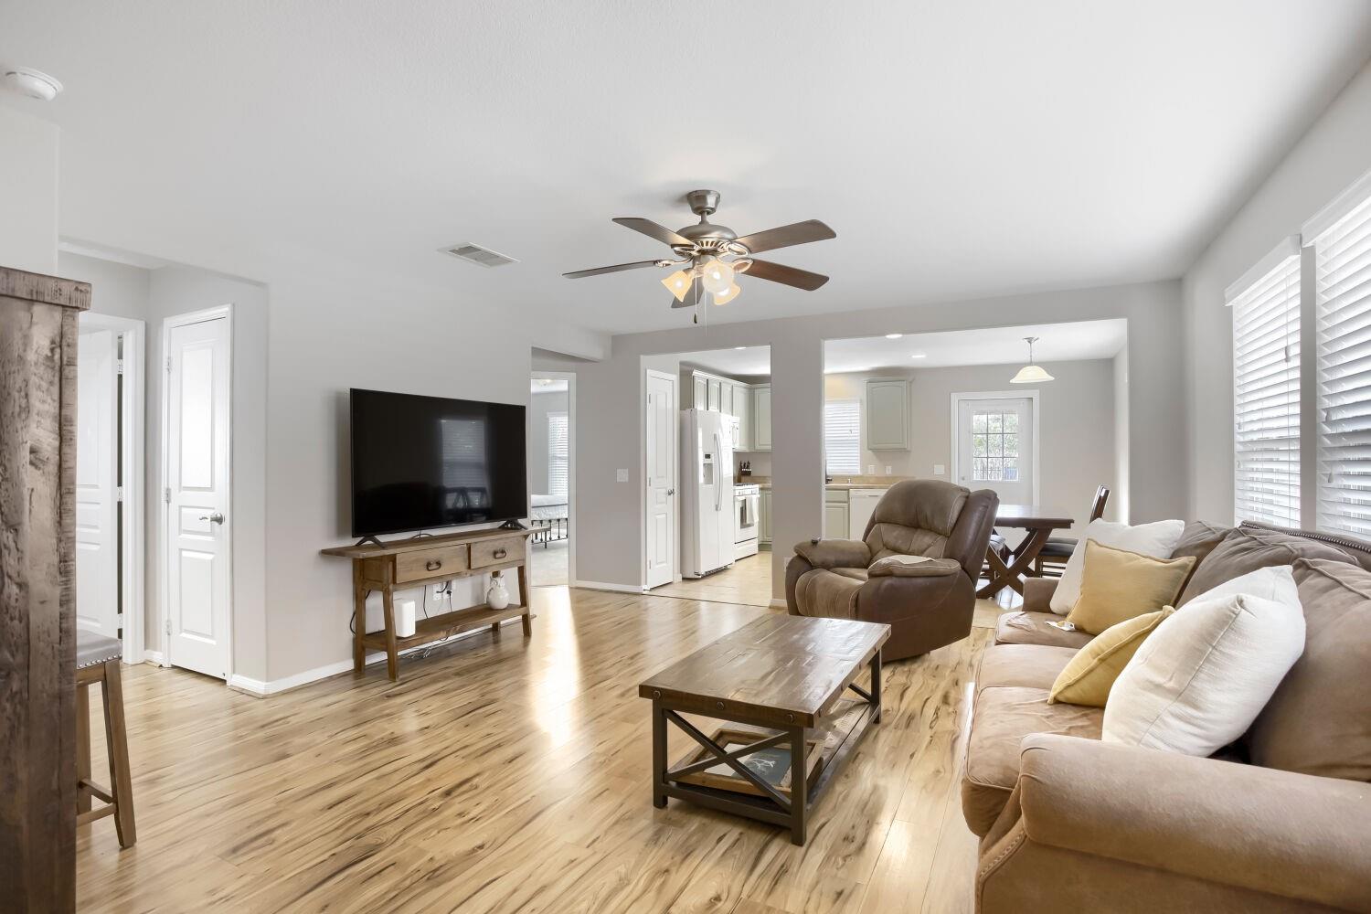
Welcome home to this charming two-bedroom, two-bath home in the sought-after Del Webb Sweetgrass 55+ community in Richmond! Fresh interior paint, new carpeting, and beautifully refreshed cabinetry create a bright and inviting atmosphere. Lovingly maintained and move-in ready, this home also includes all appliances for added convenience. Located in the heart of growing Fort Bend County, with exciting new shopping, dining, and residential development nearby. Enjoy the warmth of a friendly, welcoming community and the relaxed lifestyle that makes Sweetgrass such a special place to call home!
Save
Ask
Tour
Hide
Listing Snapshot
Price
$256,300
Days On Site
0 Days
Bedrooms
2
Inside Area (SqFt)
1,175 sqft
Total Baths
2
Full Baths
2
Partial Baths
N/A
Lot Size
N/A
Year Built
2015
MLS® Number
96266847
Status
Active
Property Tax
$6,290
HOA/Condo/Coop Fees
$183.33 monthly
Sq Ft Source
N/A
Friends & Family
Recent Activity
| 2 hours ago | Listing updated with changes from the MLS® | |
| 2 hours ago | Listing first seen on site |
General Features
Attached Garage
Yes
Direction Faces
North
Disclosures
Seller's Disclosure
Foundation
Slab
Garage
Yes
Garage Spaces
2
Parking
Attached
Parking Spaces
2
Property Sub Type
Single Family Residence
Sewer
Public Sewer
SqFt Total
1175
Style
Traditional
Water Source
Public
Interior Features
Appliances
DisposalOvenMicrowaveGas RangeDishwasherDryerRefrigeratorWasher
Cooling
Ceiling Fan(s)Electric
Flooring
CarpetLaminateTile
Heating
Natural Gas
Interior
Walk-In Closet(s)PantryMaster Downstairs
Laundry Features
Electric Dryer HookupWasher Hookup
Window Features
Low Emissivity Windows
Bedroom
Dimensions - 11x12Level - FirstArea - 132
Kitchen
Dimensions - 12x8Level - FirstArea - 96
Living Room
Dimensions - 15x15Level - FirstArea - 225
Master Bathroom
Level - First
Master Bedroom
Dimensions - 14x13Level - FirstArea - 182
Save
Ask
Tour
Hide
Exterior Features
Construction Details
BrickCement SidingWood Siding
Fencing
Back Yard
Lot Features
Subdivided
Patio And Porch
Patio
Roof
Composition
Windows/Doors
Low Emissivity Windows
Community Features
Association Amenities
ClubhouseDog ParkFitness CenterJogging PathParkParty RoomPoolRecreation FacilitiesSport Court
Association Fee
$550.0
Association Fee Frequency
Quarterly
Community Features
Tennis Court(s)CurbsClubhouse
MLS Area
30
School District
33 - Lamar Consolidated
Financing Terms Available
CashConventionalFHAVA Loan
Roads
Concrete
Schools
School District
33 - Lamar Consolidated
Elementary School
Phelan Elementary
Middle School
Lamar Junior High School
High School
Lamar Consolidated High School
Listing courtesy of Berkshire Hathaway Home Services Texas Realty [email protected]
IDX information is provided exclusively for consumers’ personal, non-commercial use. It may not be used for any purpose other than to identify prospective properties consumers may be interested in purchasing. This data is deemed reliable but is not guaranteed accurate by the MLS.
Data provided by HAR.com © 2026. All information provided should be independently verified.
IDX information is provided exclusively for consumers’ personal, non-commercial use. It may not be used for any purpose other than to identify prospective properties consumers may be interested in purchasing. This data is deemed reliable but is not guaranteed accurate by the MLS.
Data provided by HAR.com © 2026. All information provided should be independently verified.
Neighborhood & Commute
Source: Walkscore
Save
Ask
Tour
Hide
Did you know? You can invite friends and family to your search. They can join your search, rate and discuss listings with you.