Save
Ask
Tour
Hide
Share
$3,295,000
34 Days On Site

3111 Plumb Street
West University Place, TX 77005

Single Family Residence|Pending
4
Beds
5
Total Baths
5
Full Baths
5,256
SqFt
$627
/SqFt
2002
Built
Subdivision:
Rice Court
County:
Harris
Call Now: 832-260-6568
Is this the listing for you? We can help make it yours.
832-260-6568
3111 Plumb Street3111 Plumb Street3111 Plumb Street3111 Plumb Street
Save
Ask
Tour
Hide
Share

Mortgage Calculator

Monthly Payment (Est.)

$15,033
Calculator powered by Showcase IDX, a Constellation1 Company. Copyright ©2026 Information is deemed reliable but not guaranteed.

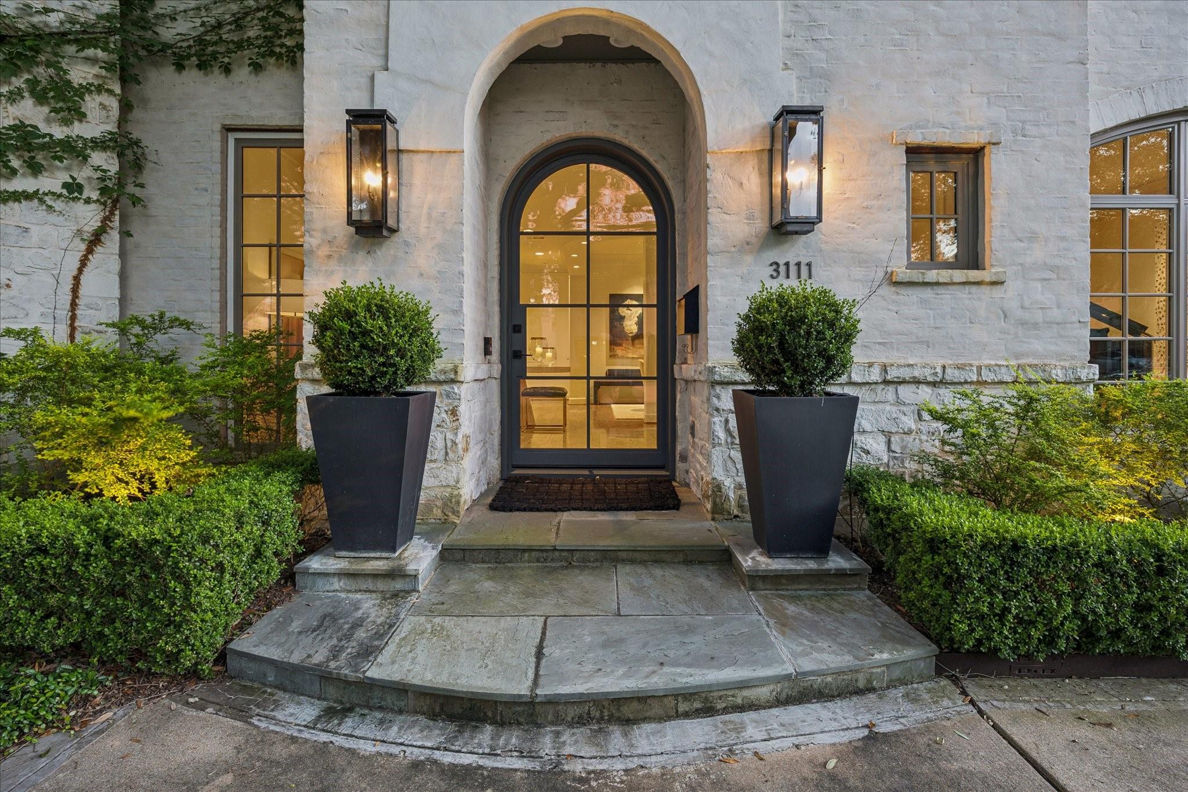
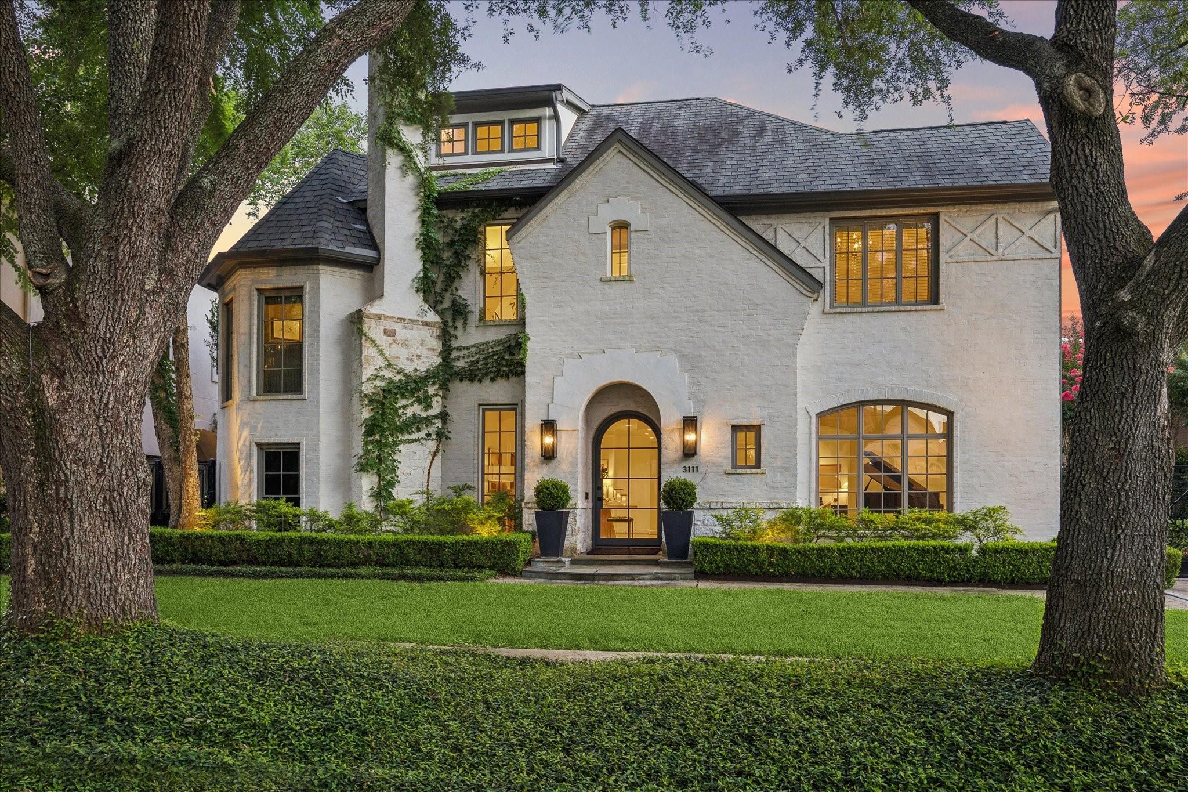
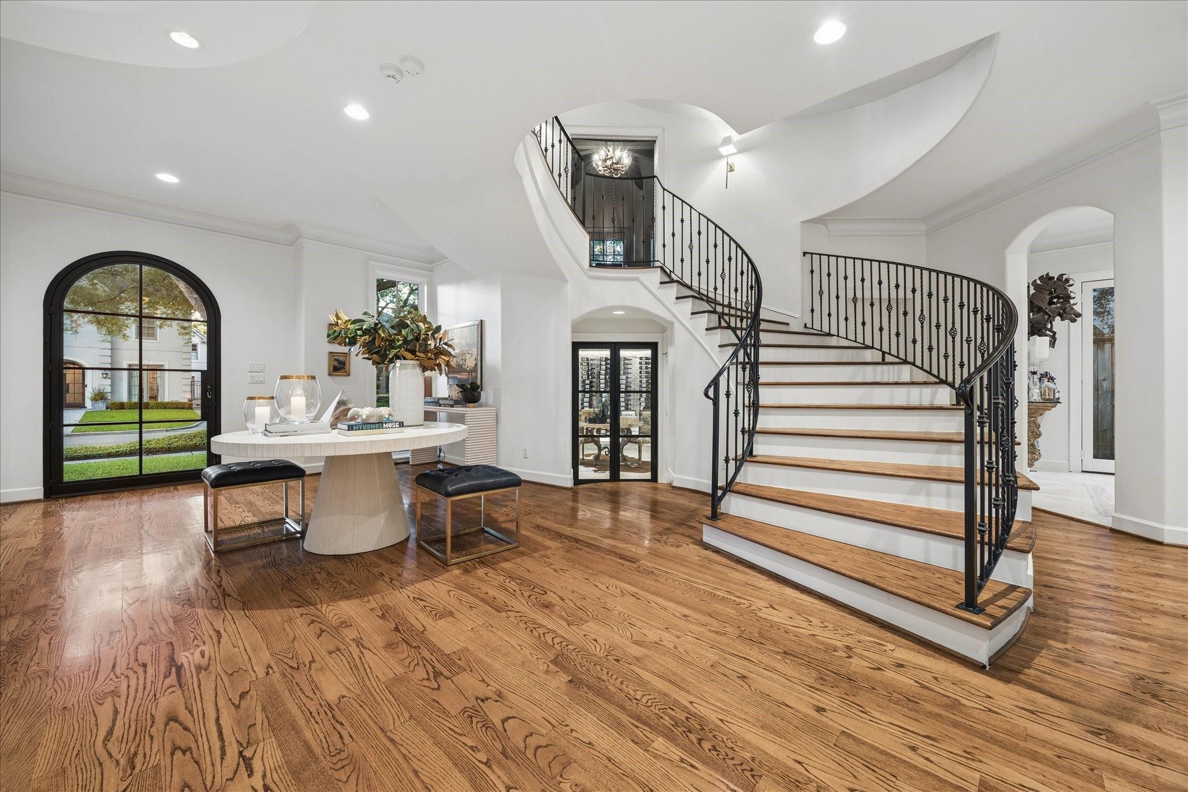
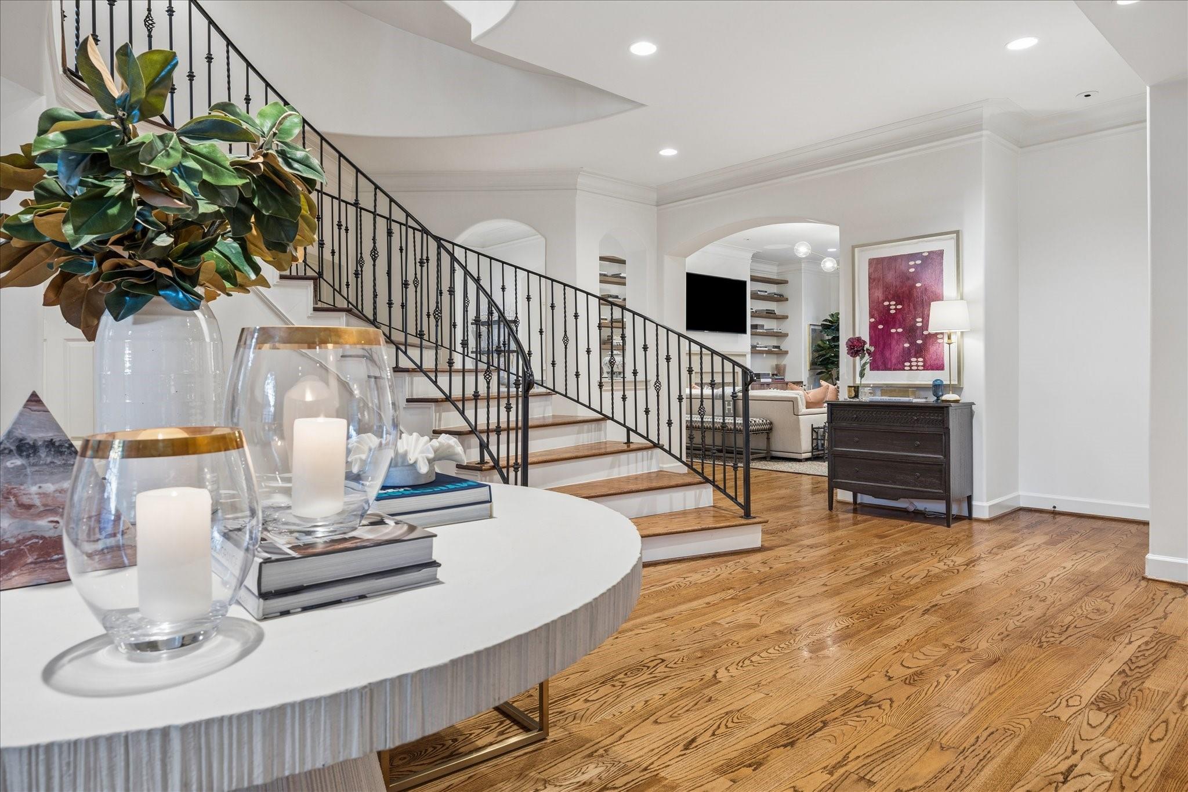
Nestled beneath a canopy of mature live oaks, this European-inspired residence showcases timeless curb appeal with slurried brick, steeply pitched roof lines, 2025-installed divided light Marvin windows & old world architectural detailing, all on a 7500 (HCAD) sf lot in West University. The large, welcoming foyer & open interiors set up the home for entertaining & gathering. Floor-to-ceiling sliding doors open to the heated pool. A 1100-bottle stone wine cellar & lovely quartzite bar sit off the entry. Up the curved staircase & set apart for privacy is the study with lofted views of the front yard. The showstopper is the primary bath – renovated in 2022 w/ custom, reeded, stained-wood cabinetry; free standing soaking tub; separate sink areas & dedicated vanity; unlacquered brass fixtures. Secondary bedrooms w/ hardwood floors are generously sized & finished, all ensuite. Additional features: home gym above garage; steel front door. All info per Seller.

Save
Ask
Tour
Hide
Share
Listing Snapshot
Price 
$3,295,000
Days On Site 
34 Days
Bedrooms 
4
Inside Area (SqFt) 
5,256 sqft
Total Baths 
5
Full Baths 
5
Partial Baths 
N/A
Lot Size 
0.1722 Acres
Year Built 
2002
MLS® Number 
94646866
Status 
Pending
Property Tax 
$47,272
HOA/Condo/Coop Fees 
N/A
Sq Ft Source 
N/A
Friends & Family
Recent Activity
2 weeks agoListing updated with changes from the MLS®
2 weeks agoStatus changed to Pending
a month agoListing first seen on site
General Features
Acres 
0.1722
Attached Garage 
Yes
Disclosures 
ExclusionsSellers Disclosure
Foundation 
Slab
Garage 
Yes
Garage Spaces 
2
Green Energy Efficient 
Thermostat
Parking 
AttachedDetachedGated
Parking Spaces 
2
Property Sub Type 
Single Family Residence
Sewer 
Public Sewer
SqFt Total 
5256
Style 
Traditional
Water Source 
Public
Interior Features
Appliances 
Water HeaterIce MakerWine RefrigeratorDouble OvenOvenMicrowaveGas CooktopDishwasherRefrigerator
Cooling 
Electric
Fireplace 
Yes
Fireplace Features 
Gas LogDecorative
Fireplaces 
3
Flooring 
MarbleTileWood
Heating 
Natural Gas
Interior 
Crown MoldingHigh CeilingsWet BarWalk-In Closet(s)Breakfast BarEntrance FoyerPantryVaulted Ceiling(s)Double VanitySoaking TubSmart Thermostat
Laundry Features 
Electric Dryer HookupGas Dryer HookupWasher Hookup
Window Features 
Window CoveringsLow Emissivity Windows
Save
Ask
Tour
Hide
Share
Exterior Features
Construction Details 
BrickStoneWood Siding
Fencing 
Back Yard
Lot Features 
Subdivided
Patio And Porch 
CoveredPatio
Pool Features 
GuniteHeated
Private Pool 
Yes
Roof 
Composition
Windows/Doors 
Window CoveringsLow Emissivity Windows
Community Features
Community Features 
Curbs
Financing Terms Available 
Cash
MLS Area 
17
Roads 
Concrete
School District 
27 - Houston
Schools
School District
27 - Houston
Elementary School
West University Elementary School
Middle School
Pershing Middle School
High School
Lamar High School (Houston)
Listing courtesy of Greenwood King Properties - Kirby Office [email protected]

IDX information is provided exclusively for consumers’ personal, non-commercial use. It may not be used for any purpose other than to identify prospective properties consumers may be interested in purchasing. This data is deemed reliable but is not guaranteed accurate by the MLS.

Data provided by HAR.com © 2026. All information provided should be independently verified.

Neighborhood & Commute
Source: Walkscore
Save
Ask
Tour
Hide
Share