Save
Ask
Tour
Hide
Share
$1,895,000
14 Days On Site

12222 Broken Bough Drive
Houston, TX 77024

For Sale|Single Family Residence|Active
4
Beds
4
Total Baths
3
Full Baths
1
Partial Bath
3,276
SqFt
$578
/SqFt
1960
Built
Subdivision:
Memorial Forest
County:
Harris
Call Now: 832-260-6568
Is this the listing for you? We can help make it yours.
832-260-6568
12222 Broken Bough Drive12222 Broken Bough Drive12222 Broken Bough Drive12222 Broken Bough Drive
Save
Ask
Tour
Hide
Share

Mortgage Calculator

Monthly Payment (Est.)

$8,646
Calculator powered by Showcase IDX, a Constellation1 Company. Copyright ©2026 Information is deemed reliable but not guaranteed.

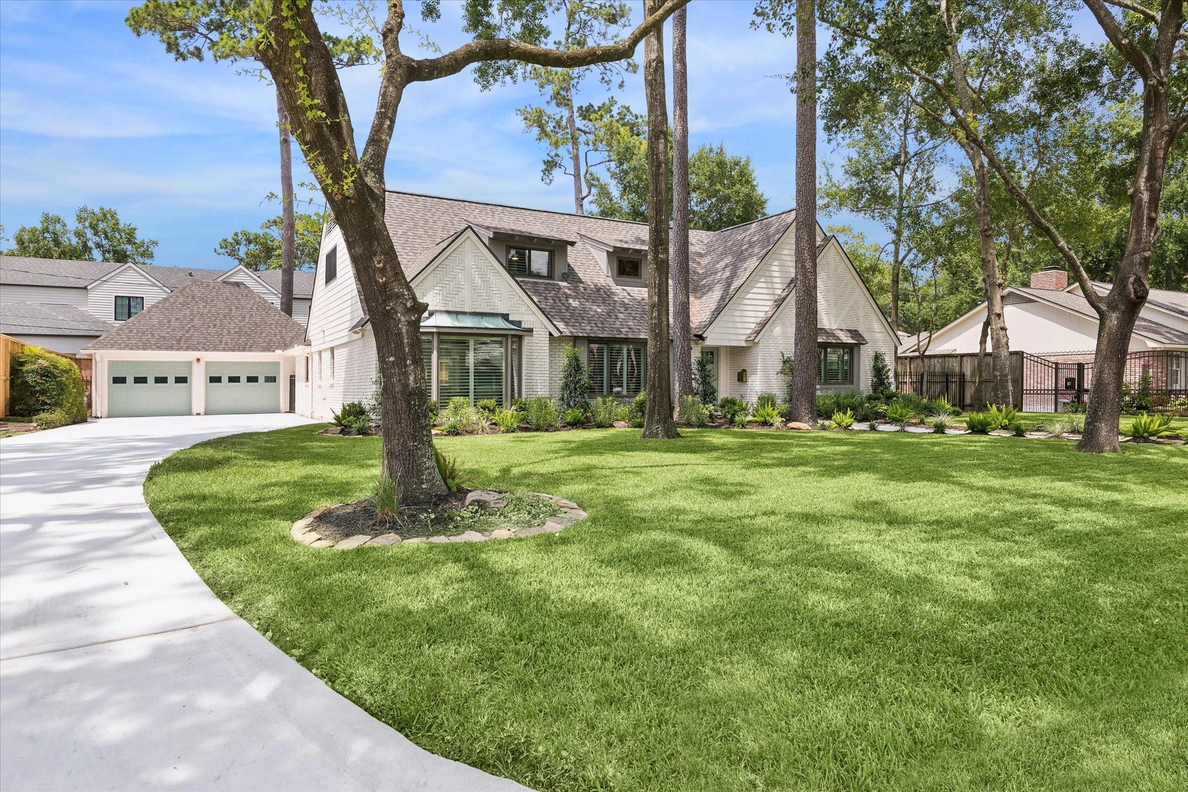
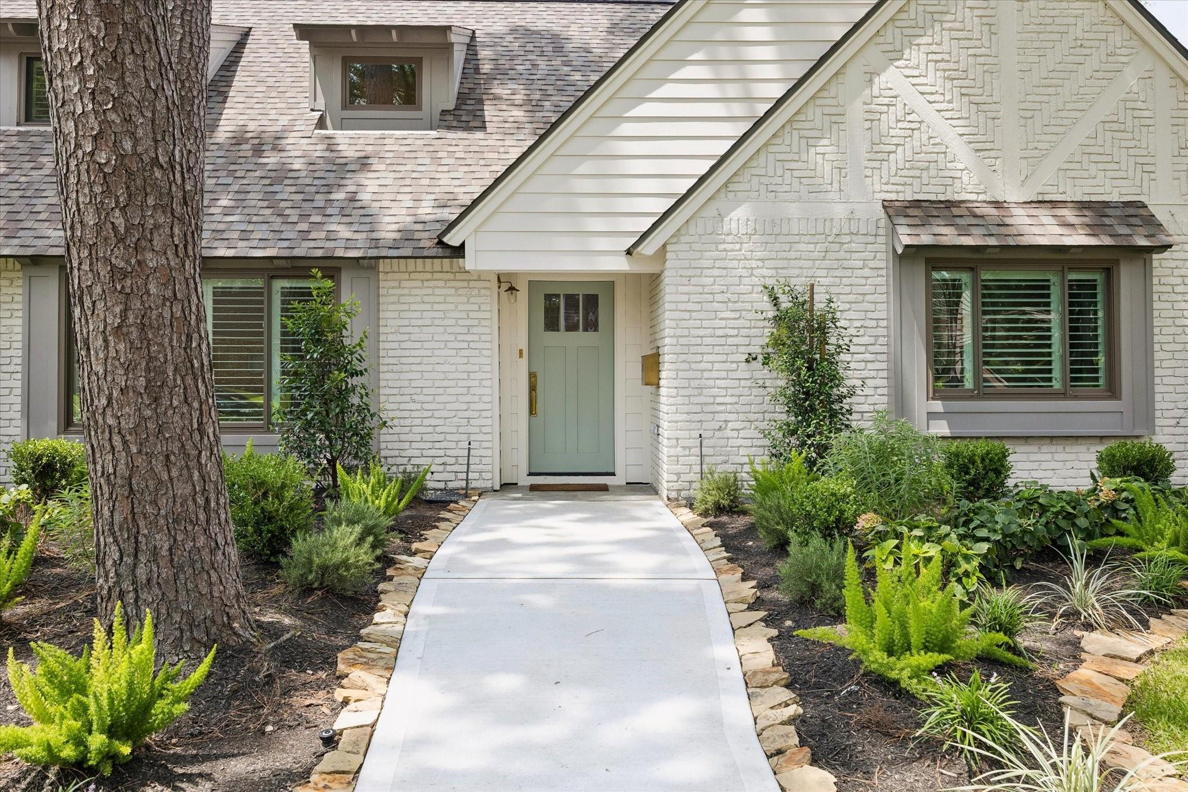
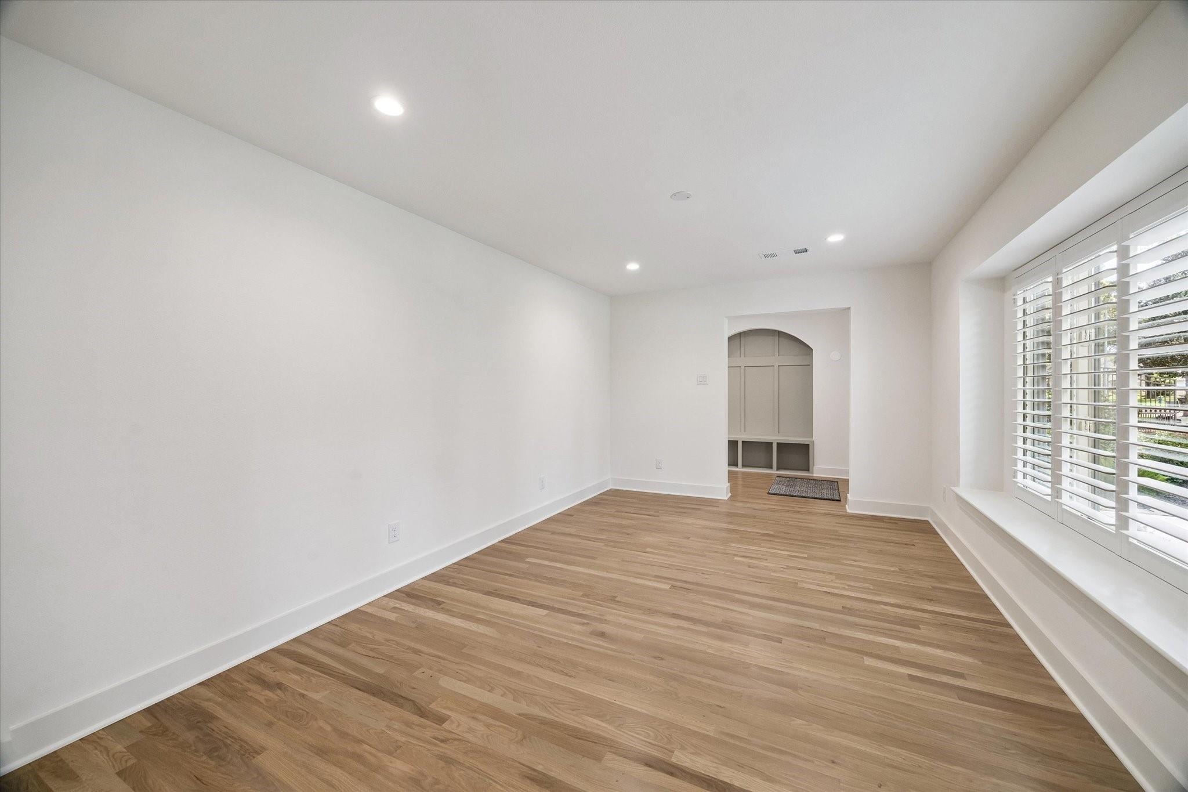
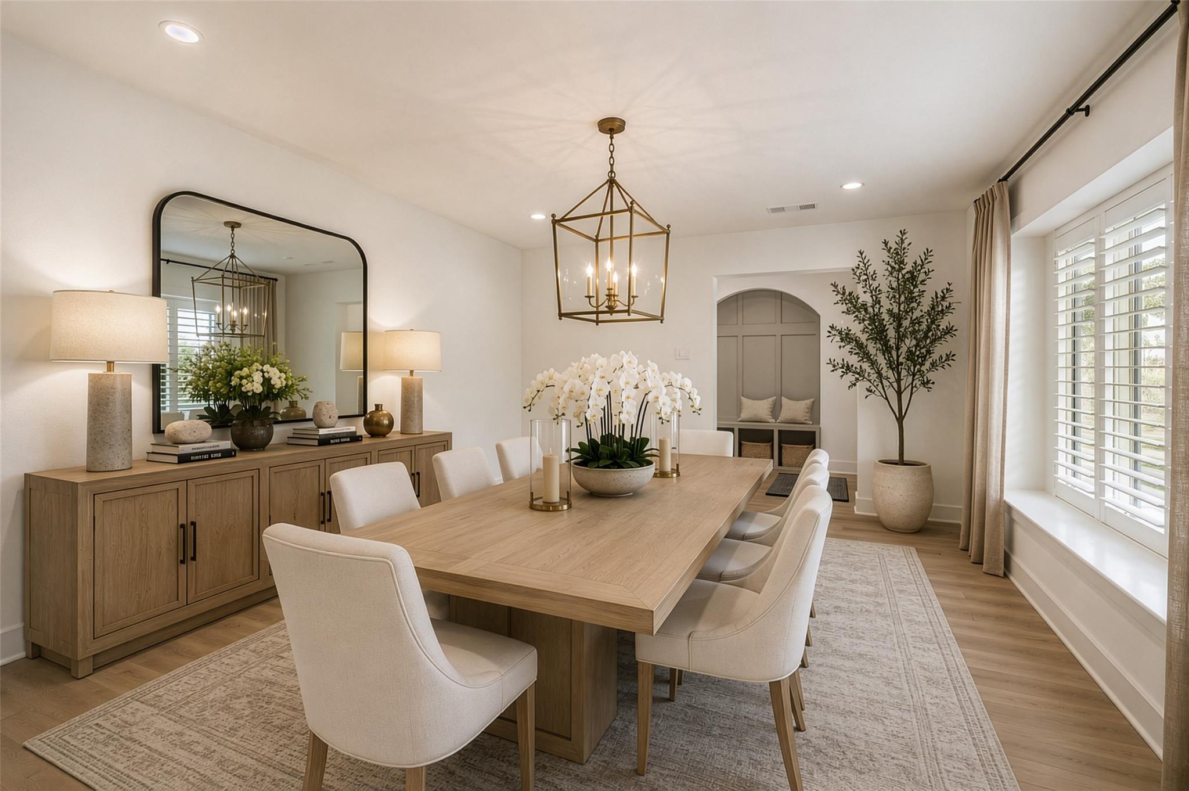
Nestled among mature trees and lush landscaping, this reimagined Memorial Forest home blends storybook charm with modern living. Taken to the studs and redesigned, the flexible plan offers 4 bedrooms plus a versatile first floor 5th space for an office or game room. White oak hardwoods are installed throughout the beautiful home, complemented by brass hardware and Emtek fixtures. The kitchen features Taj Mahal quartzite counters, Thermador appliances, and a custom plaster vent hood. The primary suite includes a well-appointed closet and spa-like bath with infrared sauna. Upstairs offers 3 bedrooms, 2 baths, built-ins, and a cleverly designed nook with hidden storage. Mudroom/laundry room features Bordeaux limestone flooring, ample storage, utility sink, and a Forno beverage chiller. Updates include a new roof, new driveway, 26 KW whole house generator, water filtration system, new fencing, plus updated PEX plumbing, electrical, and HVAC. All info per seller.

Save
Ask
Tour
Hide
Share
Listing Snapshot
Price 
$1,895,000
Days On Site 
14 Days
Bedrooms 
4
Inside Area (SqFt) 
3,276 sqft
Total Baths 
4
Full Baths 
3
Partial Baths 
1
Lot Size 
0.3124 Acres
Year Built 
1960
MLS® Number 
94225974
Status 
Active
Property Tax 
$22,464
HOA/Condo/Coop Fees 
$49.58 monthly
Sq Ft Source 
N/A
Friends & Family
Recent Activity
5 days agoListing updated with changes from the MLS®
a week agoStatus changed to Active
2 weeks agoListing first seen on site
General Features
Acres 
0.3124
Direction Faces 
South
Disclosures 
ExclusionsSellers Disclosure
Foundation 
Slab
Garage 
Yes
Garage Spaces 
2
Green Energy Efficient 
ThermostatHVACInsulationExposure/Shade
Parking 
DetachedGarage Door Opener
Parking Spaces 
2
Property Sub Type 
Single Family Residence
Sewer 
Public Sewer
SqFt Total 
3276
Style 
Traditional
Water Source 
Public
Interior Features
Appliances 
DisposalWine RefrigeratorDouble OvenGas OvenMicrowaveGas RangeDishwasherRefrigerator
Cooling 
Ceiling Fan(s)ElectricZoned
Fireplace 
Yes
Fireplace Features 
GasWood Burning
Fireplaces 
1
Flooring 
TileWood
Heating 
Natural GasZoned
Interior 
Walk-In Closet(s)Breakfast BarKitchen IslandPantryMaster DownstairsDouble VanitySoaking TubSmart Thermostat
Laundry Features 
Electric Dryer HookupWasher Hookup
Window Features 
Window CoveringsLow Emissivity Windows
Save
Ask
Tour
Hide
Share
Exterior Features
Construction Details 
BrickCement Siding
Fencing 
Back YardFull
Lot Features 
Back YardSubdividedWooded
Patio And Porch 
Patio
Roof 
Composition
Windows/Doors 
Window CoveringsLow Emissivity Windows
Community Features
Association Amenities 
ClubhouseParty RoomPoolTennis Court(s)
Association Dues 
595
Community Features 
Tennis Court(s)CurbsClubhouse
Financing Terms Available 
CashConventional
HOA Fee Frequency 
Annually
MLS Area 
23
Roads 
Concrete
School District 
49 - Spring Branch
Schools
School District
49 - Spring Branch
Elementary School
Bunker Hill Elementary School
Middle School
Memorial Middle School (Spring Branch)
High School
Memorial High School (Spring Branch)
Listing courtesy of Martha Turner Sotheby's International Realty [email protected]

IDX information is provided exclusively for consumers’ personal, non-commercial use. It may not be used for any purpose other than to identify prospective properties consumers may be interested in purchasing. This data is deemed reliable but is not guaranteed accurate by the MLS.

Data provided by HAR.com © 2026. All information provided should be independently verified.

Neighborhood & Commute
Source: Walkscore
Save
Ask
Tour
Hide
Share