Save
Ask
Tour
Hide
Share
$363,000
New Listing

1533 Sunrise Gables Drive
Katy, TX 77493

Single Family Residence|Coming Soon
4
Beds
3
Total Baths
3
Full Baths
2,256
SqFt
$161
/SqFt
2022
Built
Subdivision:
Sunterra
County:
Waller
Call Now: 832-260-6568
Is this the listing for you? We can help make it yours.
832-260-6568
1533 Sunrise Gables Drive1533 Sunrise Gables Drive1533 Sunrise Gables Drive1533 Sunrise Gables Drive
Save
Ask
Tour
Hide
Share

Mortgage Calculator

Monthly Payment (Est.)

Enter an interest rate to see your estimated monthly payment.
Calculator powered by Showcase IDX, a Constellation1 Company. Copyright ©2026 Information is deemed reliable but not guaranteed.

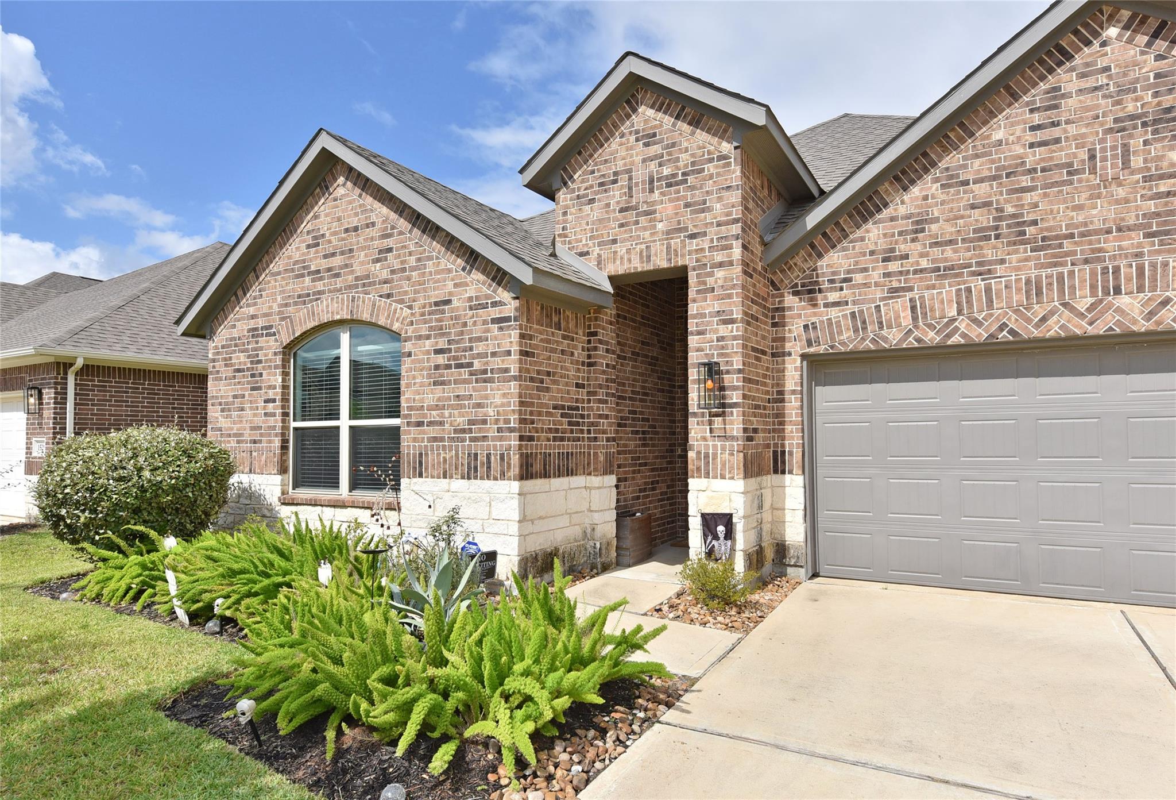
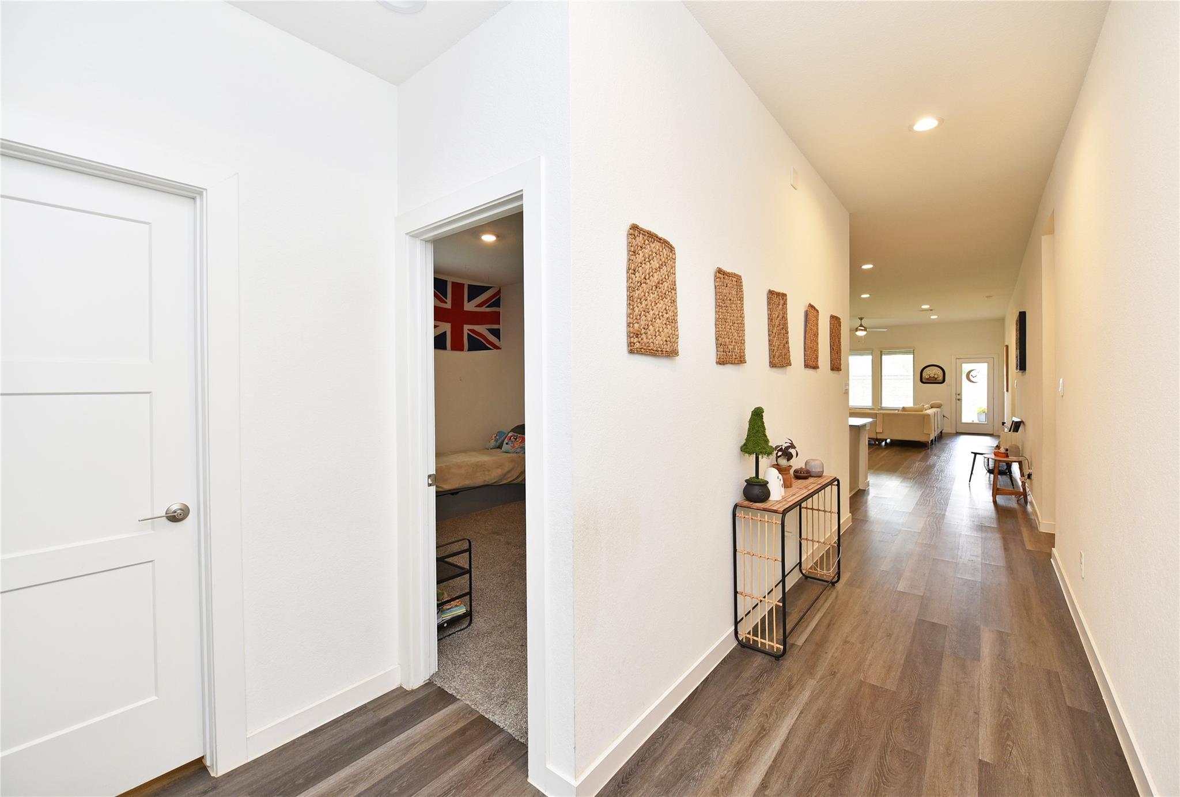
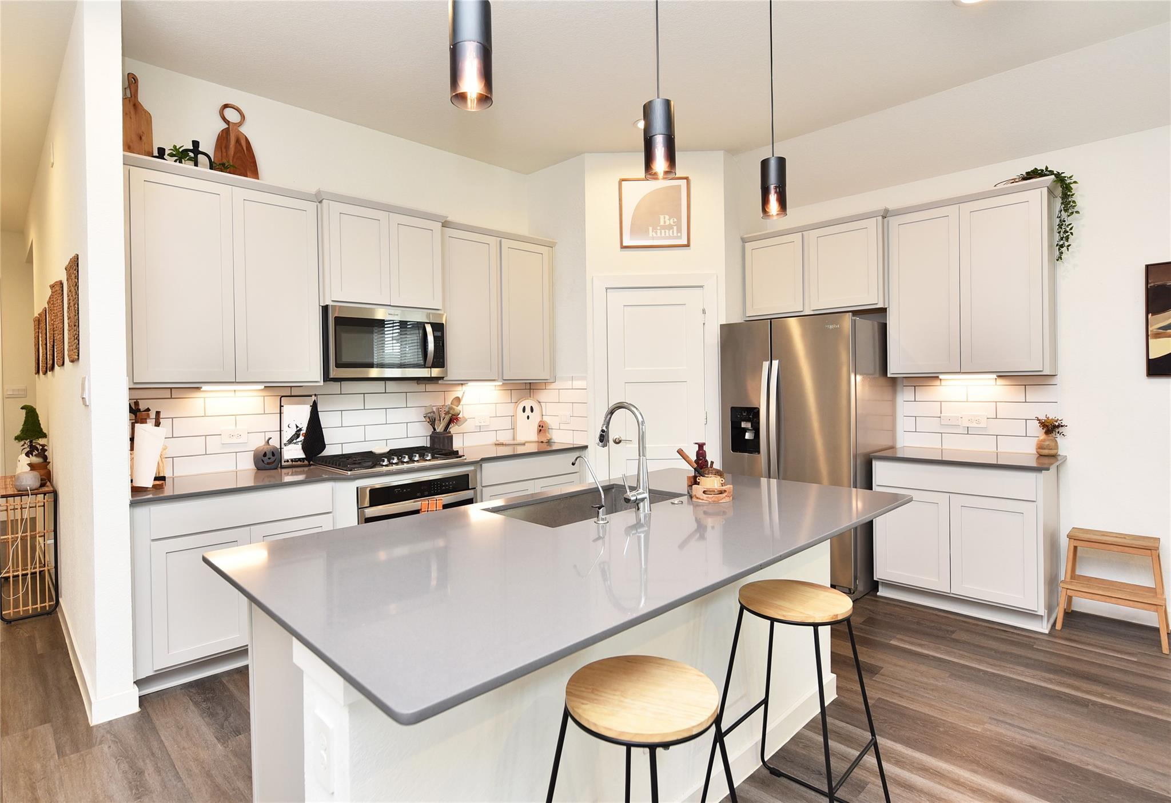
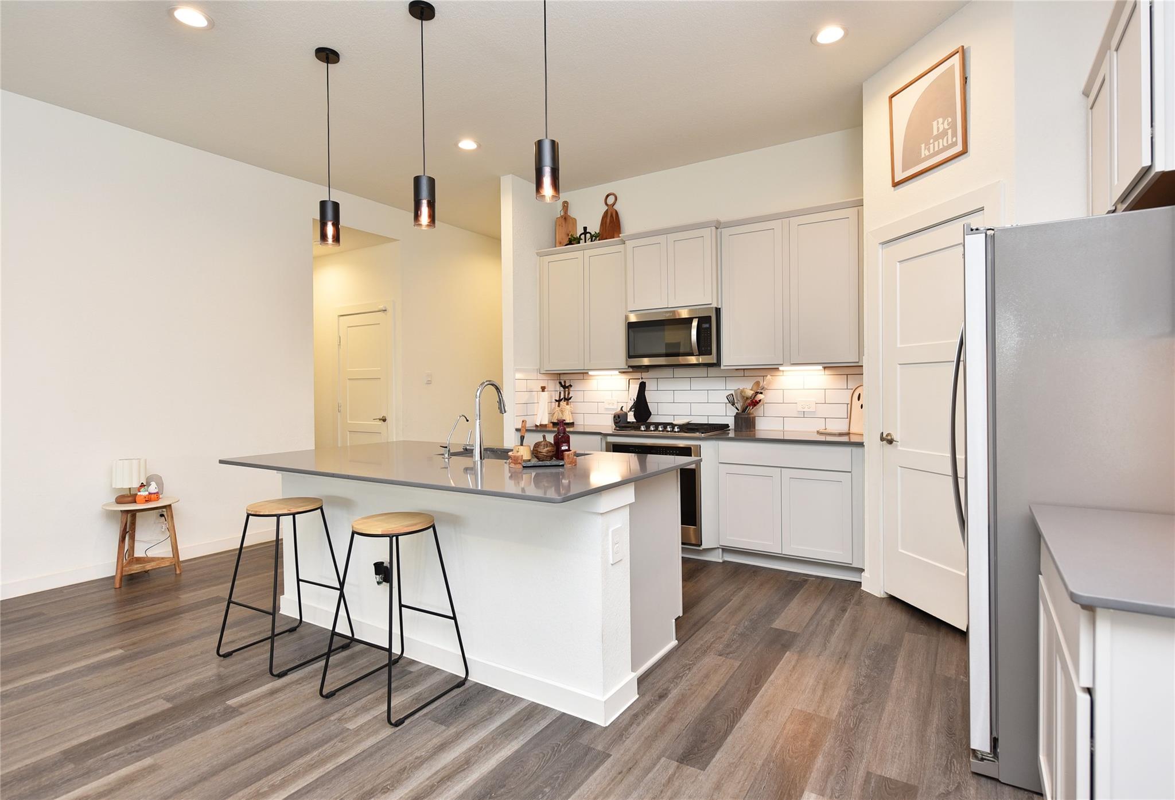
Style, space, and effortless entertaining come together in this inviting D.R. Horton home. High ceilings and an open layout connect the living and dining areas to a beautifully appointed kitchen featuring an oversized island, dark gray quartz countertops, white subway tile, and 42-inch light gray cabinetry with undercabinet lighting. A farmhouse-style sink and durable wood-look vinyl plank flooring complete the look. Unwind in the primary retreat with two separate closets, while ceiling-height bathroom tile adds a polished touch. Enjoy outdoor living with no rear neighbors and a sprinkler system. A tankless water heater and smart-home technology bring everyday convenience. HOA includes fitness center access and security monitoring. Sunterra’s amenities include a lagoon, sandy beaches, lazy river, resort-style pool, playgrounds, and walking trails. With stylish finishes and room to gather inside and out, come for the home and stay for the lifestyle—your next chapter starts here.

Save
Ask
Tour
Hide
Share
Listing Snapshot
Price 
$363,000
Days On Site 
0 Days
Bedrooms 
4
Inside Area (SqFt) 
2,256 sqft
Total Baths 
3
Full Baths 
3
Partial Baths 
N/A
Lot Size 
0.1618 Acres
Year Built 
2022
MLS® Number 
92254279
Status 
Coming Soon
Property Tax 
$11,352
HOA/Condo/Coop Fees 
$145.83 monthly
Sq Ft Source 
N/A
Friends & Family
Recent Activity
6 hours agoListing updated with changes from the MLS®
6 hours agoListing first seen on site
General Features
Acres 
0.1618
Attached Garage 
Yes
Disclosures 
MudSeller's Disclosure
Foundation 
Slab
Garage 
Yes
Garage Spaces 
2
Green Energy Efficient 
ThermostatLightingHVAC
Parking 
Attached
Parking Spaces 
2
Property Sub Type 
Single Family Residence
Security 
Prewired
SqFt Total 
2256
Style 
Traditional
Water Source 
Public
Interior Features
Appliances 
Water HeaterDisposalMicrowaveDishwasher
Cooling 
Ceiling Fan(s)Electric
Flooring 
CarpetTileVinyl
Heating 
Natural Gas
Interior 
High CeilingsWalk-In Closet(s)Master DownstairsSmart Thermostat
Window Features 
Window CoveringsLow Emissivity Windows
Bedroom 
Dimensions - 12x10Level - FirstArea - 120
Master Bedroom 
Dimensions - 19x14Level - FirstArea - 266
Save
Ask
Tour
Hide
Share
Exterior Features
Construction Details 
Batts InsulationBrickCement SidingBlown-In Insulation
Fencing 
Back Yard
Lot Features 
Back YardSubdivided
Patio And Porch 
CoveredPorchPatio
Roof 
Composition
Windows/Doors 
Window CoveringsLow Emissivity Windows
Community Features
Association Amenities 
PlaygroundPool
Association Fee 
$1750.0
Association Fee Frequency 
Annually
MLS Area 
26
School District 
30 - Katy
Financing Terms Available 
CashConventionalFHAVA Loan
Schools
School District
30 - Katy
Elementary School
Cross Elementary
Middle School
Haskett Junior High School
High School
Freeman High School
Listing courtesy of Hometown America Incorporated [email protected]

IDX information is provided exclusively for consumers’ personal, non-commercial use. It may not be used for any purpose other than to identify prospective properties consumers may be interested in purchasing. This data is deemed reliable but is not guaranteed accurate by the MLS.

Data provided by HAR.com © 2026. All information provided should be independently verified.

Neighborhood & Commute
Source: Walkscore
Save
Ask
Tour
Hide
Share