Save
Ask
Tour
Hide
Share
$1,499,000
14 Days On Site

4304 Skinner Lane
Richmond, TX 77406

For Sale|Single Family Residence|Active
3
Beds
4
Total Baths
3
Full Baths
1
Partial Bath
2,380
SqFt
$630
/SqFt
2007
Built
Subdivision:
Jones
County:
Fort Bend
Call Now: 832-260-6568
Is this the listing for you? We can help make it yours.
832-260-6568
4304 Skinner Lane4304 Skinner Lane4304 Skinner Lane4304 Skinner Lane
Save
Ask
Tour
Hide
Share

Mortgage Calculator

Monthly Payment (Est.)

$6,839
Calculator powered by Showcase IDX, a Constellation1 Company. Copyright ©2026 Information is deemed reliable but not guaranteed.

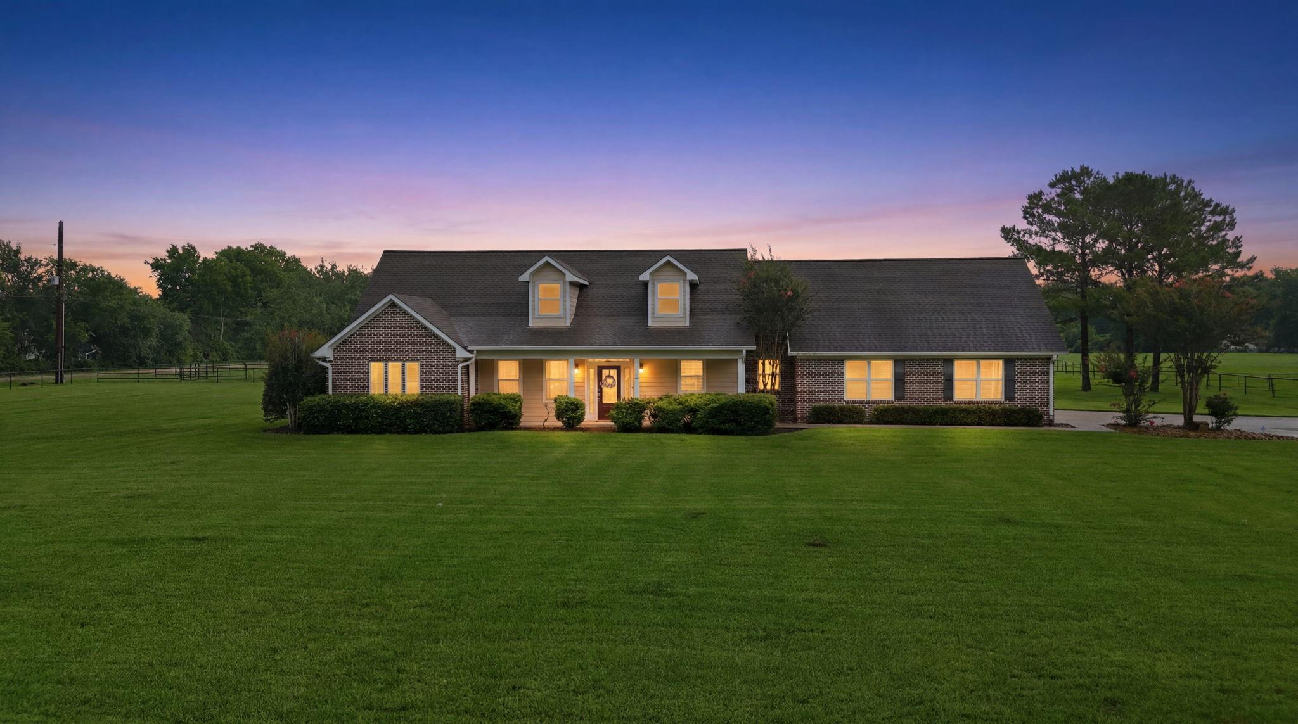
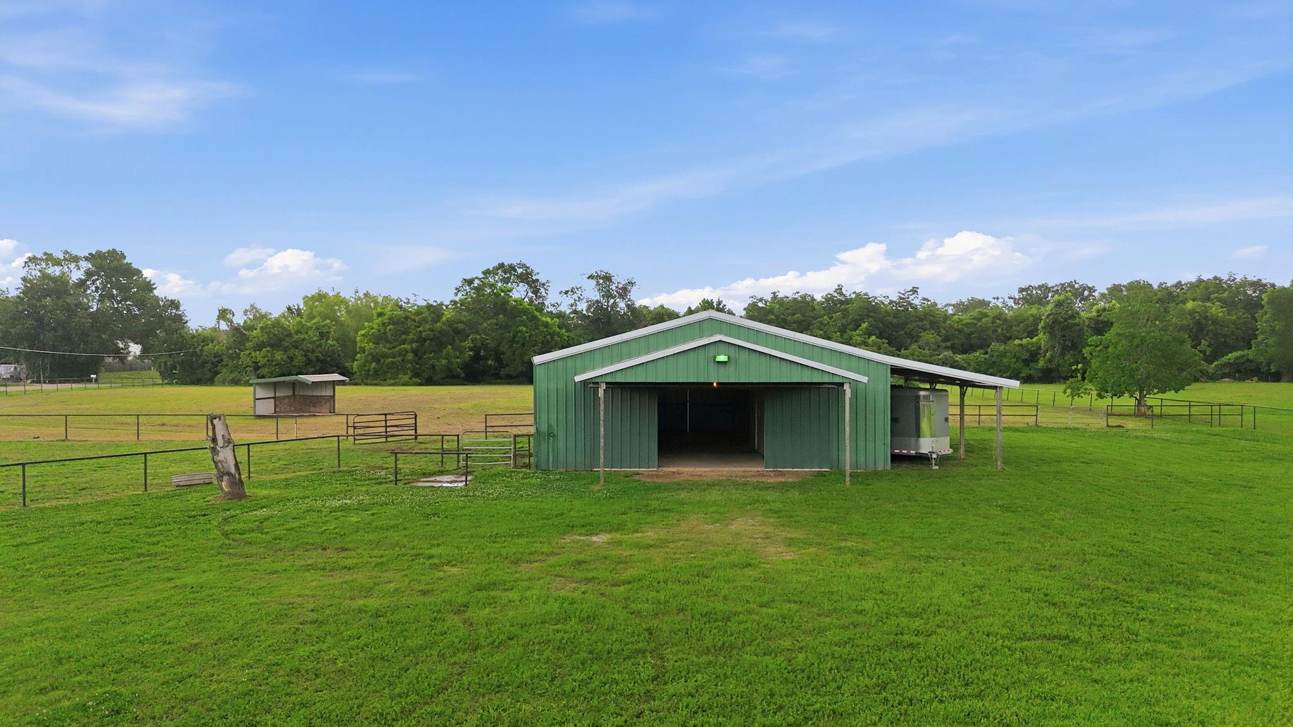
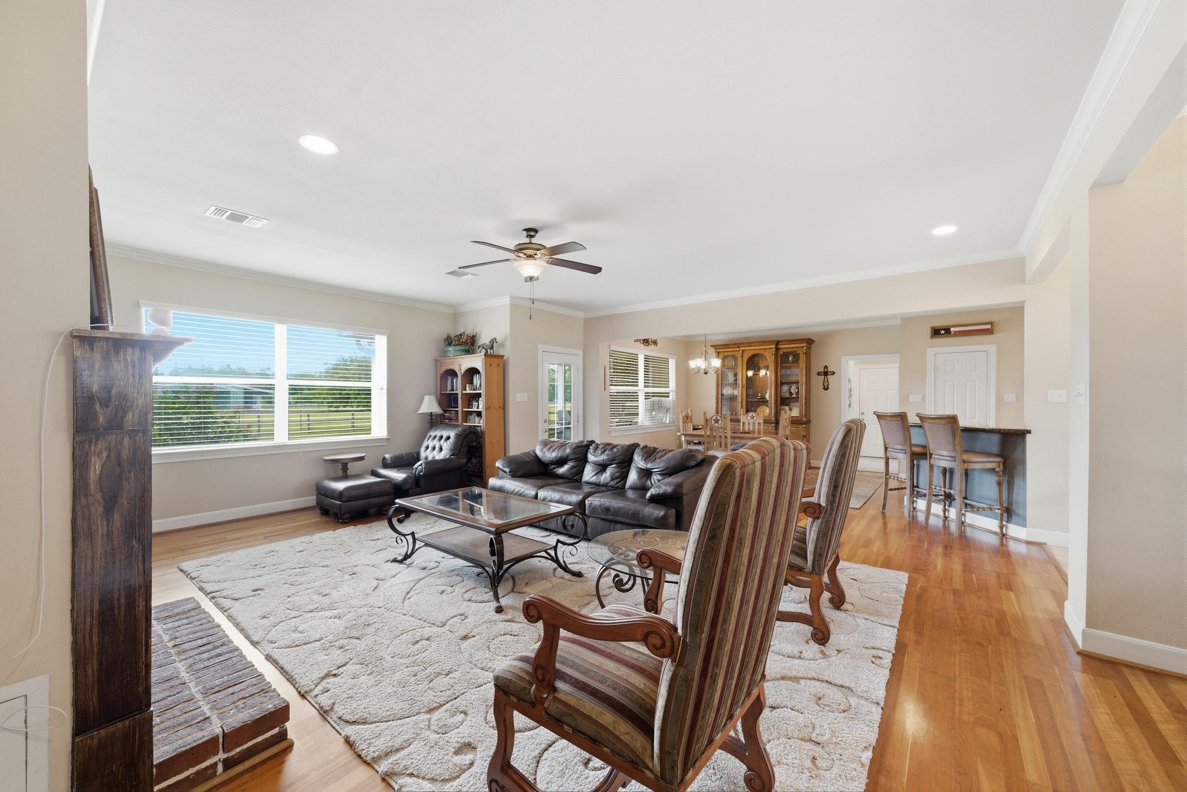
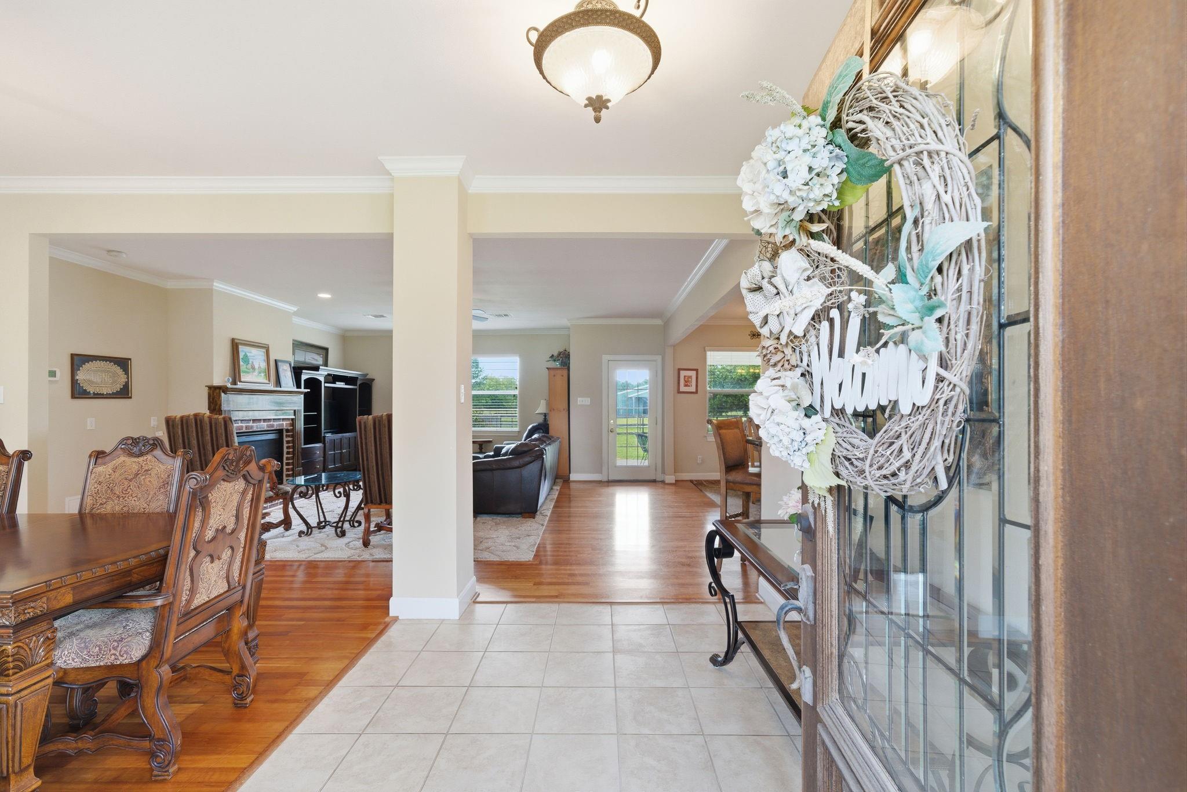
Escape to the perfect blend of country living and classic charm on 5.35 UNRESTRICTED corner-lot acres with easy access to TX-99. This spacious home features 3 oversized bedrooms, each with its own en-suite bathroom, plus an additional half bath. Two luxurious primary suites are located downstairs, while the enormous third bedroom upstairs offers endless possibilities for guests, a game room, or home office. The open-concept floor plan seamlessly connects the large living area, dining space, and well-appointed kitchen, creating the ideal setting for entertaining and everyday living. An oversized two-car garage includes a dedicated workstation and additional storage space. Outside, the fully fenced property is enclosed with durable metal pipe fencing and is ready for livestock, horses, or hobby farming. The barn offers 5 stalls, a large tack room, and a generous storage area. Additional highlights include a whole-home GENERATOR for peace of mind and the freedom of unrestricted acreage.

Save
Ask
Tour
Hide
Share
Listing Snapshot
Price 
$1,499,000
Days On Site 
14 Days
Bedrooms 
3
Inside Area (SqFt) 
2,380 sqft
Total Baths 
4
Full Baths 
3
Partial Baths 
1
Lot Size 
5.35 Acres
Year Built 
2007
MLS® Number 
87362656
Status 
Active
Property Tax 
$7,832
HOA/Condo/Coop Fees 
N/A
Sq Ft Source 
N/A
Friends & Family
Recent Activity
2 weeks agoListing updated with changes from the MLS®
2 weeks agoListing first seen on site
General Features
Acres 
5.35
Attached Garage 
Yes
Disclosures 
Sellers Disclosure
Foundation 
Slab
Garage 
Yes
Garage Spaces 
2
Parking 
AttachedOversized
Parking Spaces 
2
Property Sub Type 
Single Family Residence
Sewer 
Septic Tank
SqFt Total 
2380
Style 
Traditional
Water Source 
Well
Interior Features
Appliances 
DisposalWater SoftenerMicrowaveDishwasher
Cooling 
Ceiling Fan(s)Electric
Fireplace 
Yes
Fireplace Features 
Decorative
Fireplaces 
1
Flooring 
CarpetTile
Heating 
Electric
Interior 
Crown MoldingWalk-In Closet(s)Breakfast Bar
Save
Ask
Tour
Hide
Share
Exterior Features
Construction Details 
Brick
Lot Features 
ClearedCorner Lot
Roof 
Composition
Community Features
Financing Terms Available 
CashConventional
Horse Allowed 
Yes
MLS Area 
37
School District 
33 - Lamar Consolidated
Schools
School District
33 - Lamar Consolidated
Elementary School
Frost Elementary School (Lamar)
Middle School
Briscoe Junior High School
High School
Foster High School
Listing courtesy of Greater Houston REP, Inc [email protected]

IDX information is provided exclusively for consumers’ personal, non-commercial use. It may not be used for any purpose other than to identify prospective properties consumers may be interested in purchasing. This data is deemed reliable but is not guaranteed accurate by the MLS.

Data provided by HAR.com © 2026. All information provided should be independently verified.

Neighborhood & Commute
Source: Walkscore
Save
Ask
Tour
Hide
Share