Save
Ask
Tour
Hide
Share
$218,000
New Listing

80 Indian Harbor
Trinity, TX 75862

For Sale|Single Family Residence|Active
3
Beds
2
Total Baths
2
Full Baths
1,353
SqFt
$161
/SqFt
1999
Built
Subdivision:
Westwood Shores Sec 2
County:
Trinity
Call Now: 832-260-6568
Is this the listing for you? We can help make it yours.
832-260-6568
80 Indian Harbor80 Indian Harbor80 Indian Harbor80 Indian Harbor
Save
Ask
Tour
Hide
Share

Mortgage Calculator

Monthly Payment (Est.)

$995
Calculator powered by Showcase IDX, a Constellation1 Company. Copyright ©2026 Information is deemed reliable but not guaranteed.

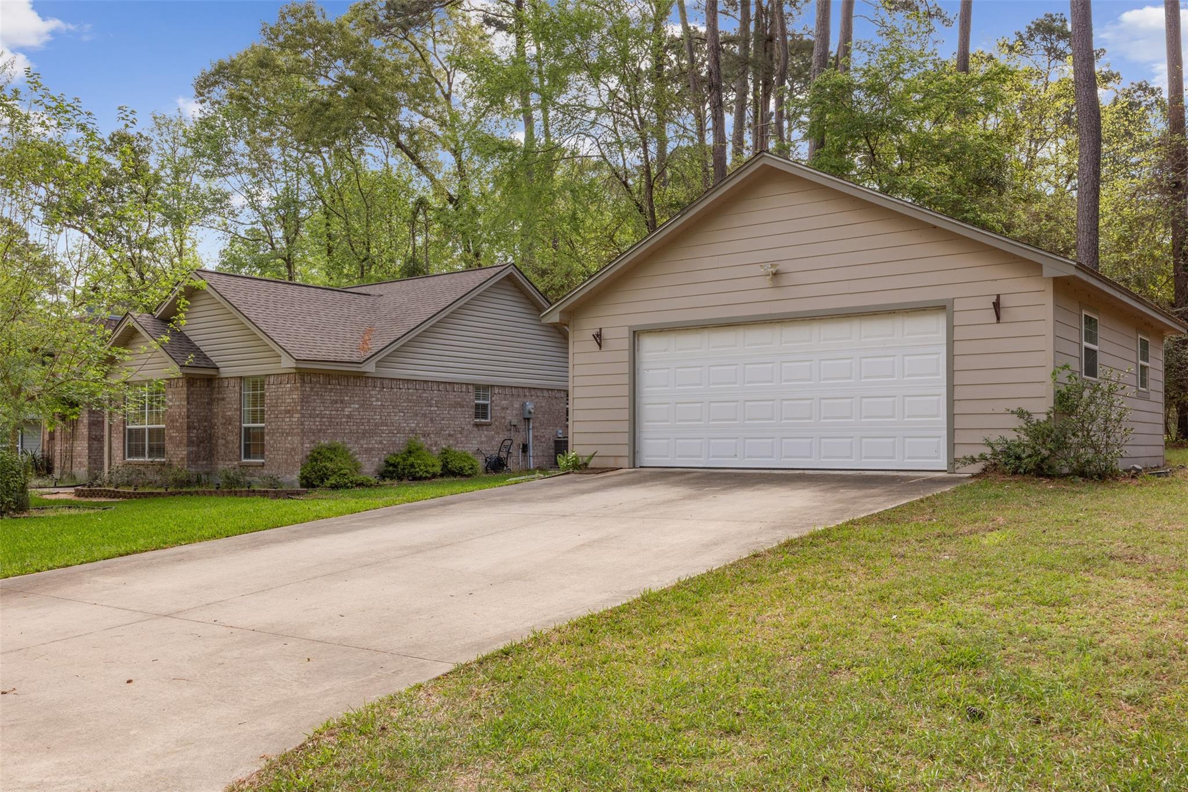
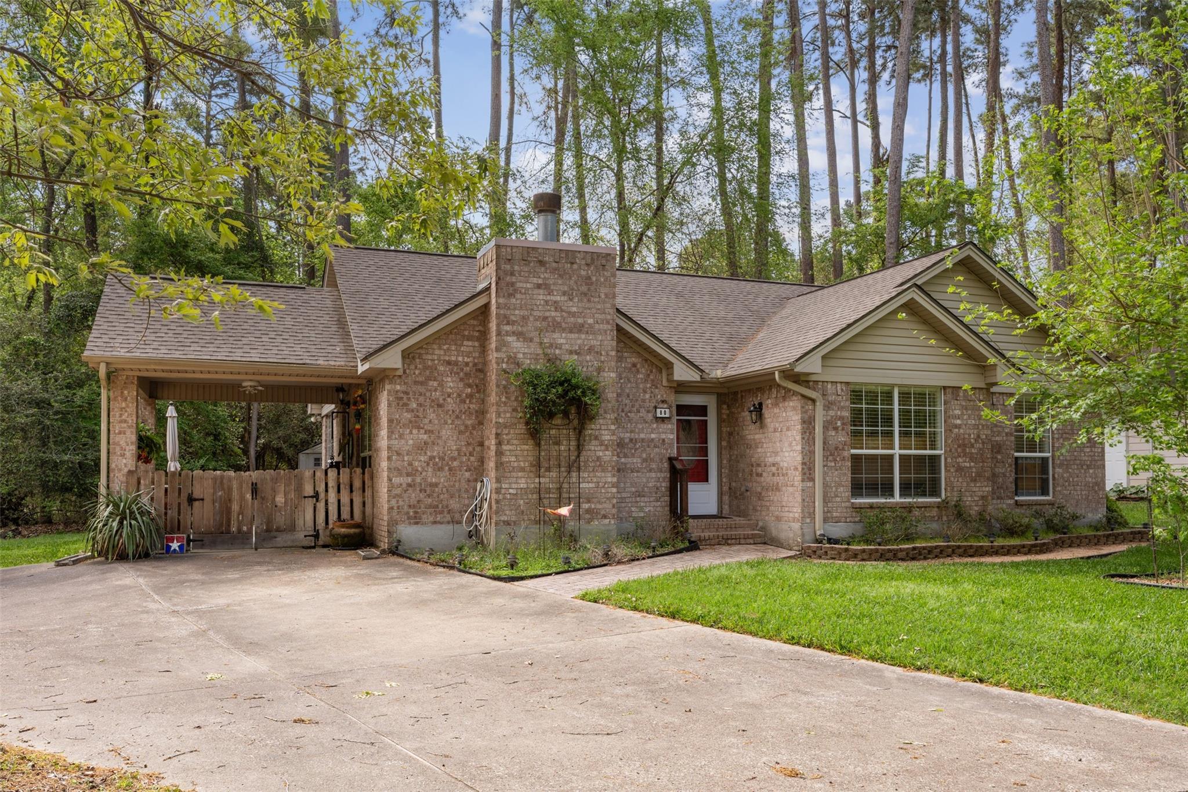
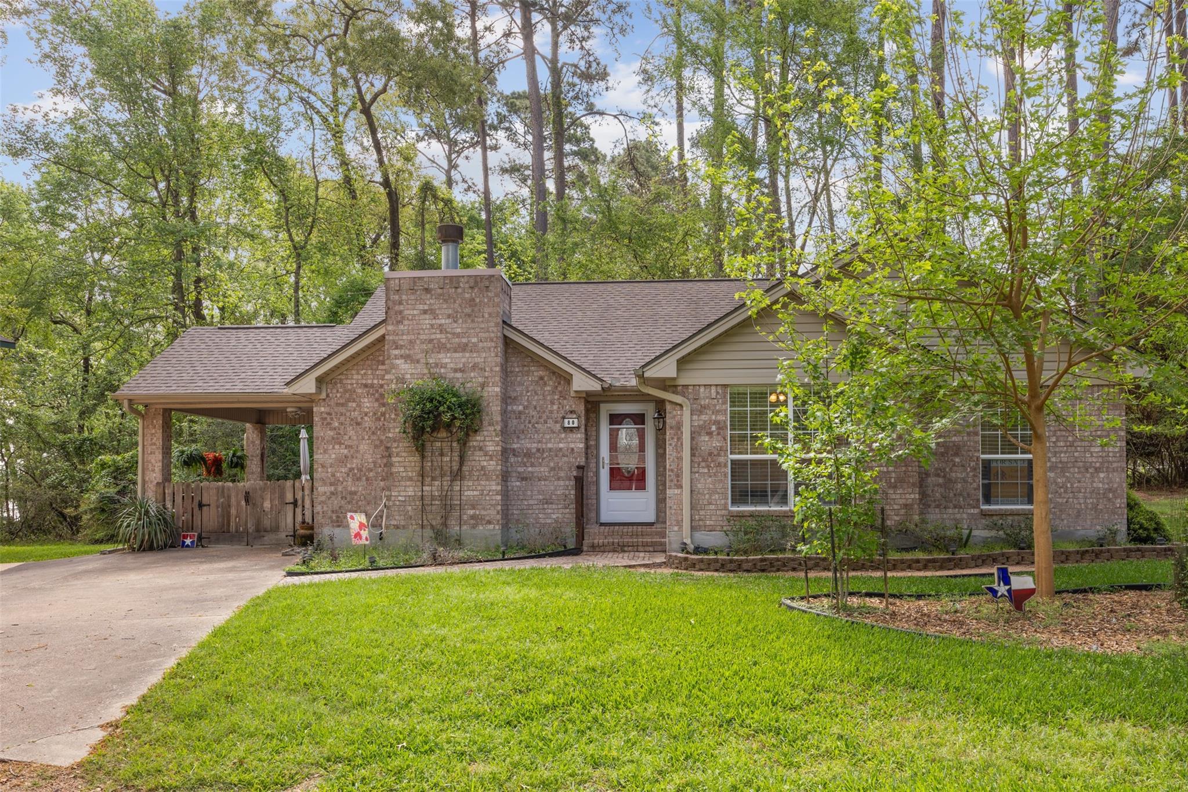
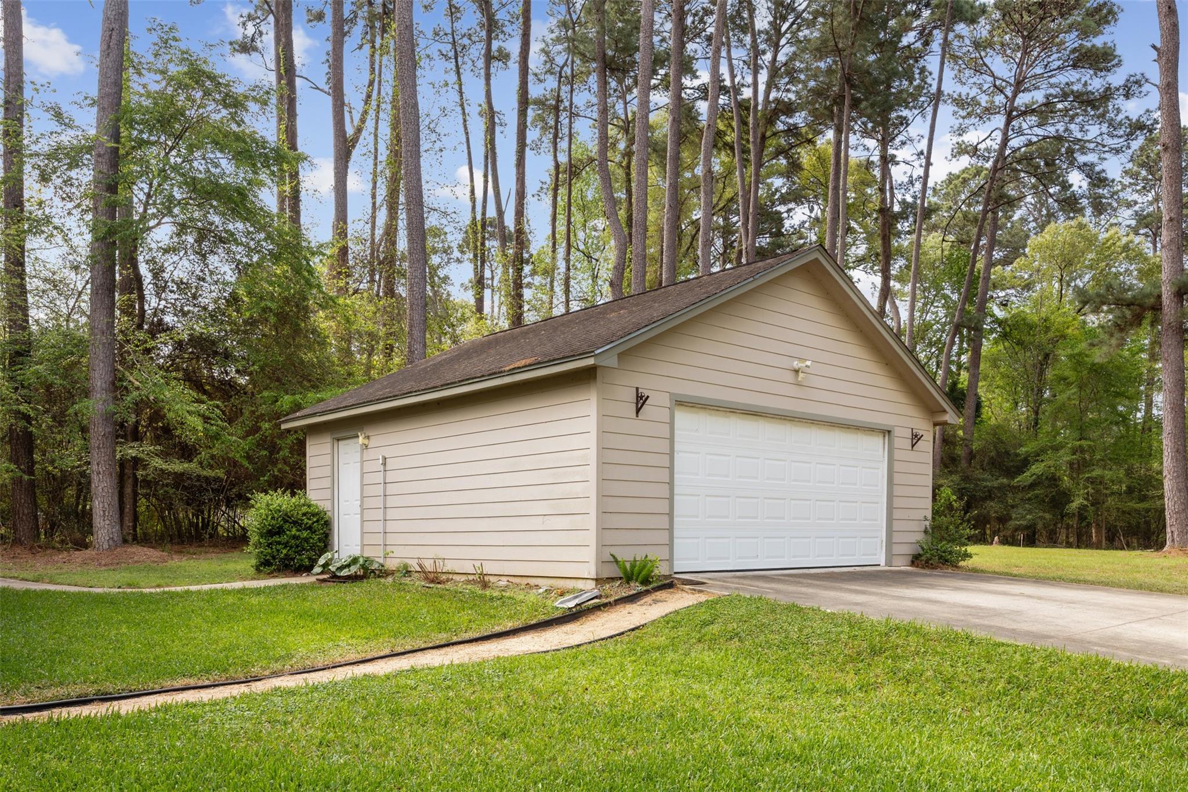
Welcome to Lake Livingstons premier golfing community with a marina & amenities include: 24 hour manned gate security, county club with restaurant, activities, 18 hole golf course and new cart rentals w/pro shop, access to 3 pools, 24 hours access to new gym, marina with boat launch, RV & boat parking, mini putt-putt, pickleball & tennis, play ground, access to the RV park. This well maintained home has many updates (See the attachments for details on the new HVAC, roof, generator and many more). Location is a major advantage which is located minutes from the marina and country club. It is also located on a quite cul-de-sac with a lovely water view of the lake and backs up to a forever green space. It has a large 2 car detached garage & workshop area and a double drive plus a 3rd drive facing the covered carport. This is fenced in for your fur babies. Inside you will love the open concept kitchen/living/dining area. See the picture descriptions for more info.

Save
Ask
Tour
Hide
Share
Listing Snapshot
Price 
$218,000
Days On Site 
0 Days
Bedrooms 
3
Inside Area (SqFt) 
1,353 sqft
Total Baths 
2
Full Baths 
2
Partial Baths 
N/A
Lot Size 
0.4895 Acres
Year Built 
1999
MLS® Number 
86299805
Status 
Active
Property Tax 
$5,107
HOA/Condo/Coop Fees 
$229 monthly
Sq Ft Source 
N/A
Friends & Family
Recent Activity
2 hours agoListing updated with changes from the MLS®
2 hours agoListing first seen on site
General Features
Acres 
0.4895
Carport 
1
Disclosures 
MudSellers Disclosure
Foundation 
Slab
Garage 
Yes
Garage Spaces 
2
Green Energy Efficient 
ThermostatLighting
Parking 
DetachedOversizedAdditional ParkingGarage Door OpenerBoatRV Access/ParkingAttached CarportAttached
Parking Spaces 
3
Property Sub Type 
Single Family Residence
Security 
Security Guard
Sewer 
Public Sewer
SqFt Total 
1353
Style 
Traditional
Water Source 
Public
Interior Features
Appliances 
DisposalElectric OvenMicrowaveElectric RangeDishwasherOvenRefrigerator
Cooling 
Ceiling Fan(s)Electric
Fireplace 
Yes
Fireplace Features 
Wood Burning
Fireplaces 
1
Flooring 
Tile
Heating 
Electric
Interior 
Walk-In Closet(s)PantryMaster DownstairsGranite CountersSmart Thermostat
Laundry Features 
Electric Dryer HookupWasher Hookup
Spa 
Yes
Window Features 
Window CoveringsLow Emissivity Windows
Save
Ask
Tour
Hide
Share
Exterior Features
Construction Details 
Brick
Exterior 
Dock
Fencing 
Partial
Lot Features 
Back YardClearedCul-De-SacGreenbeltNear Golf CourseSubdividedWooded
Other Structures 
Shed(s)
Patio And Porch 
CoveredPorchPatio
Roof 
Composition
Spa 
Yes
View 
LakeWater
Waterfront Features 
Pond
Waterview 
LakeWater
Windows/Doors 
Window CoveringsLow Emissivity Windows
Community Features
Accessibility Features 
Therapeutic Whirlpool
Association Amenities 
Beach AccessBoat DockClubhouseFitness CenterGolf CourseMarinaParty RoomPicnic AreaPoolRV ParkingRV/Boat StorageTennis Court(s)Recreation FacilitiesSport Court
Association Dues 
229
Community Features 
Tennis Court(s)ClubhouseGolf
Financing Terms Available 
CashConventionalFHAVA Loan
HOA Fee Frequency 
Monthly
MLS Area 
42
Roads 
Asphalt
School District 
63 - Trinity
Schools
School District
63 - Trinity
Elementary School
Lansberry Elementary School
Middle School
Trinity Junior High School
High School
Trinity High School
Listing courtesy of Howard Home Realty [email protected]

IDX information is provided exclusively for consumers’ personal, non-commercial use. It may not be used for any purpose other than to identify prospective properties consumers may be interested in purchasing. This data is deemed reliable but is not guaranteed accurate by the MLS.

Data provided by HAR.com © 2026. All information provided should be independently verified.

Neighborhood & Commute
Source: Walkscore
Save
Ask
Tour
Hide
Share