Save
Ask
Tour
Hide
Share
$1,549,999
31 Days On Site

4814 Locust Street
Bellaire, TX 77401

For Sale|Single Family Residence|Active
5
Beds
6
Total Baths
5
Full Baths
1
Partial Bath
4,977
SqFt
$311
/SqFt
2026
Built
Subdivision:
Bellaire
County:
Harris
Call Now: 832-260-6568
Is this the listing for you? We can help make it yours.
832-260-6568
4814 Locust Street4814 Locust Street4814 Locust Street4814 Locust Street
Save
Ask
Tour
Hide
Share

Mortgage Calculator

Monthly Payment (Est.)

$7,072
Calculator powered by Showcase IDX, a Constellation1 Company. Copyright ©2026 Information is deemed reliable but not guaranteed.

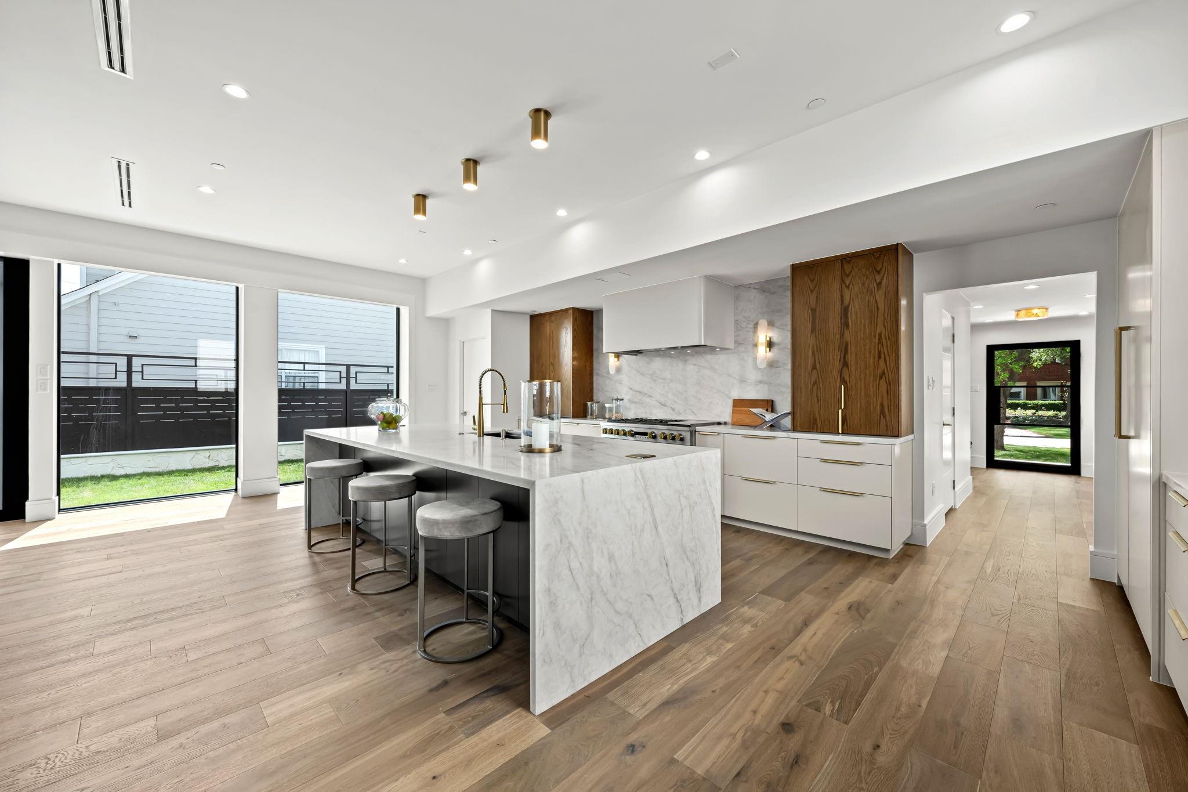
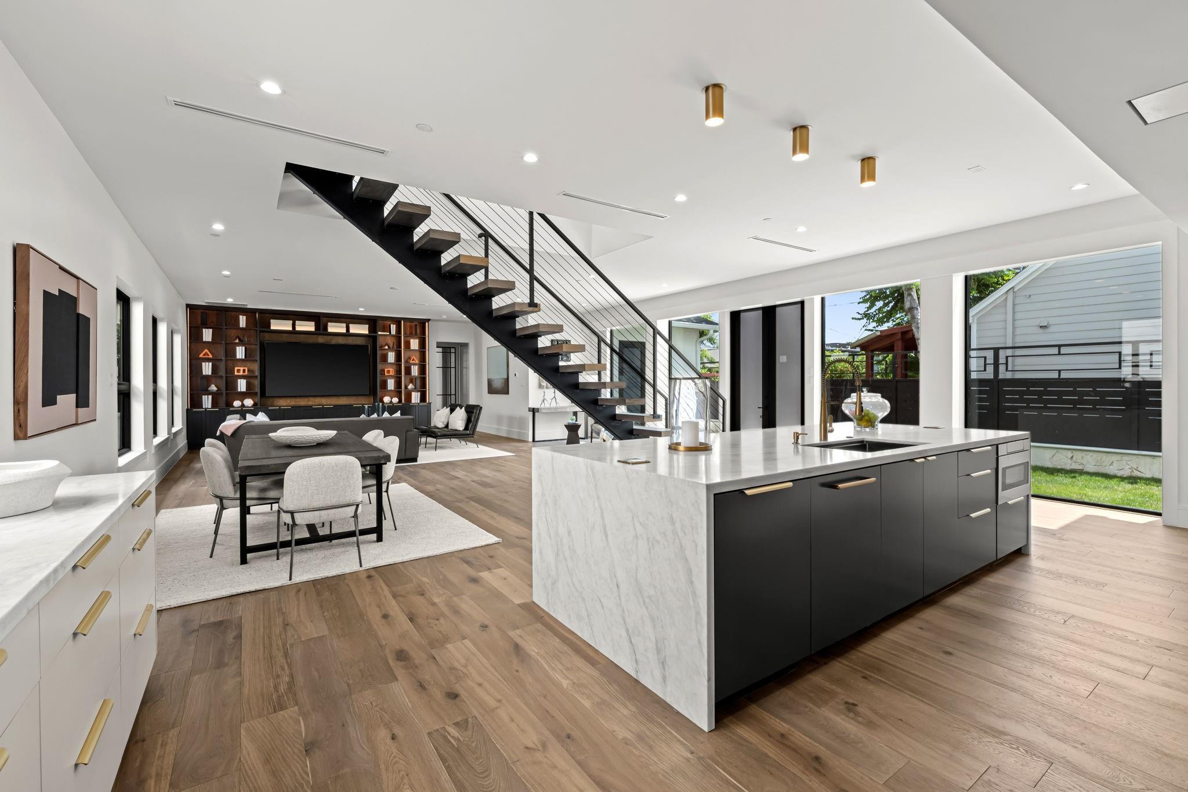
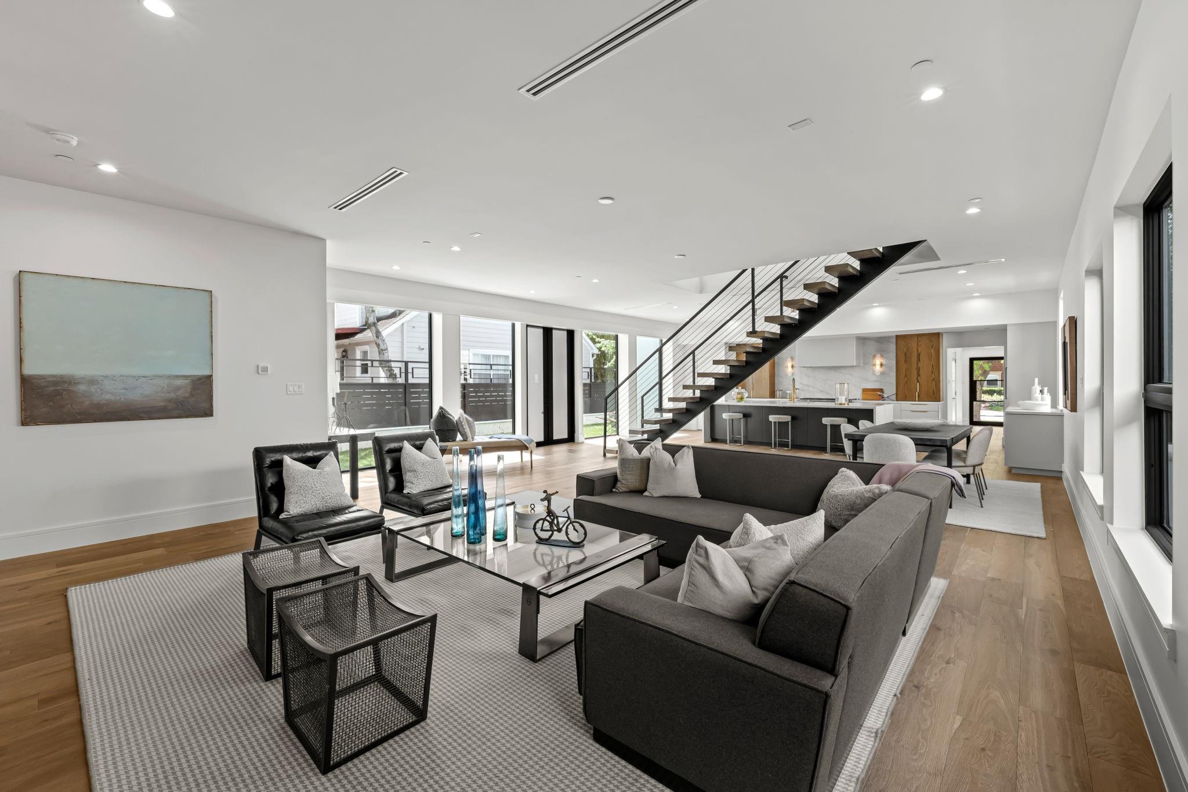
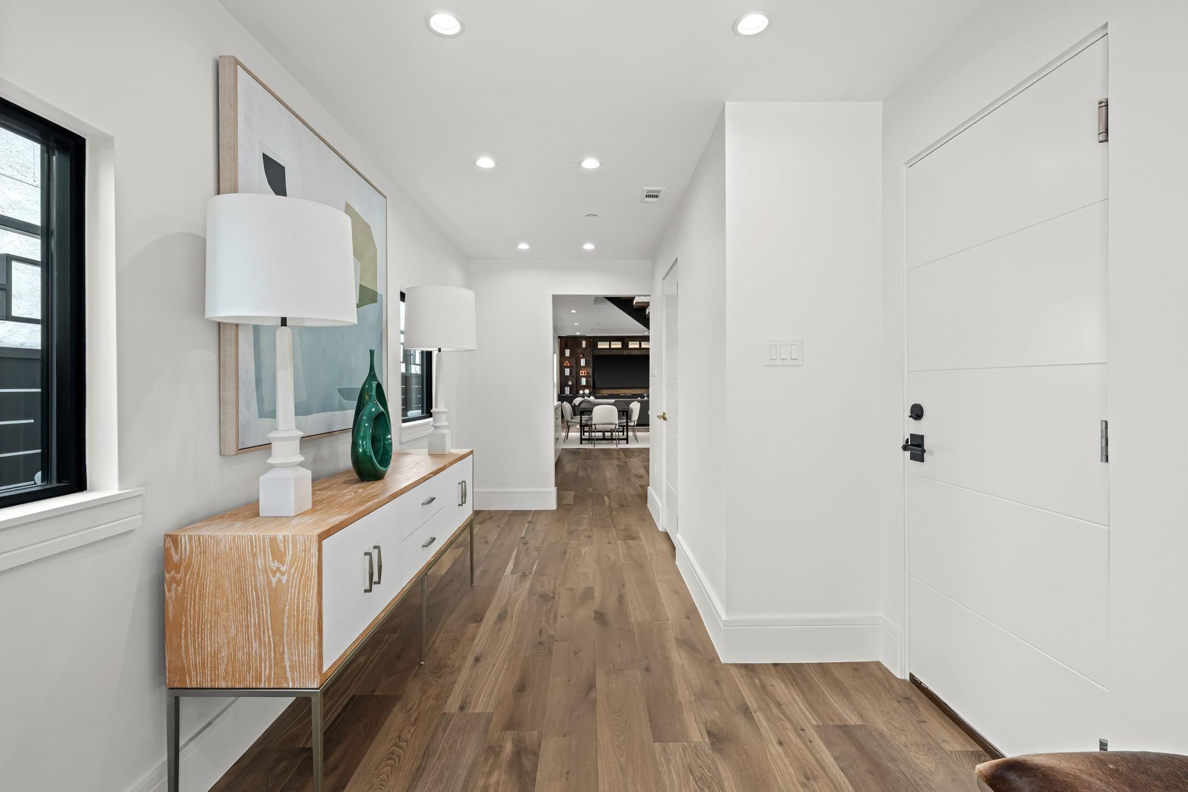
Architecturally distinct and thoughtfully reimagined, 4814 Locust delivers modern luxury in the heart of Bellaire. This stunning residence offers 5–6 bedrooms, 5 full baths, and 1 half bath, anchored by an open-concept floor plan designed for effortless living and entertaining. The expansive living room is filled with natural light from oversized windows and flows seamlessly into the dining area and chef’s kitchen. Designed with both beauty and function in mind, the kitchen features abundant cabinetry, exceptional storage, a large walk-in pantry, and generous prep and gathering spaces. The sought-after first-floor primary suite serves as a private retreat with a spa-inspired bath and dual walk-in closets. A flexible first-floor room can function as a study, fitness space, or additional living area. Upstairs, a spacious game room with a full bath can easily serve as a sixth bedroom. An outdoor kitchen, side yard, backyard, and premium finishes complete this exceptional home.

Save
Ask
Tour
Hide
Share
Listing Snapshot
Price 
$1,549,999
Days On Site 
31 Days
Bedrooms 
5
Inside Area (SqFt) 
4,977 sqft
Total Baths 
6
Full Baths 
5
Partial Baths 
1
Lot Size 
0.1492 Acres
Year Built 
2026
MLS® Number 
85048911
Status 
Active
Property Tax 
$22,684
HOA/Condo/Coop Fees 
N/A
Sq Ft Source 
N/A
Friends & Family
Recent Activity
4 hours agoListing updated with changes from the MLS®
2 weeks agoPrice changed to $1,549,999
a month agoListing first seen on site
General Features
Acres 
0.1492
Attached Garage 
Yes
Direction Faces 
South
Disclosures 
Sellers Disclosure
Foundation 
Slab
Garage 
Yes
Garage Spaces 
2
Green Energy Efficient 
ThermostatLightingAppliances
Parking 
AttachedGarage Door Opener
Parking Spaces 
2
Property Sub Type 
Single Family Residence
Sewer 
Public Sewer
SqFt Total 
4977
Style 
Contemporary/Modern
Water Source 
Public
Interior Features
Appliances 
ENERGY STAR Qualified AppliancesDisposalConvection OvenDouble OvenElectric OvenGas OvenMicrowaveFree-Standing RangeGas RangeDishwasherRefrigerator
Cooling 
ElectricZoned
Flooring 
TileWood
Heating 
ElectricZoned
Interior 
High CeilingsBreakfast BarKitchen IslandEntrance FoyerMaster DownstairsPantryDouble VanitySoaking TubSmart Thermostat
Laundry Features 
Electric Dryer HookupGas Dryer HookupWasher Hookup
Save
Ask
Tour
Hide
Share
Exterior Features
Construction Details 
Stucco
Exterior 
Outdoor Kitchen
Lot Features 
Back YardSubdivided
Patio And Porch 
Patio
Roof 
Composition
Community Features
Community Features 
Curbs
Financing Terms Available 
CashConventional
MLS Area 
17
Roads 
AsphaltConcrete
School District 
27 - Houston
Schools
School District
27 - Houston
Elementary School
Condit Elementary School
Middle School
Pershing Middle School
High School
Bellaire High School
Listing courtesy of Compass RE Texas, LLC - Houston [email protected]

IDX information is provided exclusively for consumers’ personal, non-commercial use. It may not be used for any purpose other than to identify prospective properties consumers may be interested in purchasing. This data is deemed reliable but is not guaranteed accurate by the MLS.

Data provided by HAR.com © 2026. All information provided should be independently verified.

Neighborhood & Commute
Source: Walkscore
Save
Ask
Tour
Hide
Share