Save
Ask
Tour
Hide
Share
$1,895,000
18 Days On Site

1119 Green Valley Drive
Spring Valley Village, TX 77055

Single Family Residence|Pending
3
Beds
2
Total Baths
2
Full Baths
2,645
SqFt
$716
/SqFt
1956
Built
Subdivision:
Voss
County:
Harris
Call Now: 832-260-6568
Is this the listing for you? We can help make it yours.
832-260-6568
1119 Green Valley Drive1119 Green Valley Drive1119 Green Valley Drive1119 Green Valley Drive
Save
Ask
Tour
Hide
Share

Mortgage Calculator

Monthly Payment (Est.)

$8,646
Calculator powered by Showcase IDX, a Constellation1 Company. Copyright ©2026 Information is deemed reliable but not guaranteed.

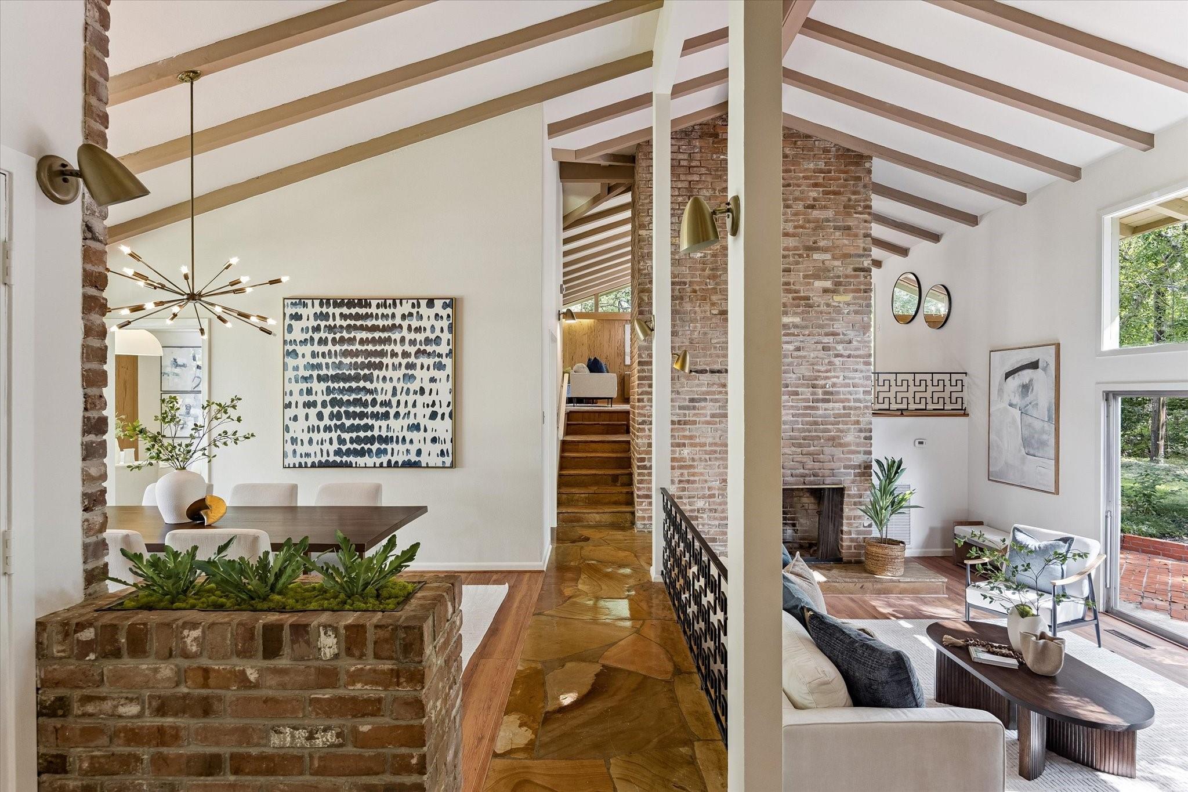
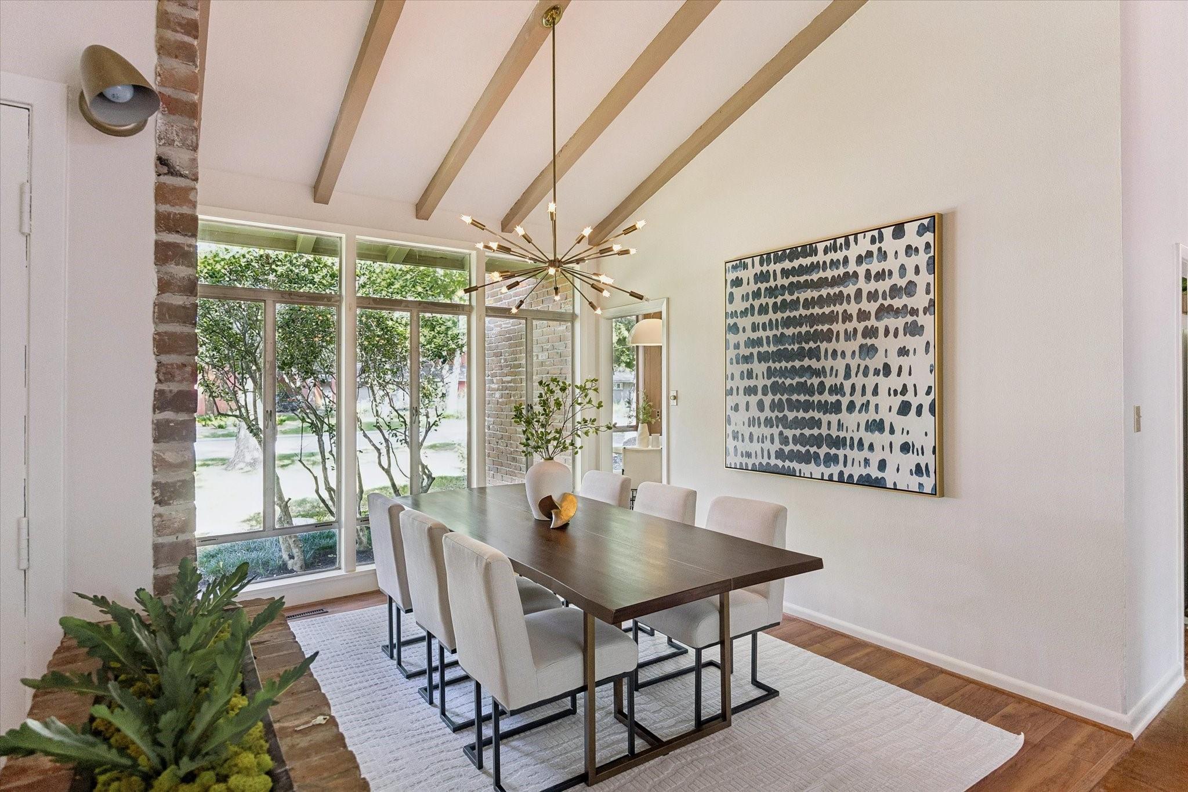
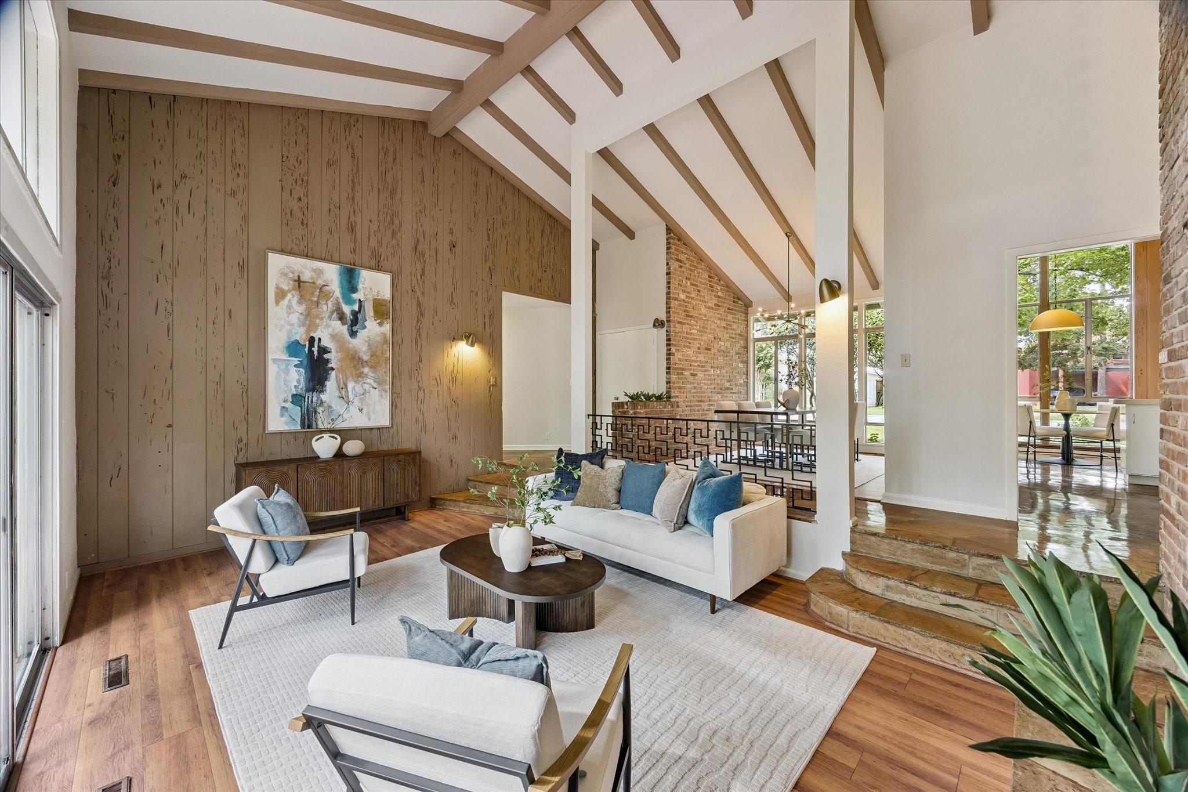
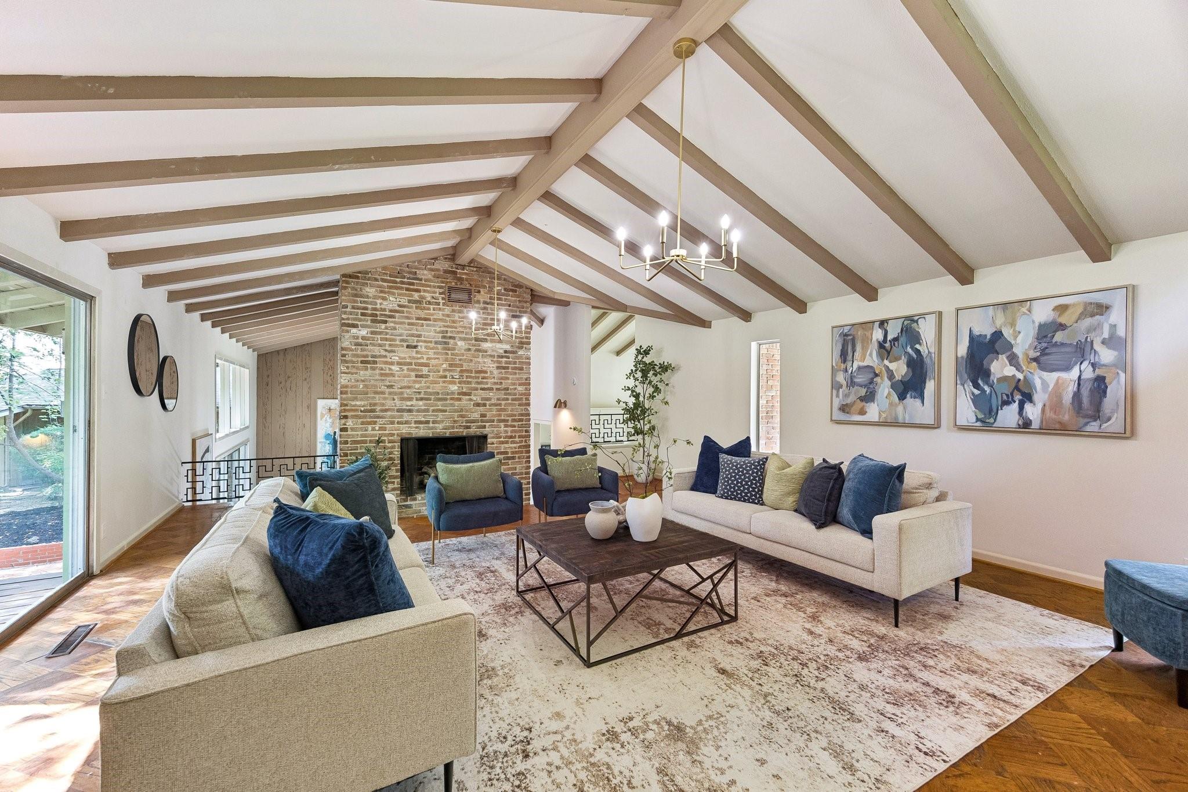
A rare opportunity in Memorial Villages to own an authentic Mid-Century Modern home, where iconic architecture & original design have been thoughtfully preserved. Natural stone & original hardwood floors, dramatic fireplaces, exposed brick accents, pecky cypress wall paneling & original MCM light fixtures accentuate the home's timeless character. The breathtaking living room is anchored by a soaring 20' vaulted ceiling with exposed beams, wood floors, a striking brick fireplace & a wall of glass framing views of the mature landscape & expansive backyard. The primary suite offers walk-in closets, a generous bath, private patio & serene backyard views. This one-of-a-kind home also features generous dining spaces, an oversized flex room, mud/utility room, spacious secondary bedrooms w/ original hardwoods, & chic vintage baths. Outdoors, enjoy a large brick paver patio, restored gazebo, and expansive grounds shaded by mature trees with ample room for a pool, casita, outdoor retreat & more.

Save
Ask
Tour
Hide
Share
Listing Snapshot
Price 
$1,895,000
Days On Site 
18 Days
Bedrooms 
3
Inside Area (SqFt) 
2,645 sqft
Total Baths 
2
Full Baths 
2
Partial Baths 
N/A
Lot Size 
0.6496 Acres
Year Built 
1956
MLS® Number 
84869140
Status 
Pending
Property Tax 
N/A
HOA/Condo/Coop Fees 
N/A
Sq Ft Source 
N/A
Friends & Family
Recent Activity
3 days agoListing updated with changes from the MLS®
3 days agoStatus changed to Pending
3 weeks agoListing first seen on site
General Features
Acres 
0.6496
Carport 
2
Direction Faces 
East
Disclosures 
EstateNo Disclosures
Foundation 
Slab
Parking 
Additional ParkingAttached CarportAttached
Parking Spaces 
2
Property Sub Type 
Single Family Residence
Sewer 
Public Sewer
SqFt Total 
2645
Style 
OtherTraditional
Water Source 
Public
Interior Features
Appliances 
DisposalElectric OvenOvenElectric CooktopDishwasherDryerRefrigeratorWasher
Cooling 
Electric
Fireplace 
Yes
Fireplace Features 
Wood Burning
Fireplaces 
2
Flooring 
StoneTileWood
Heating 
Natural Gas
Interior 
High CeilingsWalk-In Closet(s)PantryMaster DownstairsVaulted Ceiling(s)
Save
Ask
Tour
Hide
Share
Exterior Features
Construction Details 
BrickOther
Fencing 
Back Yard
Lot Features 
Back YardSubdivided
Patio And Porch 
PorchPatio
Roof 
Composition
Community Features
Community Features 
Curbs
Financing Terms Available 
CashConventional
MLS Area 
24
Roads 
Concrete
School District 
49 - Spring Branch
Schools
School District
49 - Spring Branch
Elementary School
Valley Oaks Elementary School
Middle School
Spring Branch Middle School (Spring Branch)
High School
Memorial High School (Spring Branch)
Listing courtesy of Martha Turner Sotheby's International Realty [email protected]

IDX information is provided exclusively for consumers’ personal, non-commercial use. It may not be used for any purpose other than to identify prospective properties consumers may be interested in purchasing. This data is deemed reliable but is not guaranteed accurate by the MLS.

Data provided by HAR.com © 2026. All information provided should be independently verified.

Neighborhood & Commute
Source: Walkscore
Save
Ask
Tour
Hide
Share