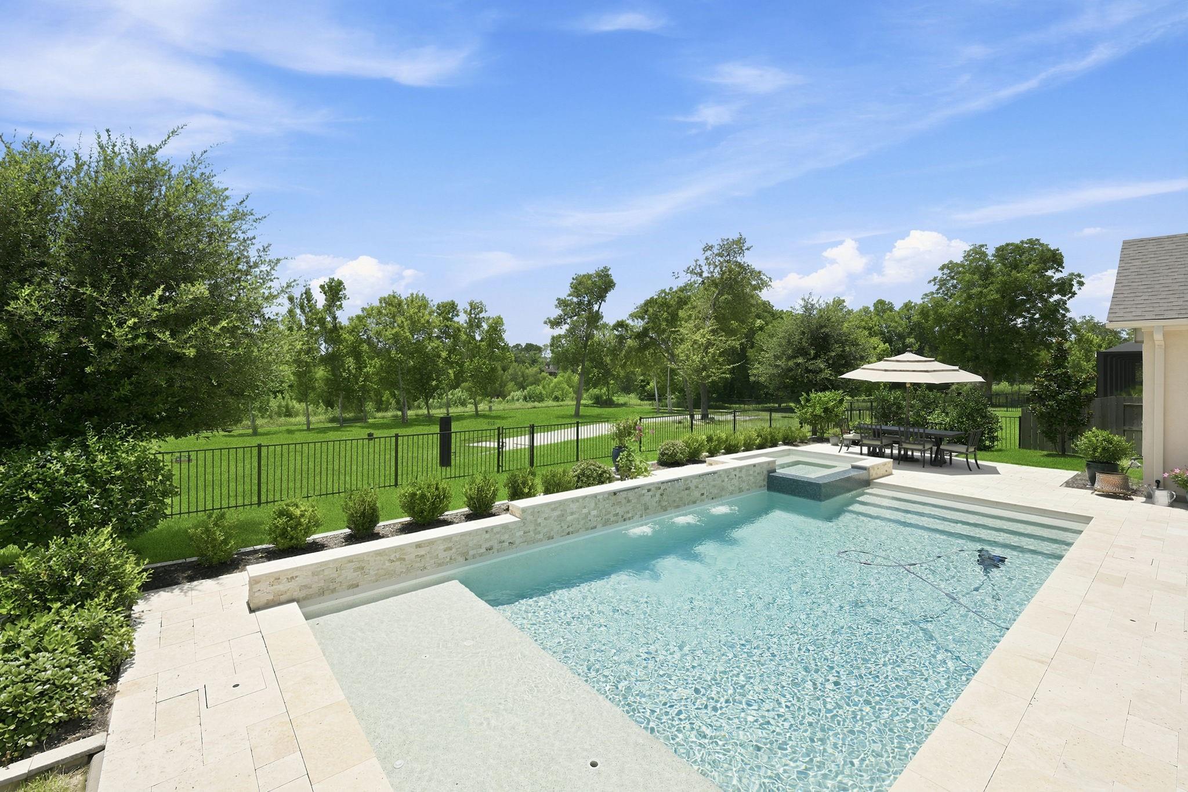
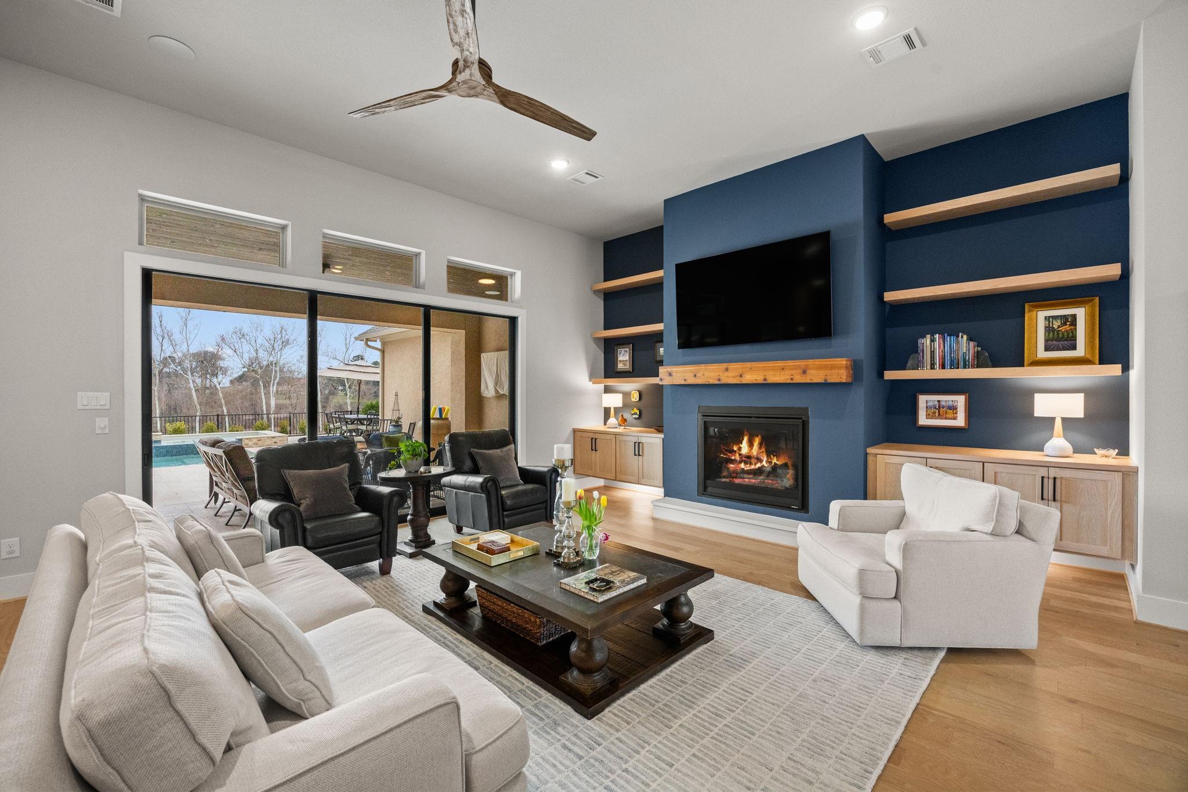
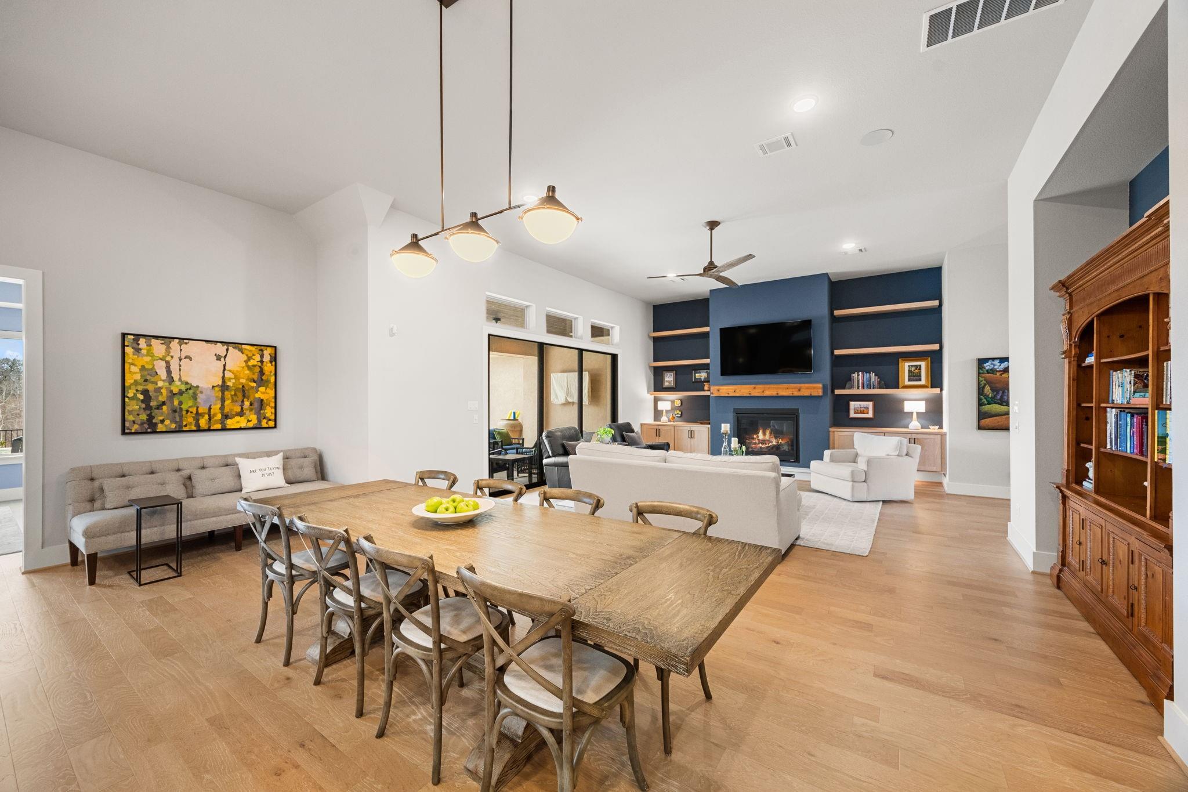
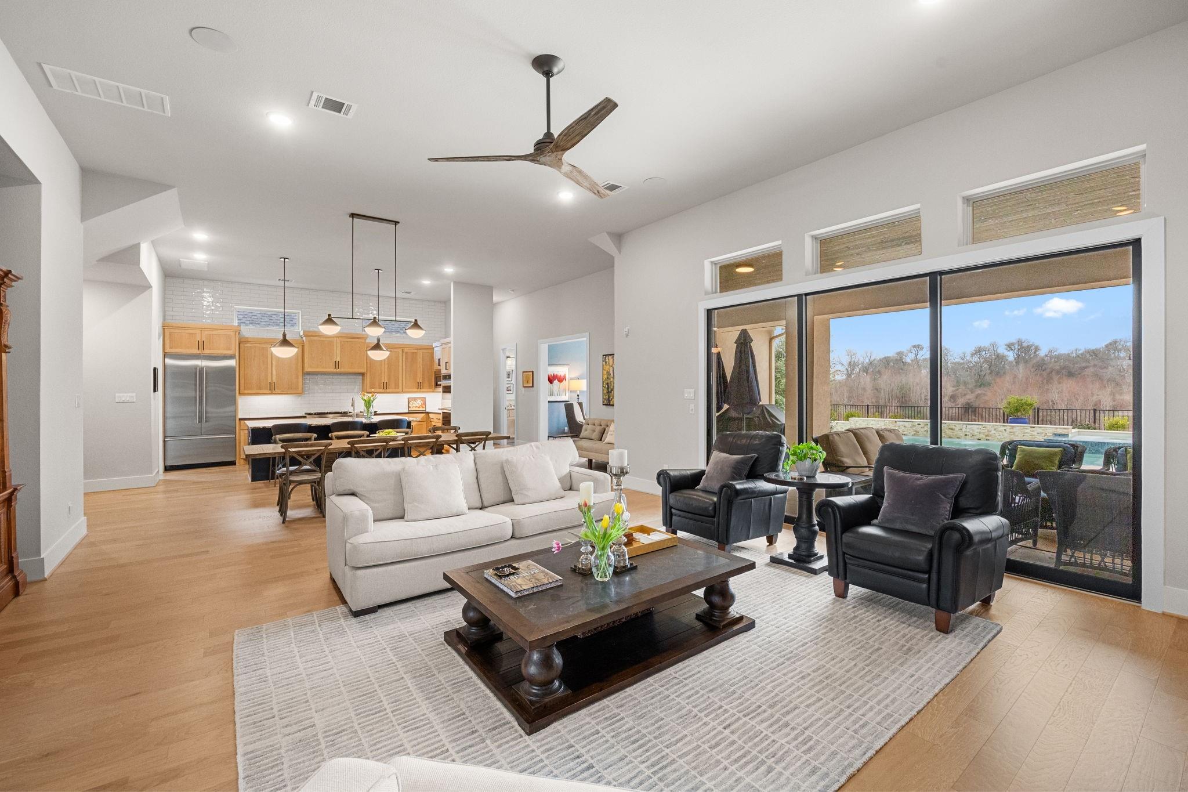
Luxury 4,008 sqft pool home in The Reserve at Weston Lakes, one of Fulshear’s premier gated golf course communities. Built by Partners in Building, this beautifully maintained home offers no rear neighbors, park views, a LOW PROPERTY TAX RATE, and access to A-rated Lamar CISD schools. Enjoy a resort-style backyard with pool, spa and travertine patio, plus an amazing chef’s kitchen with JennAir appliances, built-in refrigerator, walk-in pantry and **prep kitchen**. The first floor features a luxurious primary suite, private guest suite, study and sunroom, while upstairs offers a game room and two ensuite bedrooms. White oak hardwood floors, built-in speakers, water filtration and softener systems add thoughtful detail. Residents enjoy Weston Lakes Country Club amenities, including championship golf, lakes and club facilities. A rare combination of privacy, luxury and lifestyle in Fulshear.
Listing Snapshot
Inside Area (SqFt)
4,008 sqft
HOA/Condo/Coop Fees
$120.83 monthly
Recent Activity
| yesterday | | Listing updated with changes from the MLS® |
| yesterday | | Price changed to $1,130,000 |
| 3 months ago | | Listing first seen on site |
General Features
Direction Faces
Northeast
Disclosures
MudSeller's Disclosure
Green Energy Efficient
ThermostatAppliances
Parking
AttachedGarage Door Opener
Property Sub Type
Single Family Residence
Security
Security GuardPrewired
Interior Features
Appliances
ENERGY STAR Qualified AppliancesDisposalWater SoftenerWine RefrigeratorConvection OvenDouble OvenMicrowaveGas CooktopDishwasher
Fireplace Features
Gas Log
Interior
High CeilingsWired for SoundBreakfast BarKitchen IslandPantryMaster DownstairsDouble VanitySoaking TubSmart Thermostat
Laundry Features
Electric Dryer HookupGas Dryer HookupWasher Hookup
Window Features
Window Coverings
Bathroom
Dimensions - 8 x 5Level - SecondArea - 40
Bedroom
Dimensions - 14 x 13Level - SecondArea - 182
Dining Room
Dimensions - 13 x 23Level - FirstArea - 299
Game Room
Dimensions - 17 x 10Level - SecondArea - 170
Kitchen
Dimensions - 9 x 19Level - FirstArea - 171
Living Room
Dimensions - 22 20Level - First
Master Bathroom
Dimensions - 9 x 18Level - FirstArea - 162
Master Bedroom
Dimensions - 15 x 36Level - FirstArea - 540
Sunroom
Dimensions - 12 x 14Level - FirstArea - 168
Exterior Features
Construction Details
Stucco
Lot Features
Cul-De-SacNear Golf CourseSubdivided
Windows/Doors
Window Coverings
Community Features
Association Amenities
ClubhouseFitness CenterGolf CoursePoolTennis Court(s)
Association Fee Frequency
Annually
Community Features
ClubhouseGolf
School District
33 - Lamar Consolidated
Financing Terms Available
CashConventional
Schools
School District33 - Lamar Consolidated
Elementary SchoolMorgan Elementary School
Middle SchoolLeaman Junior High School
High SchoolFulshear High School
Listing courtesy of Berkshire Hathaway HomeServices Premier Properties
[email protected]
IDX information is provided exclusively for consumers’ personal, non-commercial use. It may not be used for any purpose other than to identify prospective properties consumers may be interested in purchasing. This data is deemed reliable but is not guaranteed accurate by the MLS.
Data provided by HAR.com © 2026. All information provided should be independently verified.
Source: Walkscore


Did you know? You can invite friends and family to your search. They can join your search, rate and discuss listings with you.