Save
Ask
Tour
Hide
Share
$849,000
105 Days On Site

4629 Oakdale Street
Bellaire, TX 77401

For Sale|Single Family Residence|Active Under Contract
3
Beds
2
Total Baths
2
Full Baths
2,788
SqFt
$305
/SqFt
2004
Built
Subdivision:
Oakdale
County:
Harris
Call Now: 832-260-6568
Is this the listing for you? We can help make it yours.
832-260-6568
4629 Oakdale Street4629 Oakdale Street4629 Oakdale Street4629 Oakdale Street
Save
Ask
Tour
Hide
Share

Mortgage Calculator

Monthly Payment (Est.)

Enter an interest rate to see your estimated monthly payment.
Calculator powered by Showcase IDX, a Constellation1 Company. Copyright ©2026 Information is deemed reliable but not guaranteed.

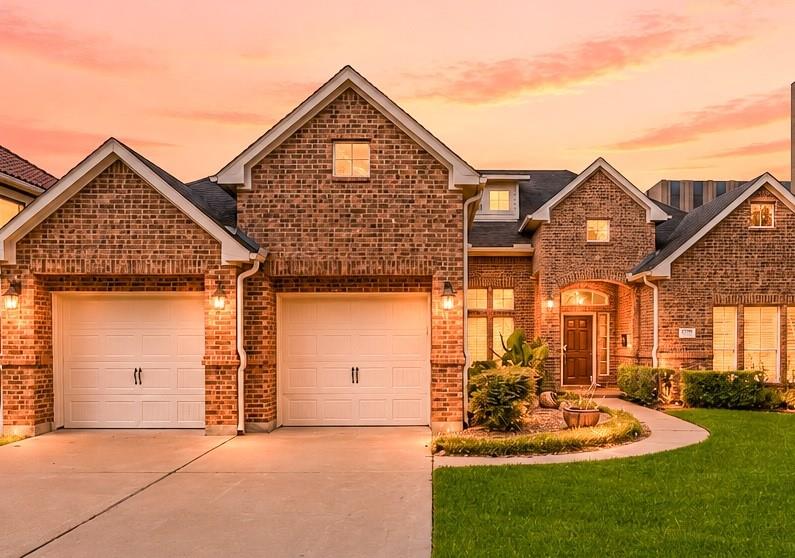
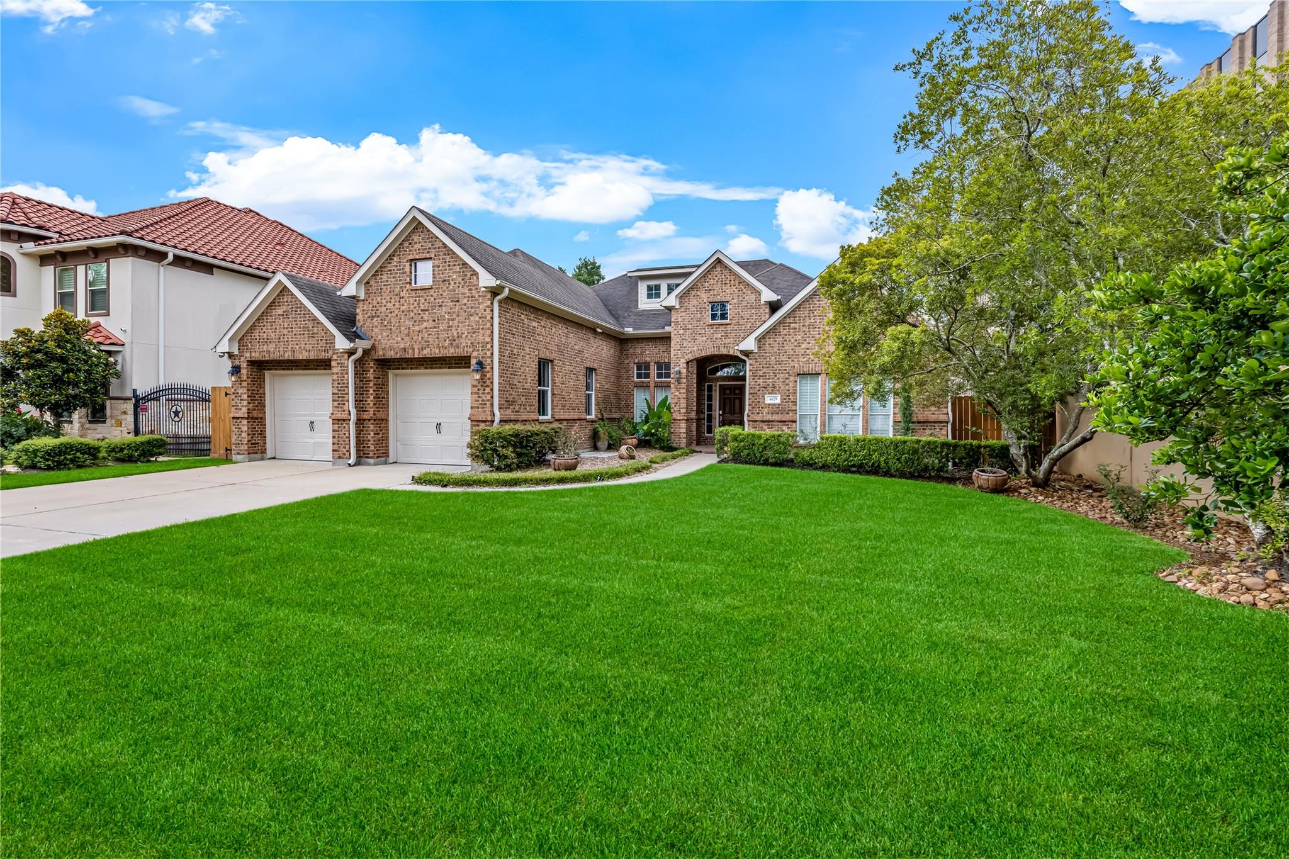
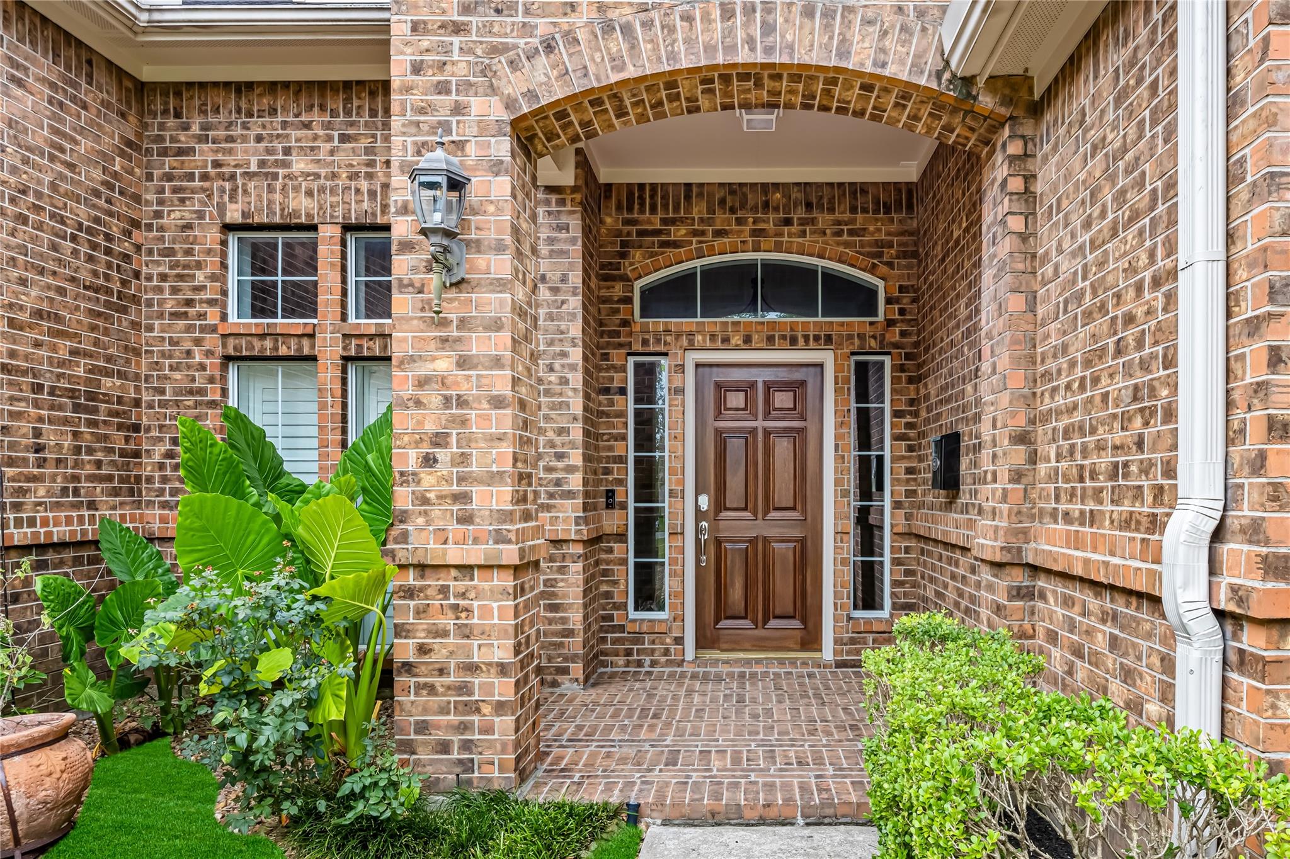
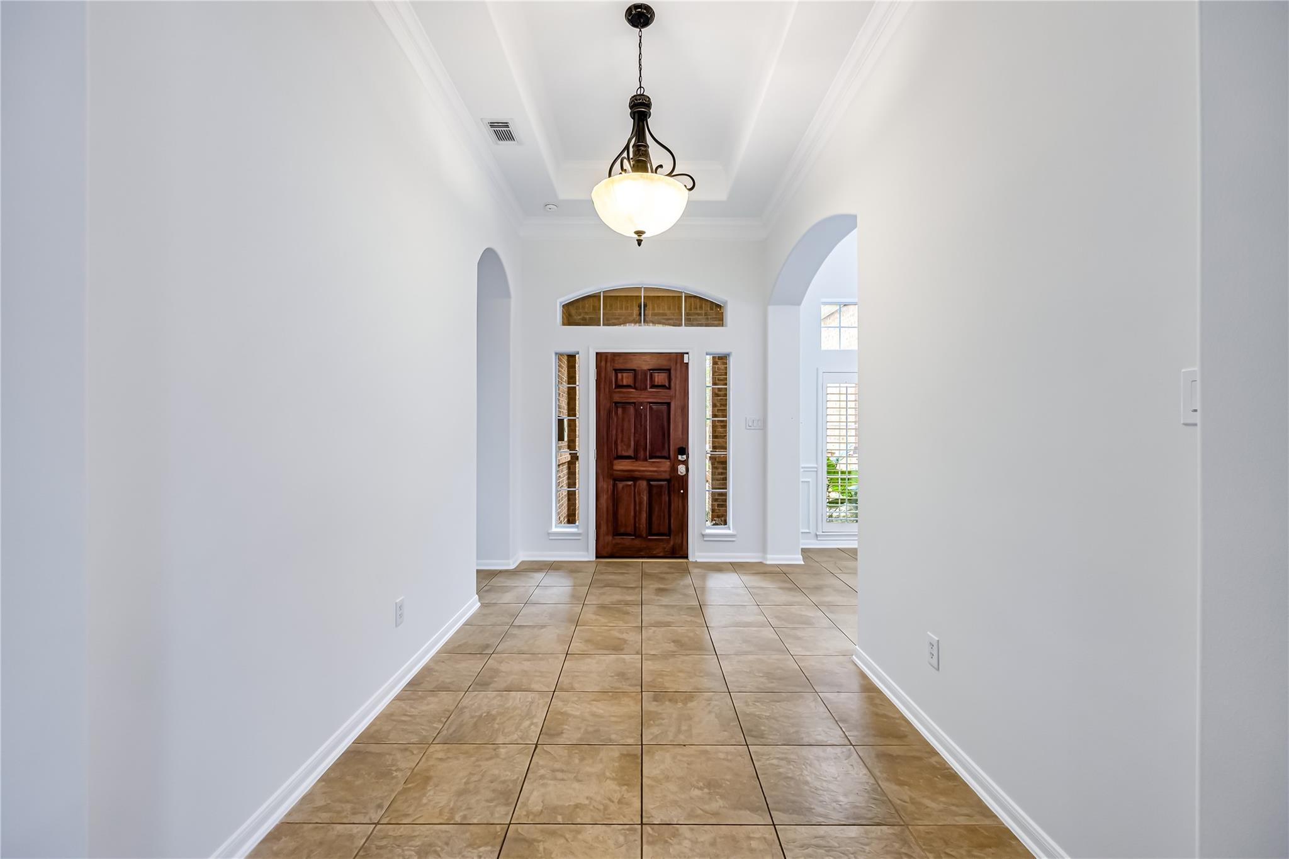
Seller receiving offers this week. Move-in ready! Beautifully updated 1-story in the highly desirable Bellaire area! This spacious home features formal bedrooms with 2 flex rooms used as additional bedrooms/ media room/game room/ office, 2 bathrooms, formal dining room, family room, breakfast area, and an open-concept kitchen overlooking the family room and fire place. Enjoy your backyard retreat with a sparkling pool, covered patio, and expansive yard ideal for relaxing or hosting guests. Recent updates include landscaping, fresh interior paint, remodeled bathrooms, a new refrigerator and wine cooler, new pool water heater, and new curtains. Additional features include a 2-car garage and a prime location within short distance to high rated schools, with easy access to shopping, dining, and major commuter routes. Close to Texas Medical Center. No HOA and No MUD taxes! Never flooded. A rare opportunity in one of Bellaire’s most sought-after neighborhoods.

Save
Ask
Tour
Hide
Share
Listing Snapshot
Price 
$849,000
Days On Site 
105 Days
Bedrooms 
3
Inside Area (SqFt) 
2,788 sqft
Total Baths 
2
Full Baths 
2
Partial Baths 
N/A
Lot Size 
0.2342 Acres
Year Built 
2004
MLS® Number 
80791097
Status 
Active Under Contract
Property Tax 
$16,659
HOA/Condo/Coop Fees 
N/A
Sq Ft Source 
N/A
Friends & Family
Recent Activity
16 hours agoListing updated with changes from the MLS®
a week agoStatus changed to Active Under Contract
2 weeks agoPrice changed to $849,000
3 months agoListing first seen on site
General Features
Acres 
0.2342
Attached Garage 
Yes
Disclosures 
ExclusionsOther DisclosuresSeller's Disclosure
Foundation 
Slab
Garage 
Yes
Garage Spaces 
2
Parking 
AttachedOversized
Parking Spaces 
2
Property Sub Type 
Single Family Residence
Sewer 
Public Sewer
SqFt Total 
2788
Style 
Traditional
Water Source 
Public
Interior Features
Cooling 
Electric
Fireplace 
Yes
Fireplaces 
1
Heating 
Natural Gas
Interior 
Walk-In Closet(s)Breakfast BarPantry
Bedroom 
Dimensions - 14x 13Level - FirstArea - 182
Dining Room 
Dimensions - 14 x 12Level - FirstArea - 168
Family Room 
Dimensions - 21 x 16Level - FirstArea - 336
Kitchen 
Dimensions - 17 x 10Level - FirstArea - 170
Master Bedroom 
Dimensions - 20 x 14Level - FirstArea - 280
Media Room 
Dimensions - 13 x 12Level - FirstArea - 156
Save
Ask
Tour
Hide
Share
Exterior Features
Construction Details 
BrickCement SidingWood Siding
Lot Features 
Subdivided
Pool Features 
In Ground
Private Pool 
Yes
Roof 
Composition
Community Features
MLS Area 
17
School District 
27 - Houston
Schools
School District
27 - Houston
Elementary School
Horn Elementary School (Houston)
Middle School
Pershing Middle School
High School
Bellaire High School
Listing courtesy of La Rosa Realty Texas LLC [email protected]

IDX information is provided exclusively for consumers’ personal, non-commercial use. It may not be used for any purpose other than to identify prospective properties consumers may be interested in purchasing. This data is deemed reliable but is not guaranteed accurate by the MLS.

Data provided by HAR.com © 2026. All information provided should be independently verified.

Neighborhood & Commute
Source: Walkscore
Save
Ask
Tour
Hide
Share