Save
Ask
Tour
Hide
Share
$1,495,000
34 Days On Site

934 Moss Spring Lane
Hedwig Village, TX 77024

Single Family Residence|Pending
4
Beds
4
Total Baths
3
Full Baths
1
Partial Bath
3,201
SqFt
$467
/SqFt
1965
Built
Subdivision:
Memorial Village Estates
County:
Harris
Call Now: 832-260-6568
Is this the listing for you? We can help make it yours.
832-260-6568
934 Moss Spring Lane934 Moss Spring Lane934 Moss Spring Lane934 Moss Spring Lane
Save
Ask
Tour
Hide
Share

Mortgage Calculator

Monthly Payment (Est.)

$6,821
Calculator powered by Showcase IDX, a Constellation1 Company. Copyright ©2026 Information is deemed reliable but not guaranteed.

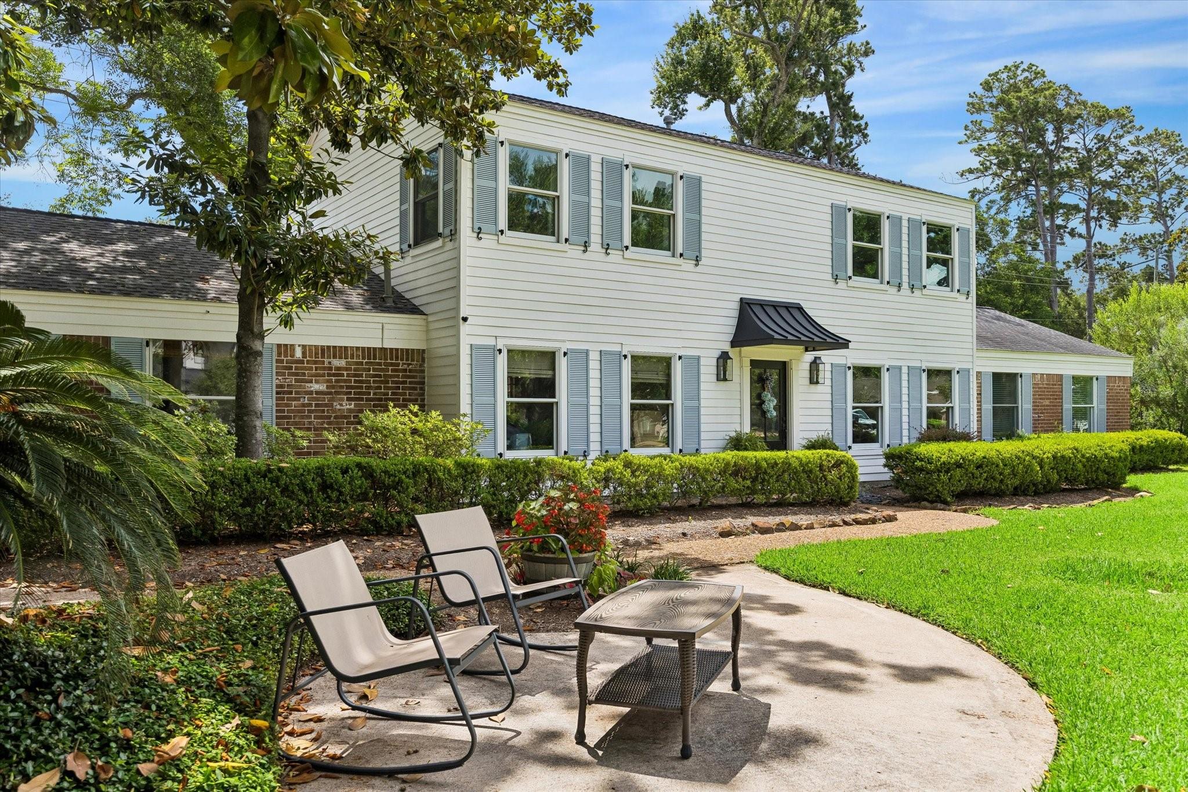
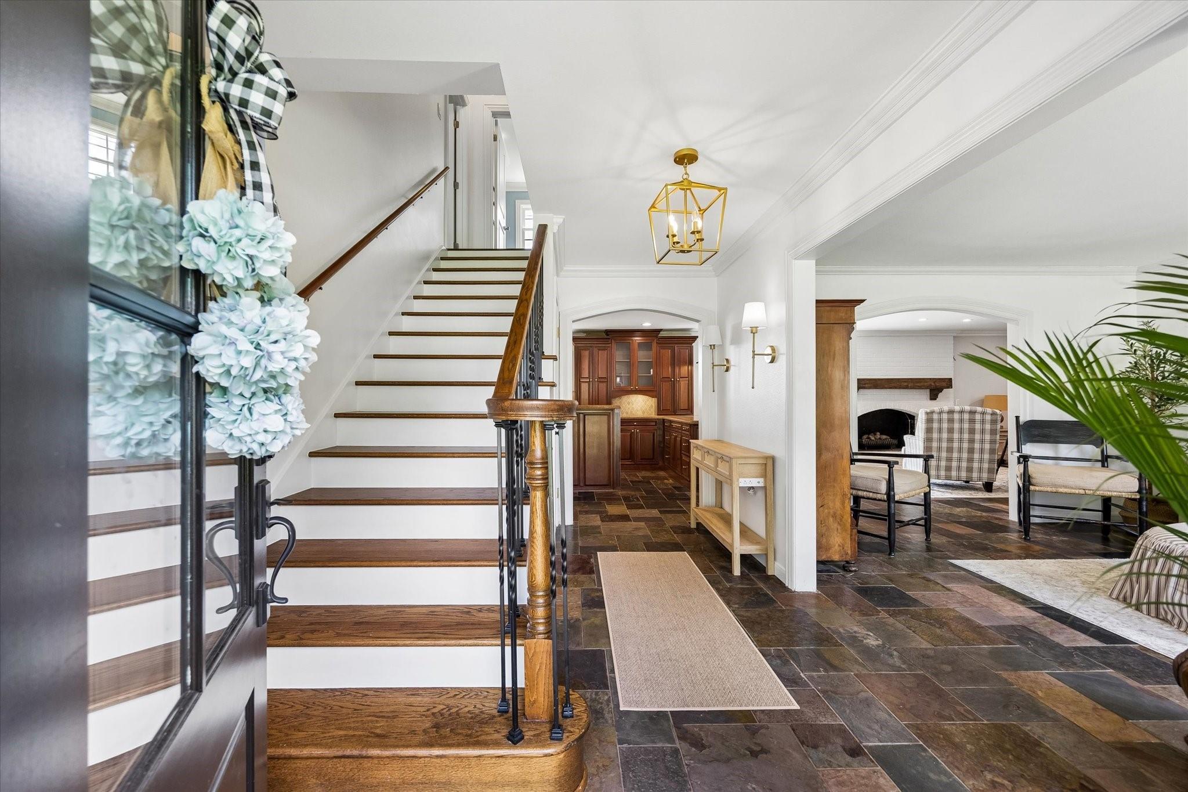
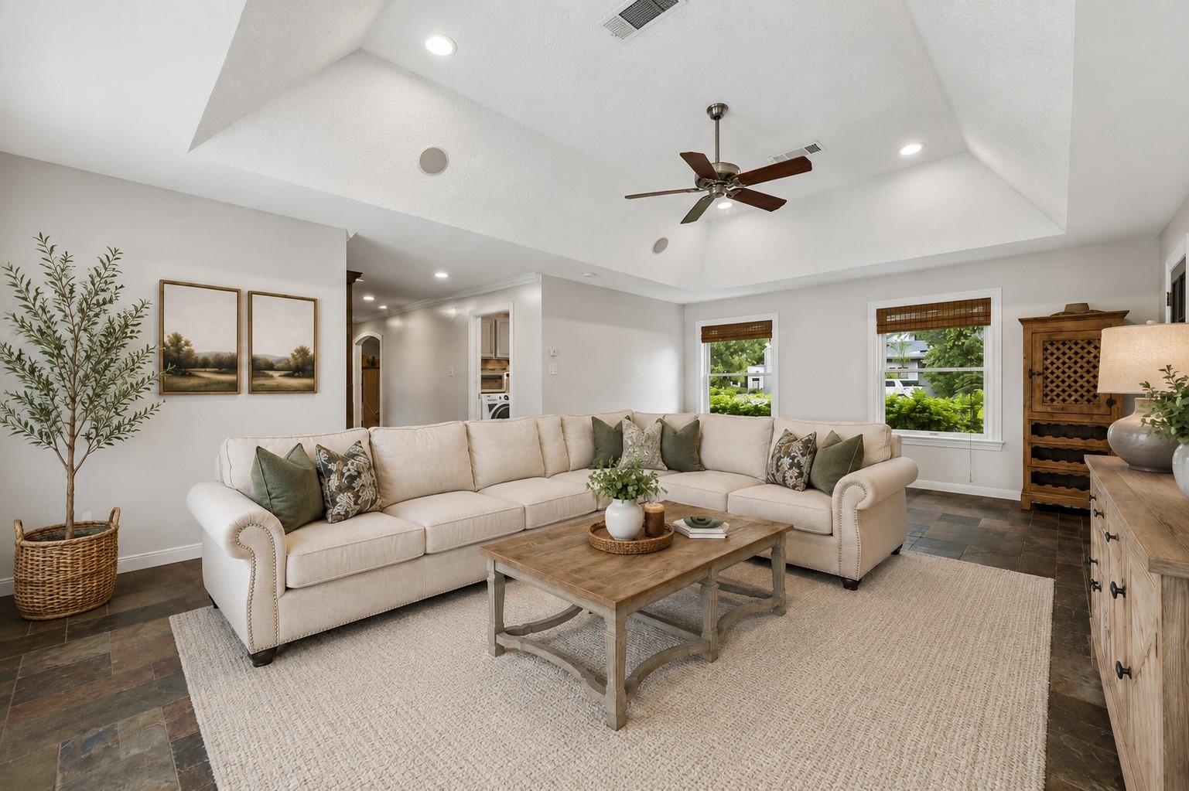
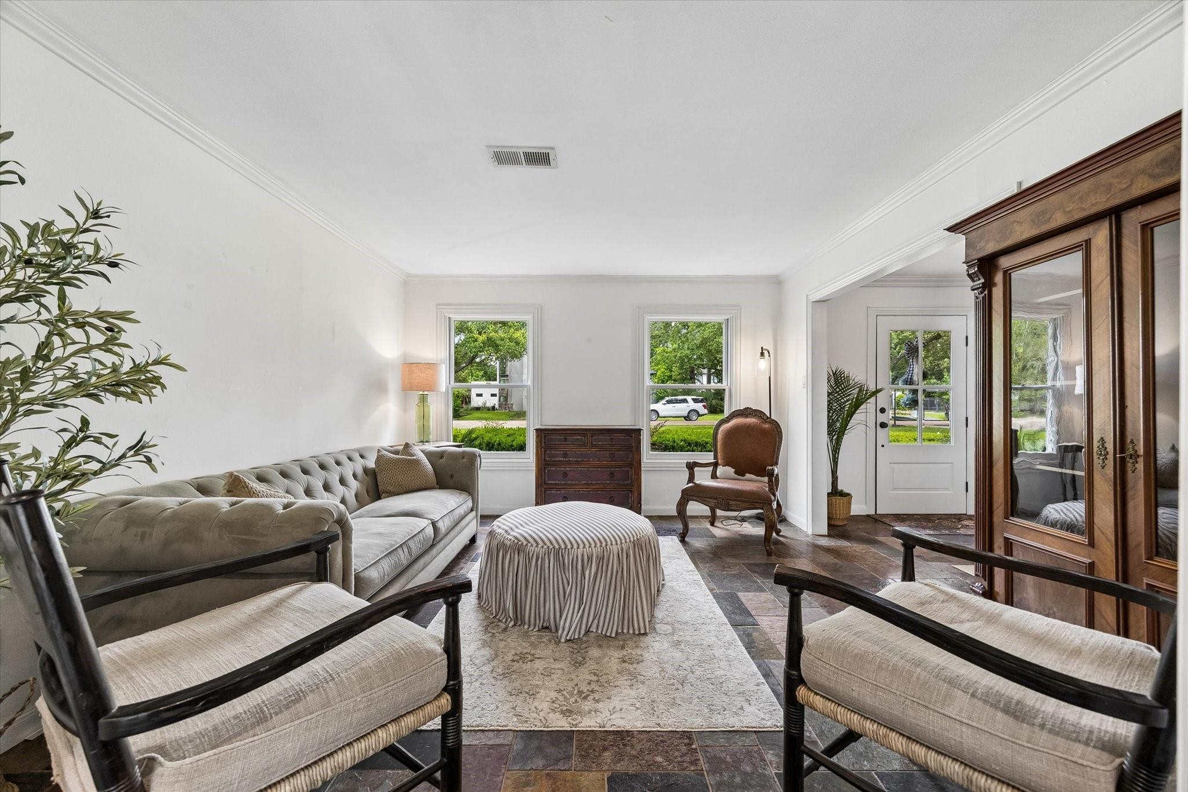
Nestled on a quiet cul-de-sac in Hedwig Village, this 4-bedroom, 3.5-bath residence sits on an expansive 14,950 SF lot (HCAD) and offers an exceptional blend of comfort, functionality, and location. Designed for both everyday living and effortless entertaining, the first floor features a spacious primary suite with a remodeled bath, large kitchen, formal dining room, multiple living areas, mudroom, laundry room, and an expansive family room overlooking the backyard. Upstairs, you will find three generously sized bedrooms and two full baths, creating an ideal layout. Recent improvements include two new A/C units (2026), and fresh exterior paint (2026). Offering 3,201 SF of living space (Appraisal) in one of Houston's most desirable communities, this home is zoned to highly desirable BHE and MHS (Buyer to verify eligibility). All information per Seller.

Save
Ask
Tour
Hide
Share
Listing Snapshot
Price 
$1,495,000
Days On Site 
34 Days
Bedrooms 
4
Inside Area (SqFt) 
3,201 sqft
Total Baths 
4
Full Baths 
3
Partial Baths 
1
Lot Size 
0.3432 Acres
Year Built 
1965
MLS® Number 
79697562
Status 
Pending
Property Tax 
$24,342
HOA/Condo/Coop Fees 
N/A
Sq Ft Source 
N/A
Friends & Family
Recent Activity
3 weeks agoListing updated with changes from the MLS®
3 weeks agoStatus changed to Pending
a month agoListing first seen on site
General Features
Acres 
0.3432
Direction Faces 
West
Disclosures 
Sellers Disclosure
Foundation 
Slab
Garage 
Yes
Green Energy Efficient 
ThermostatInsulation
Parking 
No GarageGated
Property Sub Type 
Single Family Residence
SqFt Total 
3201
Style 
Traditional
Water Source 
Public
Interior Features
Appliances 
DisposalDouble OvenElectric OvenTrash CompactorMicrowaveElectric CooktopDishwasherRefrigeratorCooktop
Cooling 
Ceiling Fan(s)Electric
Fireplace 
Yes
Fireplace Features 
Gas Log
Fireplaces 
1
Flooring 
LaminateStoneWood
Heating 
Natural Gas
Interior 
Crown MoldingBeamed CeilingsWalk-In Closet(s)Entrance FoyerMaster DownstairsVaulted Ceiling(s)Kitchen IslandDouble VanitySmart Thermostat
Laundry Features 
Washer Hookup
Window Features 
Window Coverings
Save
Ask
Tour
Hide
Share
Exterior Features
Construction Details 
BrickCement SidingWood Siding
Fencing 
Back YardFull
Lot Features 
Back YardCul-De-Sac
Other Structures 
Shed(s)
Patio And Porch 
Patio
Roof 
Composition
Windows/Doors 
Window Coverings
Community Features
Financing Terms Available 
CashConventional
MLS Area 
23
Roads 
Concrete
School District 
49 - Spring Branch
Schools
School District
49 - Spring Branch
Elementary School
Bunker Hill Elementary School
Middle School
Spring Branch Middle School (Spring Branch)
High School
Memorial High School (Spring Branch)
Listing courtesy of Greenwood King Properties - Voss Office [email protected]

IDX information is provided exclusively for consumers’ personal, non-commercial use. It may not be used for any purpose other than to identify prospective properties consumers may be interested in purchasing. This data is deemed reliable but is not guaranteed accurate by the MLS.

Data provided by HAR.com © 2026. All information provided should be independently verified.

Neighborhood & Commute
Source: Walkscore
Save
Ask
Tour
Hide
Share