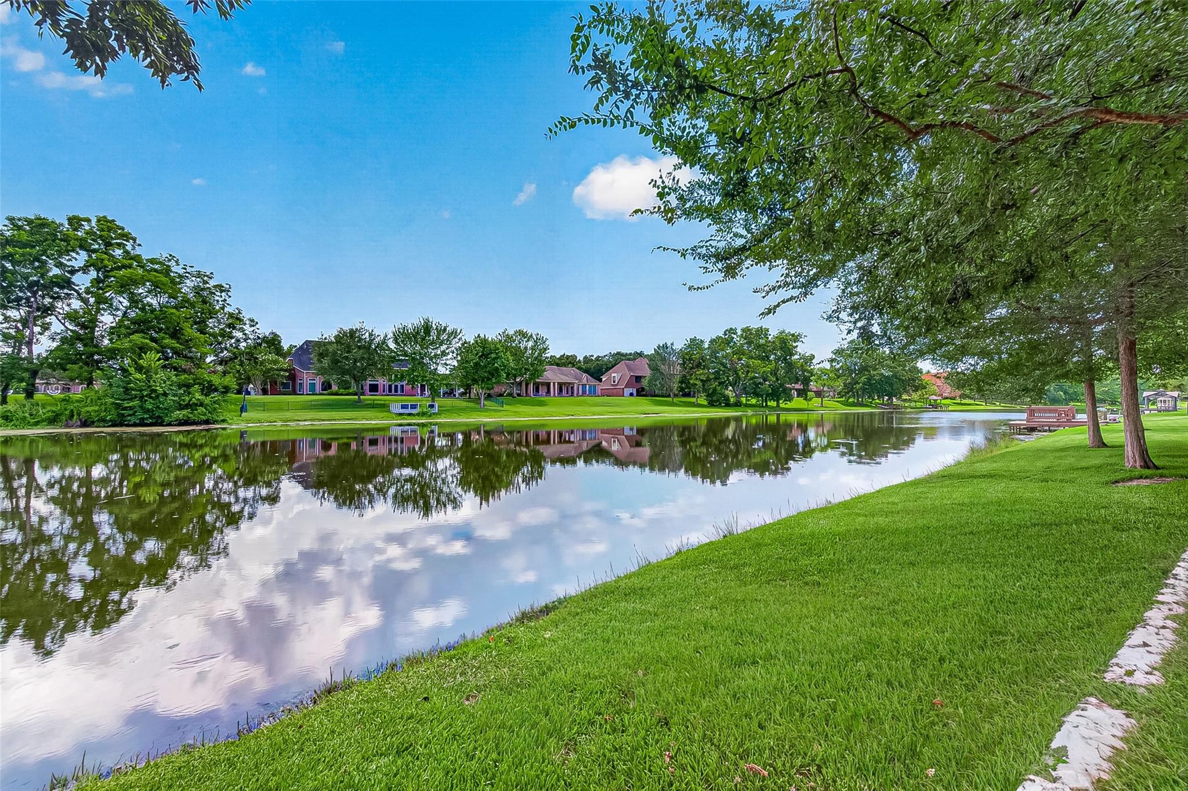
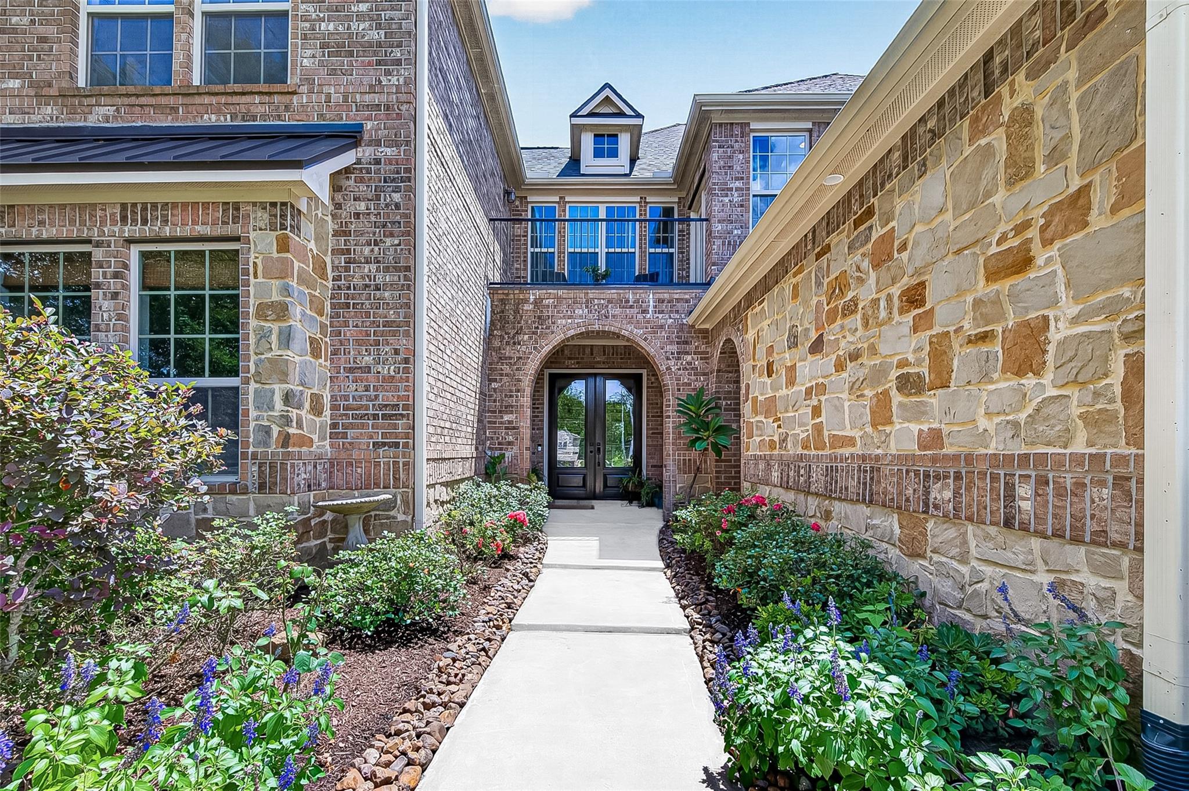
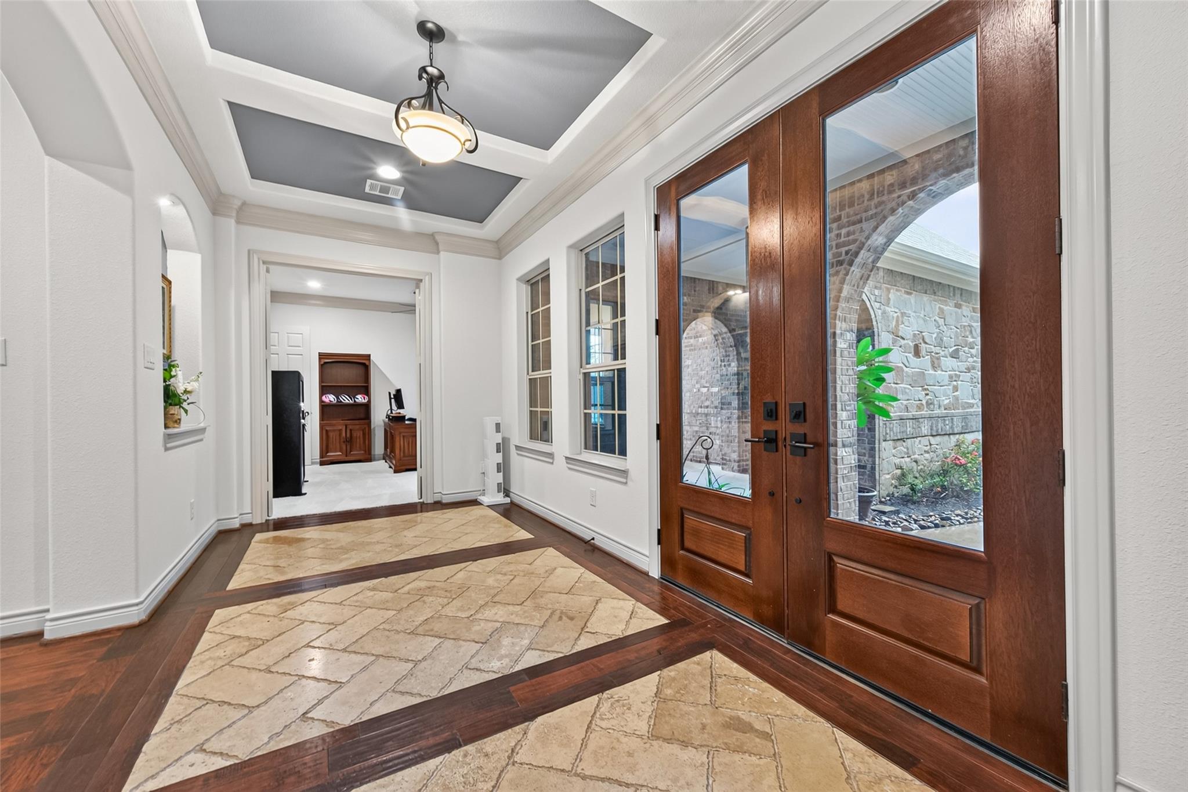
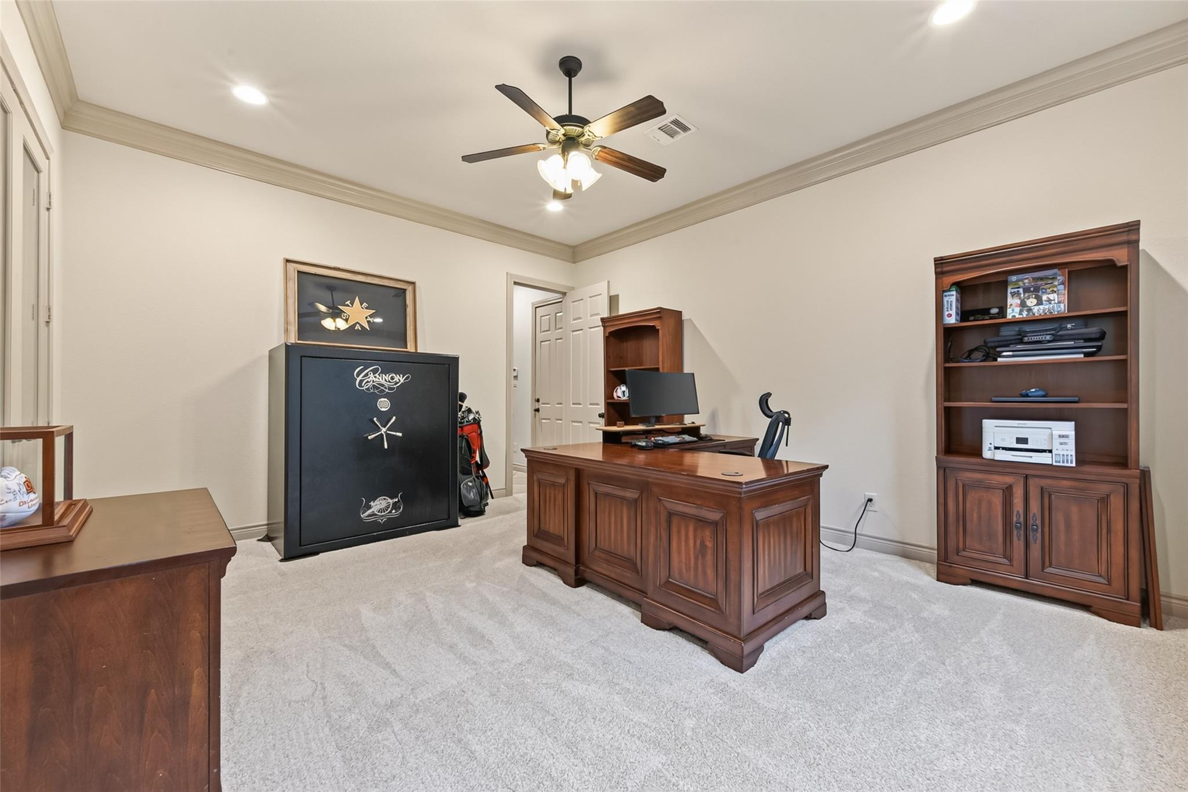
Experience waterfront living at its finest on prestigious Oxbow Island in the gated golf course community of Weston Lakes. Nestled along the shores of scenic Oxbow Lake, this exceptional 4BR, 3.5BA home offers breathtaking water views from the living areas, primary suite, and covered back patio. Designed for both everyday living and entertaining, the open-concept floor plan features a spacious family room, formal dining, private home office, and island kitchen overlooking the main living space. The luxurious primary retreat boasts a spa-like bath with separate vanities and generous his-and-her closets. Upstairs you'll find a large game room and private secondary bedroom with full bath, ideal for guests. Full-home generator provides added peace of mind. Enjoy fishing, kayaking, small boating, or simply relaxing on beautiful Oxbow Lake. Weston Lakes amenities include championship golf, 2 pools, tennis & pickleball courts, parks, fitness center, and Waterside Grill. This home has it all!
Listing Snapshot
Inside Area (SqFt)
4,569 sqft
HOA/Condo/Coop Fees
$120.83 monthly
Recent Activity
| a week ago | | Listing updated with changes from the MLS® |
| 3 months ago | | Status changed to Active |
| 3 months ago | | Listing first seen on site |
General Features
Direction Faces
Northeast
Disclosures
MudOther DisclosuresSeller's Disclosure
Green Energy Efficient
ThermostatHVAC
Parking
Electric Vehicle Charging Station(s)AttachedDetached
Property Sub Type
Single Family Residence
Security
Security GuardPrewired
Interior Features
Appliances
DisposalWater SoftenerElectric OvenMicrowaveGas CooktopDishwasherWater Purifier
Cooling
Ceiling Fan(s)Electric
Fireplace Features
Gas Log
Interior
Crown MoldingDry BarHigh CeilingsWalk-In Closet(s)Breakfast BarKitchen IslandPantryEntrance FoyerMaster DownstairsGranite CountersVaulted Ceiling(s)Double VanitySmart Thermostat
Laundry Features
Electric Dryer HookupWasher Hookup
Window Features
Low Emissivity Windows
Bedroom
Dimensions - 12x13Level - SecondArea - 156
Dining Room
Level - First
Family Room
Level - First
Master Bedroom
Dimensions - 20x15Level - FirstArea - 300
Utility Room
Level - First
Exterior Features
Construction Details
BrickStoneWood SidingBlown-In Insulation
Frontage
WaterfrontLakefront
Lot Features
Back YardNear Golf CourseSubdividedWaterfrontWooded
Patio And Porch
CoveredPorchPatio
Waterfront Features
Lake FrontWaterfront
Windows/Doors
Low Emissivity Windows
Community Features
Accessibility Features
Therapeutic Whirlpool
Association Amenities
Basketball CourtClubhouseDog ParkFitness CenterGolf CourseParkPicnic AreaPlaygroundPoolRecreation FacilitiesSport Court
Association Fee Frequency
Annually
Community Features
ClubhouseGolf
School District
33 - Lamar Consolidated
Financing Terms Available
CashConventionalFHAVA Loan
Schools
School District33 - Lamar Consolidated
Elementary SchoolMorgan Elementary School
Middle SchoolLeaman Junior High School
High SchoolFulshear High School
Listing courtesy of Better Homes and Gardens Real Estate Gary Greene - Katy
[email protected]
IDX information is provided exclusively for consumers’ personal, non-commercial use. It may not be used for any purpose other than to identify prospective properties consumers may be interested in purchasing. This data is deemed reliable but is not guaranteed accurate by the MLS.
Data provided by HAR.com © 2026. All information provided should be independently verified.
Source: Walkscore


Did you know? You can invite friends and family to your search. They can join your search, rate and discuss listings with you.