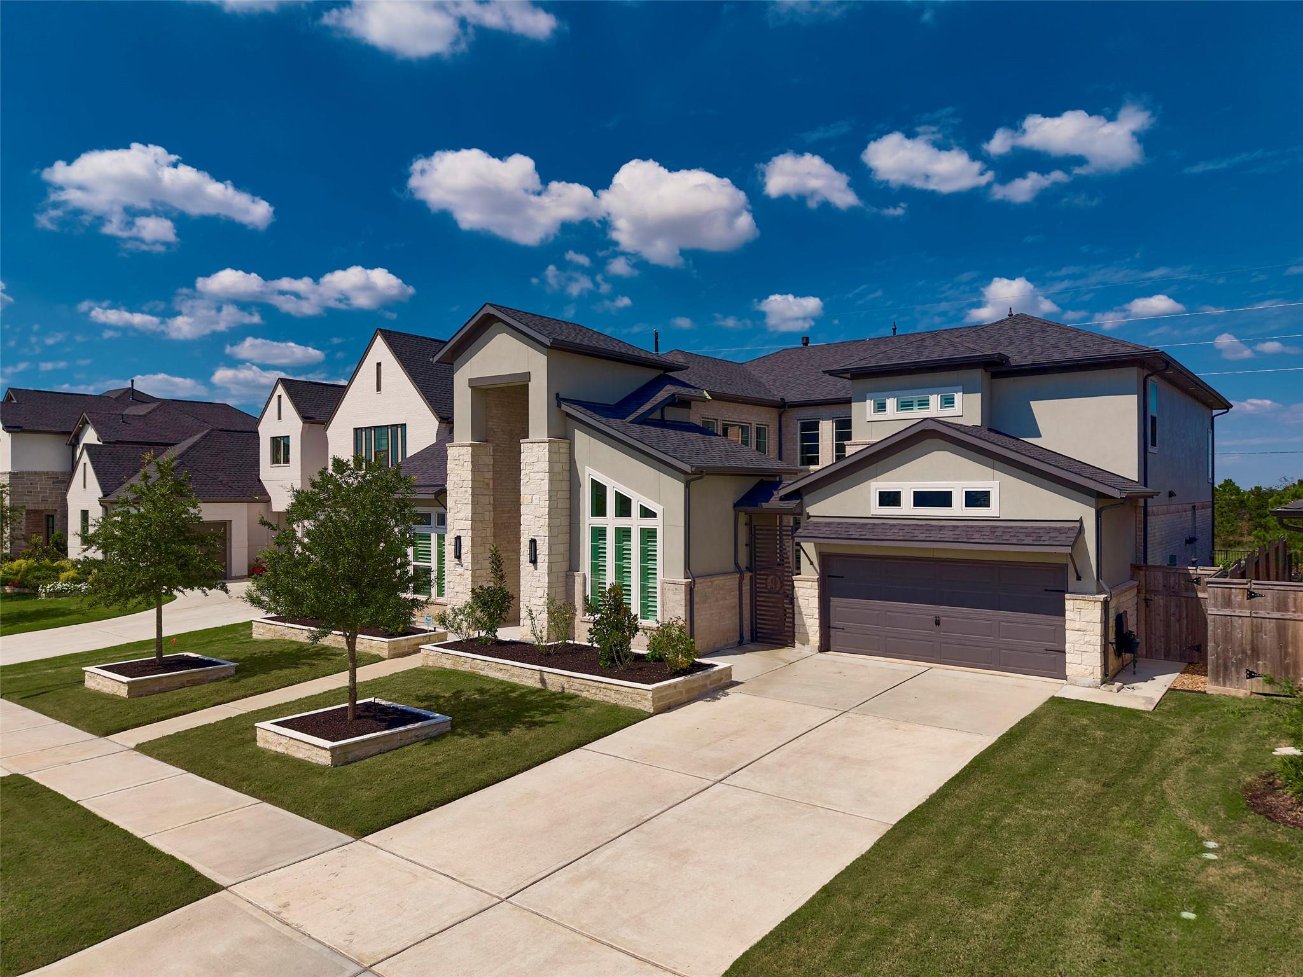
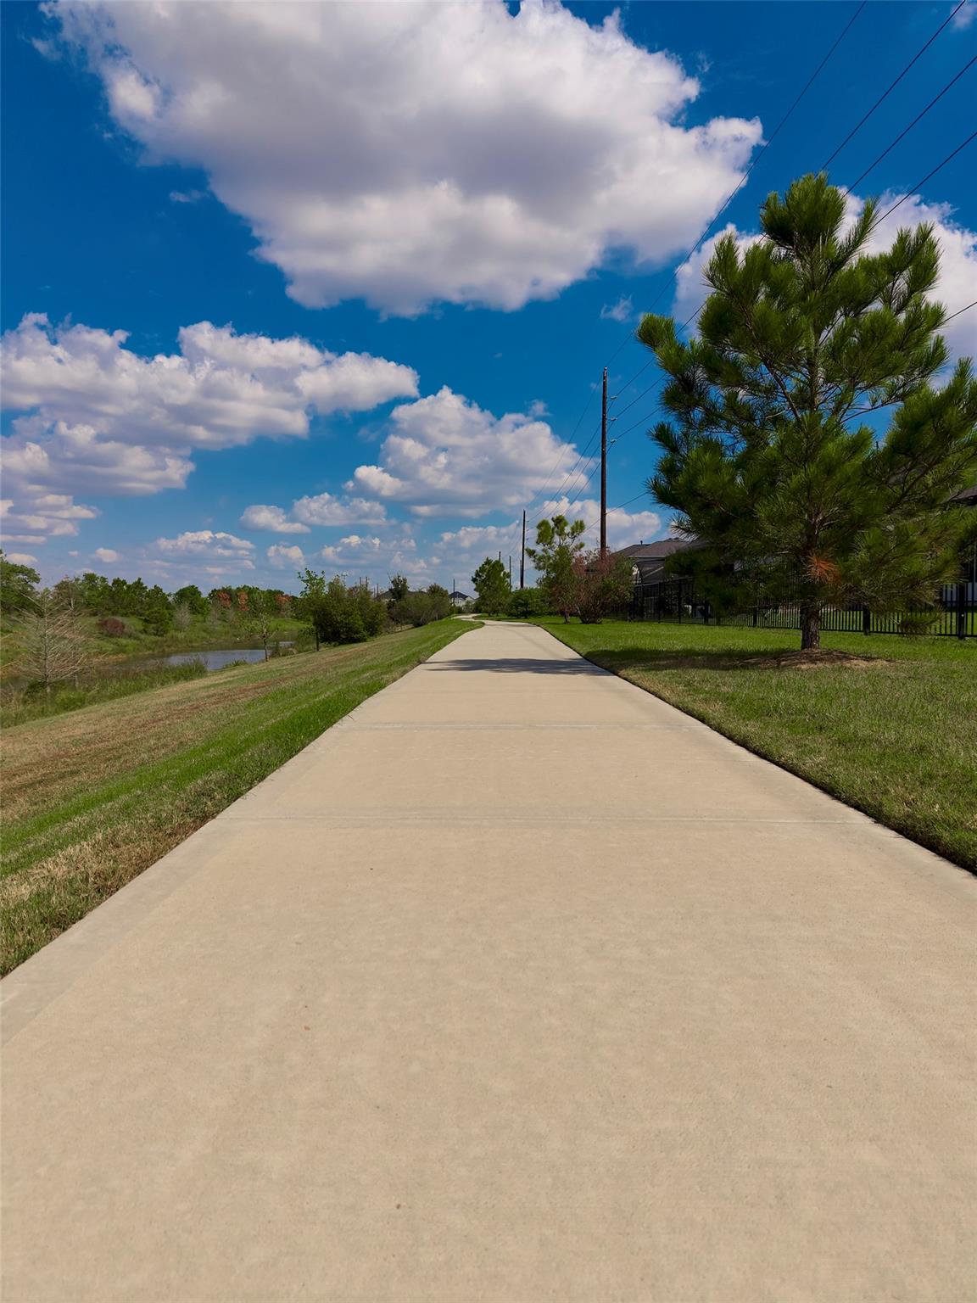
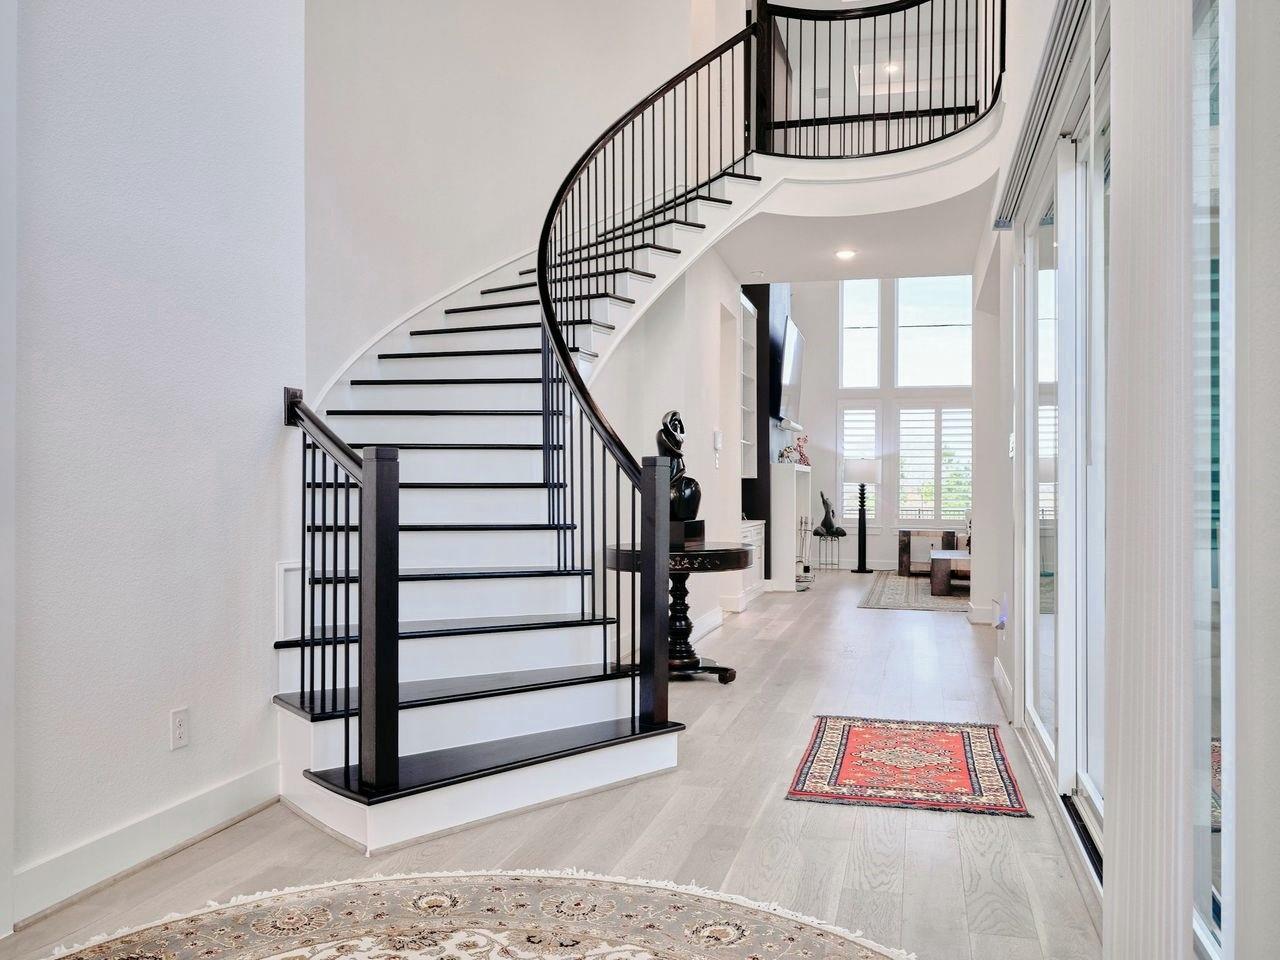
Rare water-view lot with no back neighbors and direct access to the greenbelt trail in the sought-after Creek Rush section of Cross Creek Ranch. An open-air brick courtyard opens to soaring ceilings and a custom spiral staircase in ebony-stained redwood. First-floor primary suite plus a first-floor guest bedroom. Over $100,000 in owner upgrades: Madrid cast stone fireplace with custom built-ins, Cavern oak wide-plank hardwood floors, porcelain countertops, Monogram appliances, wine cooler, motorized shades, Ameritech shutters, Jacuzzi soaking tub, frameless glass showers, soffit lighting, water softener, epoxy garage floor, and designer landscaping with stone-edged beds and custom walkways. Screened patio for year-round use. Kitchen refrigerator (2025), garage refrigerator, and 2025 washer and dryer convey. Move-in ready.
Listing Snapshot
Inside Area (SqFt)
4,318 sqft
HOA/Condo/Coop Fees
$116.67 monthly
Recent Activity
| yesterday | | Listing updated with changes from the MLS® |
| 2 weeks ago | | Status changed to Active |
| a month ago | | Price changed to $999,999 |
| 4 months ago | | Listing first seen on site |
General Features
Green Energy Efficient
ThermostatHVAC
Parking
AttachedOversizedGarage Door OpenerGolf Cart GarageWorkshop in Garage
Property Sub Type
Single Family Residence
Style
Contemporary/Modern
Interior Features
Appliances
Water HeaterDisposalIce MakerWater SoftenerWine RefrigeratorDouble OvenElectric OvenMicrowaveElectric CooktopElectric RangeDishwasherInstant Hot WaterDryerRefrigeratorWasher
Cooling
Attic FanCeiling Fan(s)Electric
Fireplace Features
Gas Log
Flooring
CarpetConcreteStoneTileWood
Heating
Natural GasHot Water
Interior
Dry BarHigh CeilingsWet BarWired for SoundWalk-In Closet(s)Breakfast BarKitchen IslandPantryBidetEntrance FoyerMaster DownstairsGranite CountersVaulted Ceiling(s)Double VanitySoaking TubSmart Thermostat
Laundry Features
Electric Dryer HookupGas Dryer HookupWasher Hookup
Window Features
Window CoveringsLow Emissivity Windows
Bedroom
Dimensions - 14 x 11Level - FirstArea - 154
Dining Room
Dimensions - 16 x 11Level - FirstArea - 176
Family Room
Dimensions - 20 x 18Level - FirstArea - 360
Game Room
Dimensions - 16 x 18Level - SecondArea - 288
Master Bedroom
Dimensions - 15 x 18Level - FirstArea - 270
Media Room
Dimensions - 14 x 12Level - SecondArea - 168
Exterior Features
Construction Details
Spray Foam InsulationBrickCement SidingStoneStucco
Lot Features
Back YardGreenbeltSubdivided
Patio And Porch
CoveredPorchScreenedPatio
Windows/Doors
Window CoveringsLow Emissivity Windows
Community Features
Accessibility Features
Therapeutic Whirlpool
Association Amenities
Basketball CourtClubhouseDog ParkDry DockFitness CenterJogging PathParkParty RoomPicnic AreaPlaygroundPoolSecuritySport CourtTennis Court(s)Trail(s)Recreation Facilities
Association Fee Frequency
Annually
Community Features
Tennis Court(s)Clubhouse
School District
33 - Lamar Consolidated
Financing Terms Available
CashConventionalVA Loan
Schools
School District33 - Lamar Consolidated
Elementary SchoolViola Gilmore Randle Elementary
Middle SchoolLeaman Junior High School
High SchoolFulshear High School
Listing courtesy of Better Homes and Gardens Real Estate Gary Greene - Champions
[email protected]
IDX information is provided exclusively for consumers’ personal, non-commercial use. It may not be used for any purpose other than to identify prospective properties consumers may be interested in purchasing. This data is deemed reliable but is not guaranteed accurate by the MLS.
Data provided by HAR.com © 2026. All information provided should be independently verified.
Source: Walkscore



Did you know? You can invite friends and family to your search. They can join your search, rate and discuss listings with you.