Save
Ask
Tour
Hide
Share
$950,000
35 Days On Site

27311 Liberty Heights Lane
Fulshear, TX 77441

For Sale|Single Family Residence|Active
4
Beds
5
Total Baths
4
Full Baths
1
Partial Bath
4,005
SqFt
$237
/SqFt
2013
Built
Subdivision:
Creek Bend At Cross Creek Ranch
County:
Fort Bend
Call Now: 832-260-6568
Is this the listing for you? We can help make it yours.
832-260-6568
27311 Liberty Heights Lane27311 Liberty Heights Lane27311 Liberty Heights Lane27311 Liberty Heights Lane
Save
Ask
Tour
Hide
Share

Mortgage Calculator

Monthly Payment (Est.)

$4,334
Calculator powered by Showcase IDX, a Constellation1 Company. Copyright ©2026 Information is deemed reliable but not guaranteed.

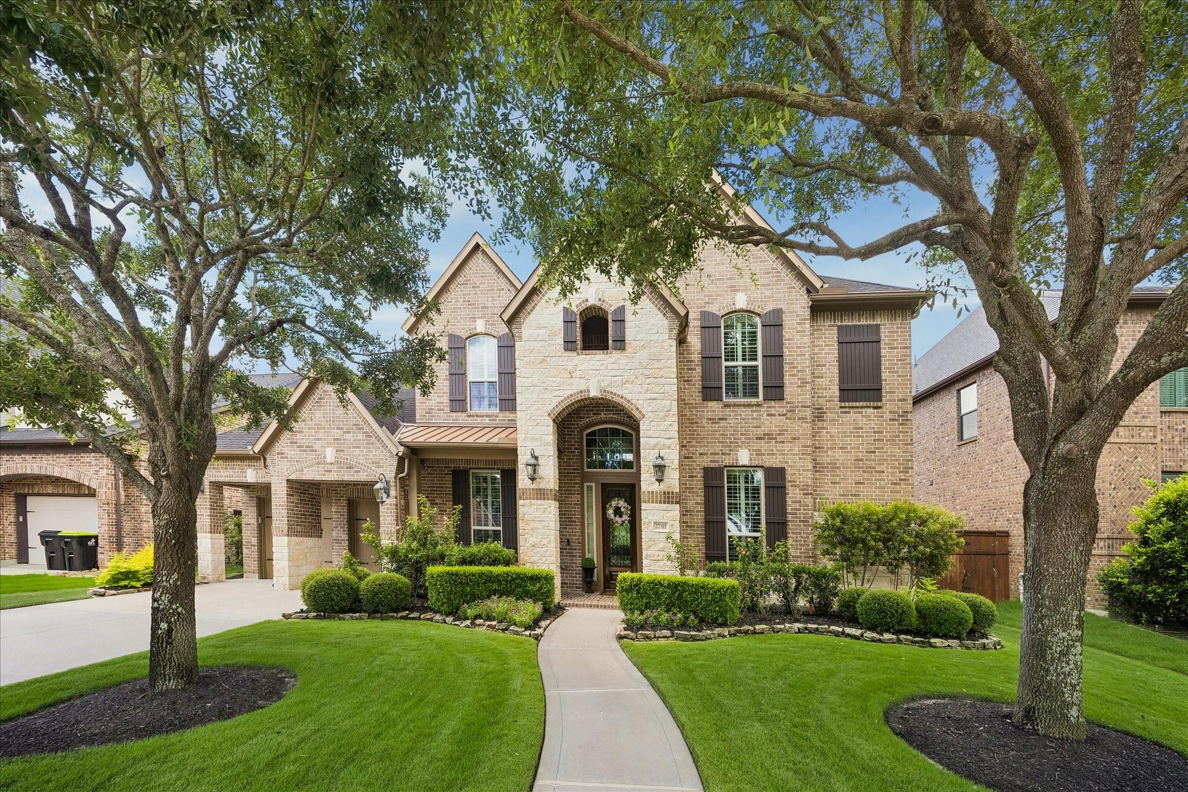
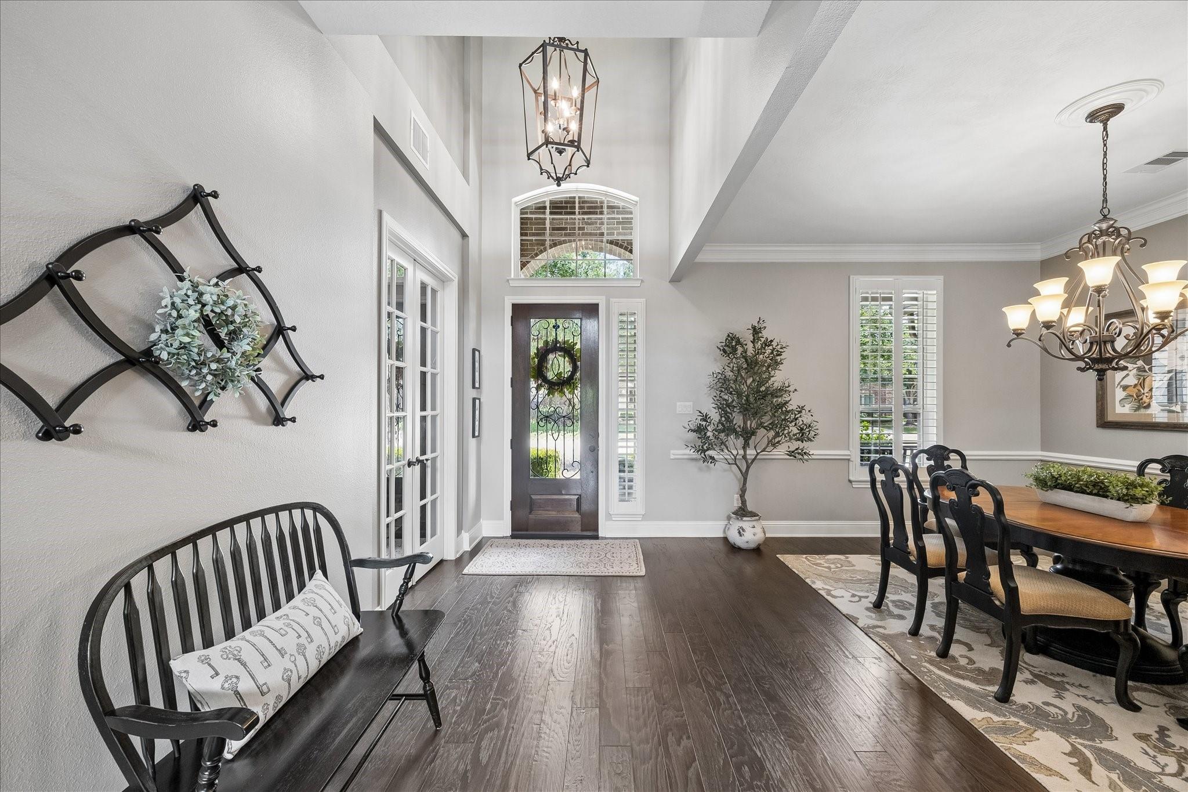
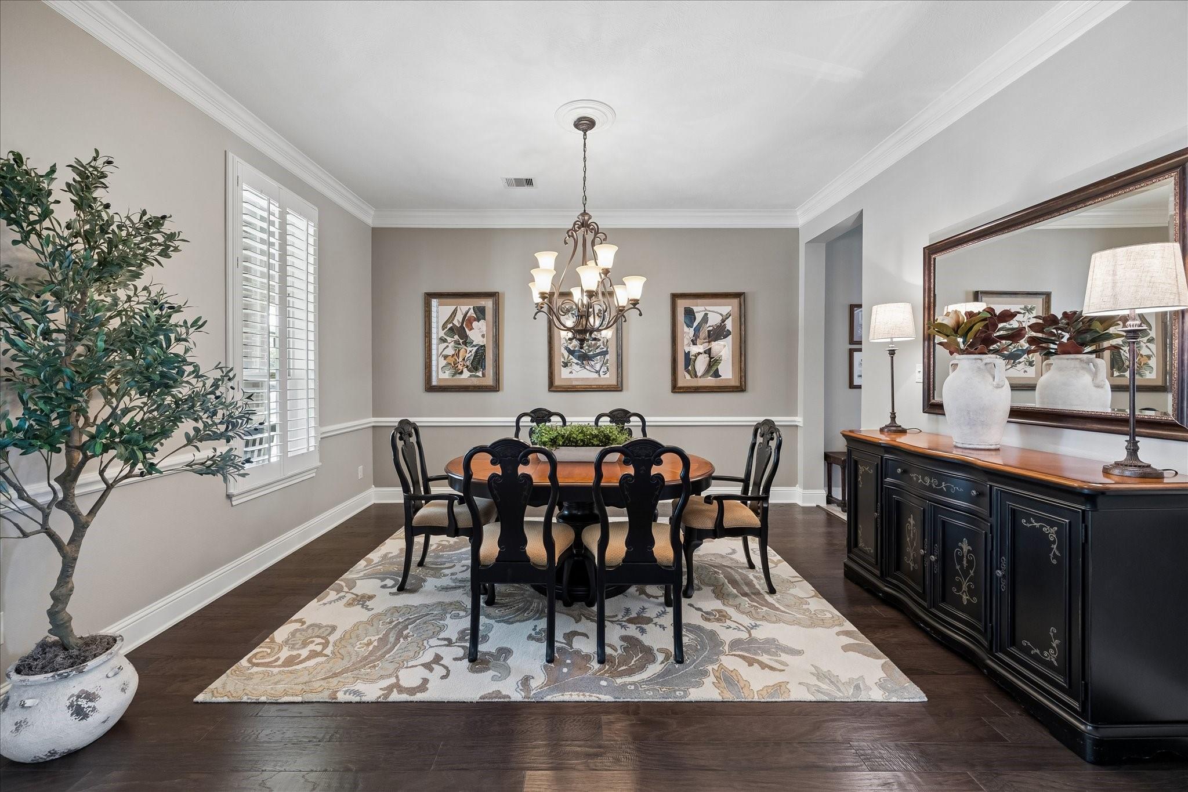
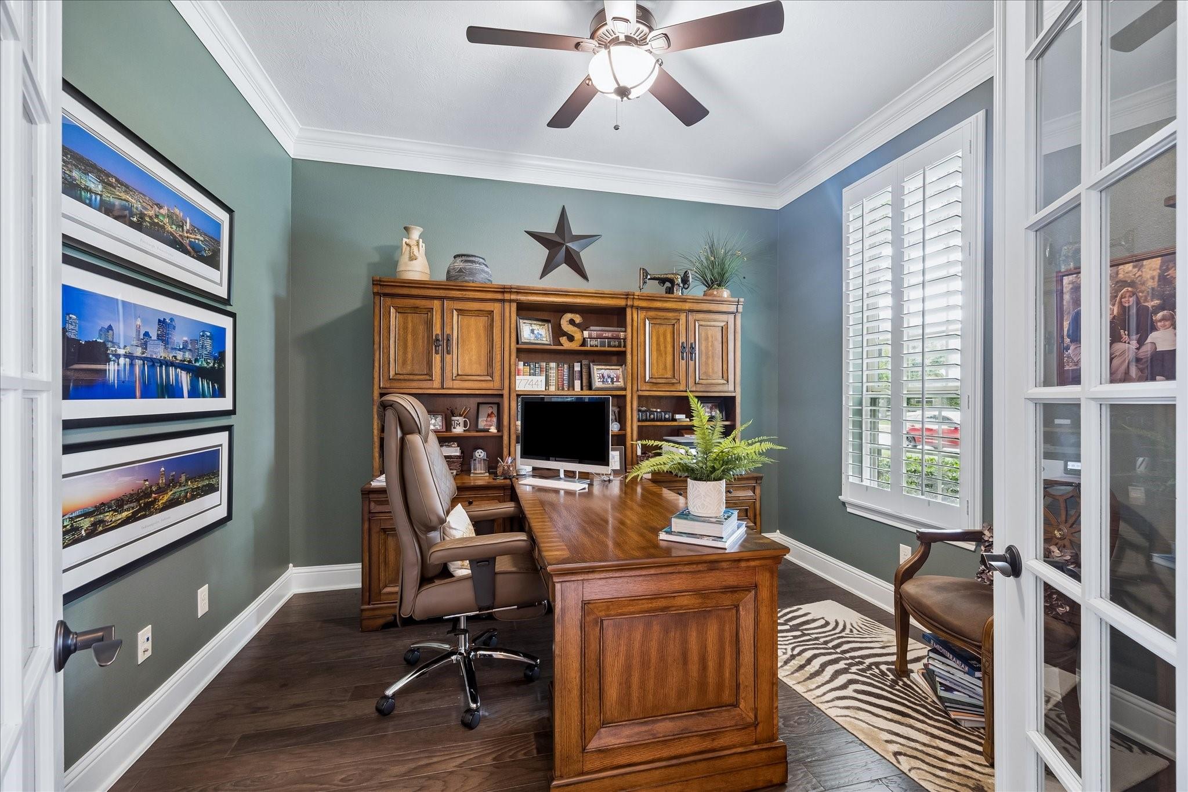
ABSOLUTELY AMAZING WATER VIEW STUNNING HOME! This immaculate home has true pride of of ownership and POOL/SPA for your own BACKYARD OASIS! The Lake View and Location of this home will delight and the backyard retreat adds to this very rare, and hard to find property in Master planned community of Cross Creek Ranch. You will enter this spacious Trendmaker built home and delight in the soaring ceilings, open concept family room with gas log fireplace, and view! The Gourmet Kitchen has double ovens, abundance of cabinets, huge breakfast bar, eat in area, and granite countertops. This home offers so many of the features that buyers want including a downstairs 2nd ensuite bedroom, Study, upstairs separate Game and Media rooms a hidden closet feature, and all bedrooms upstairs with private ensuites The Luxurious Primary suite overlooks lake and features huge custom walk in closet and planation shutters. Home has been recently painted, zoned to Katy ISD schools with all schools nearby. WOW!

Save
Ask
Tour
Hide
Share
Listing Snapshot
Price 
$950,000
Days On Site 
35 Days
Bedrooms 
4
Inside Area (SqFt) 
4,005 sqft
Total Baths 
5
Full Baths 
4
Partial Baths 
1
Lot Size 
0.2179 Acres
Year Built 
2013
MLS® Number 
71352388
Status 
Active
Property Tax 
$18,877
HOA/Condo/Coop Fees 
$125 monthly
Sq Ft Source 
N/A
Friends & Family
Recent Activity
a month agoListing updated with changes from the MLS®
a month agoListing first seen on site
General Features
Acres 
0.2179
Attached Garage 
Yes
Direction Faces 
East
Disclosures 
MudSellers Disclosure
Foundation 
Slab
Garage 
Yes
Garage Spaces 
3
Green Energy Efficient 
Thermostat
Parking 
AttachedGarage Door Opener
Parking Spaces 
3
Property Sub Type 
Single Family Residence
SqFt Total 
4005
Style 
Traditional
Water Source 
Public
Interior Features
Appliances 
DisposalWater SoftenerDouble OvenGas OvenMicrowaveGas CooktopDishwasherWater Purifier
Cooling 
Ceiling Fan(s)Electric
Fireplace 
Yes
Fireplace Features 
Gas Log
Fireplaces 
1
Flooring 
CarpetTileWood
Heating 
Natural Gas
Interior 
Crown MoldingHigh CeilingsBreakfast BarPantryEntrance FoyerVaulted Ceiling(s)Smart Thermostat
Laundry Features 
Electric Dryer HookupGas Dryer HookupWasher Hookup
Spa 
Yes
Window Features 
Window CoveringsLow Emissivity Windows
Save
Ask
Tour
Hide
Share
Exterior Features
Construction Details 
BrickCement SidingStone
Fencing 
Back Yard
Frontage 
WaterfrontLakefront
Lot Features 
Waterfront
Pool Features 
HeatedIn Ground
Private Pool 
Yes
Roof 
Composition
Spa 
Yes
View 
LakeWater
Waterfront 
Yes
Waterfront Features 
Lake FrontPondWaterfront
Waterview 
LakeWater
Windows/Doors 
Window CoveringsLow Emissivity Windows
Community Features
Accessibility Features 
Therapeutic Whirlpool
Association Amenities 
Basketball CourtClubhouseDog ParkFitness CenterJogging PathParkPicnic AreaPlaygroundPoolTennis Court(s)Trail(s)Recreation FacilitiesSport Court
Association Dues 
1500
Community Features 
CurbsClubhouse
HOA Fee Frequency 
Annually
MLS Area 
36
Roads 
Concrete
School District 
30 - Katy
Schools
School District
30 - Katy
Elementary School
James E Randolph Elementary School
Middle School
Adams Junior High School
High School
Jordan High School
Listing courtesy of Better Homes and Gardens Real Estate Gary Greene - Katy [email protected]

IDX information is provided exclusively for consumers’ personal, non-commercial use. It may not be used for any purpose other than to identify prospective properties consumers may be interested in purchasing. This data is deemed reliable but is not guaranteed accurate by the MLS.

Data provided by HAR.com © 2026. All information provided should be independently verified.

Neighborhood & Commute
Source: Walkscore
Save
Ask
Tour
Hide
Share