Save
Ask
Tour
Hide
Share
$1,050,000
23 Days On Site

7714 N Hunters Court Drive
Houston, TX 77055

For Sale|Single Family Residence|Active
4
Beds
4
Total Baths
3
Full Baths
1
Partial Bath
3,269
SqFt
$321
/SqFt
2000
Built
Subdivision:
Hunters Court
County:
Harris
Call Now: 832-260-6568
Is this the listing for you? We can help make it yours.
832-260-6568
7714 N Hunters Court Drive7714 N Hunters Court Drive7714 N Hunters Court Drive7714 N Hunters Court Drive
Save
Ask
Tour
Hide
Share

Mortgage Calculator

Monthly Payment (Est.)

$4,791
Calculator powered by Showcase IDX, a Constellation1 Company. Copyright ©2026 Information is deemed reliable but not guaranteed.

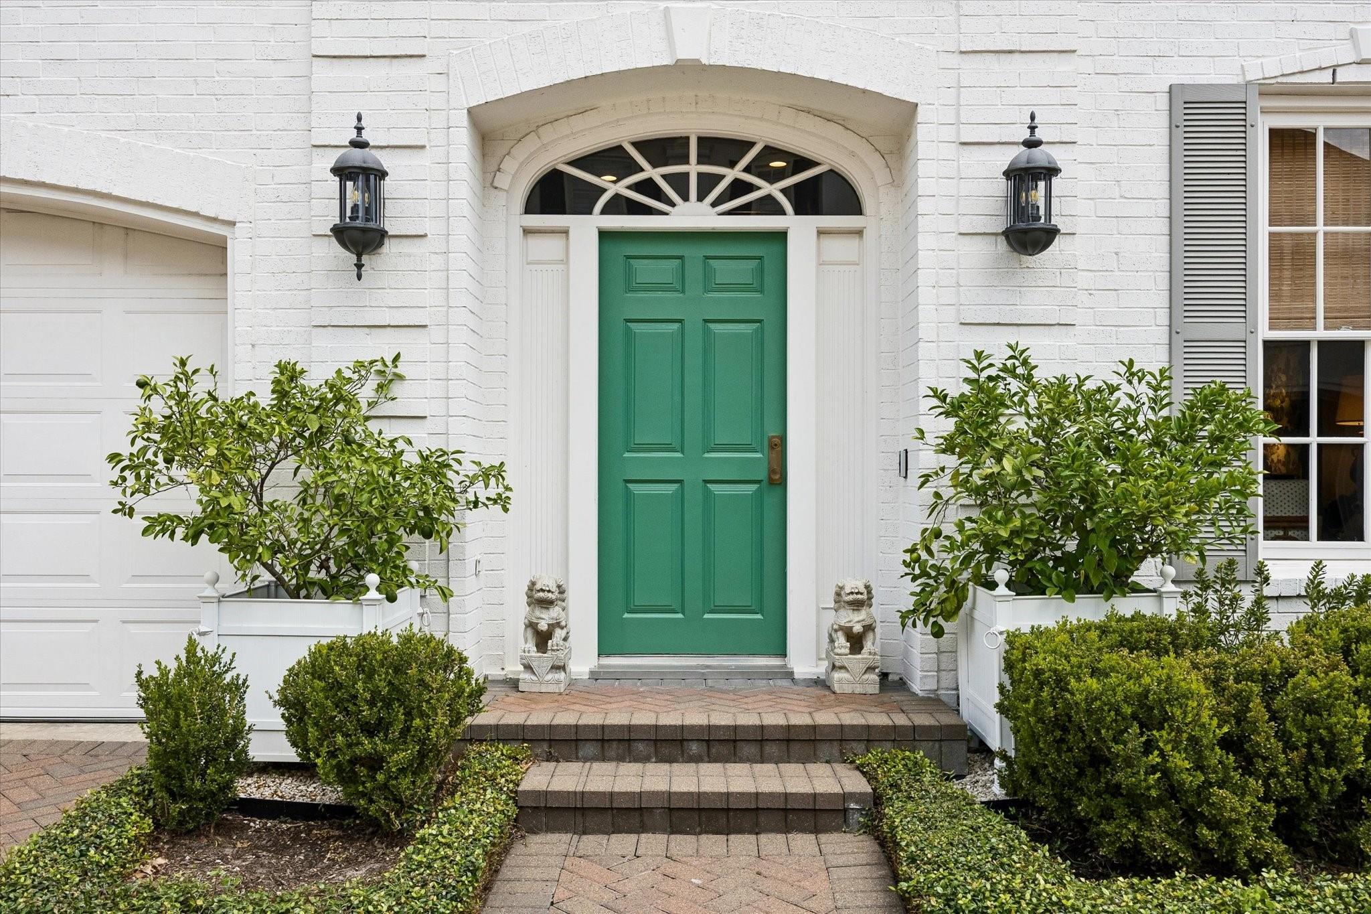
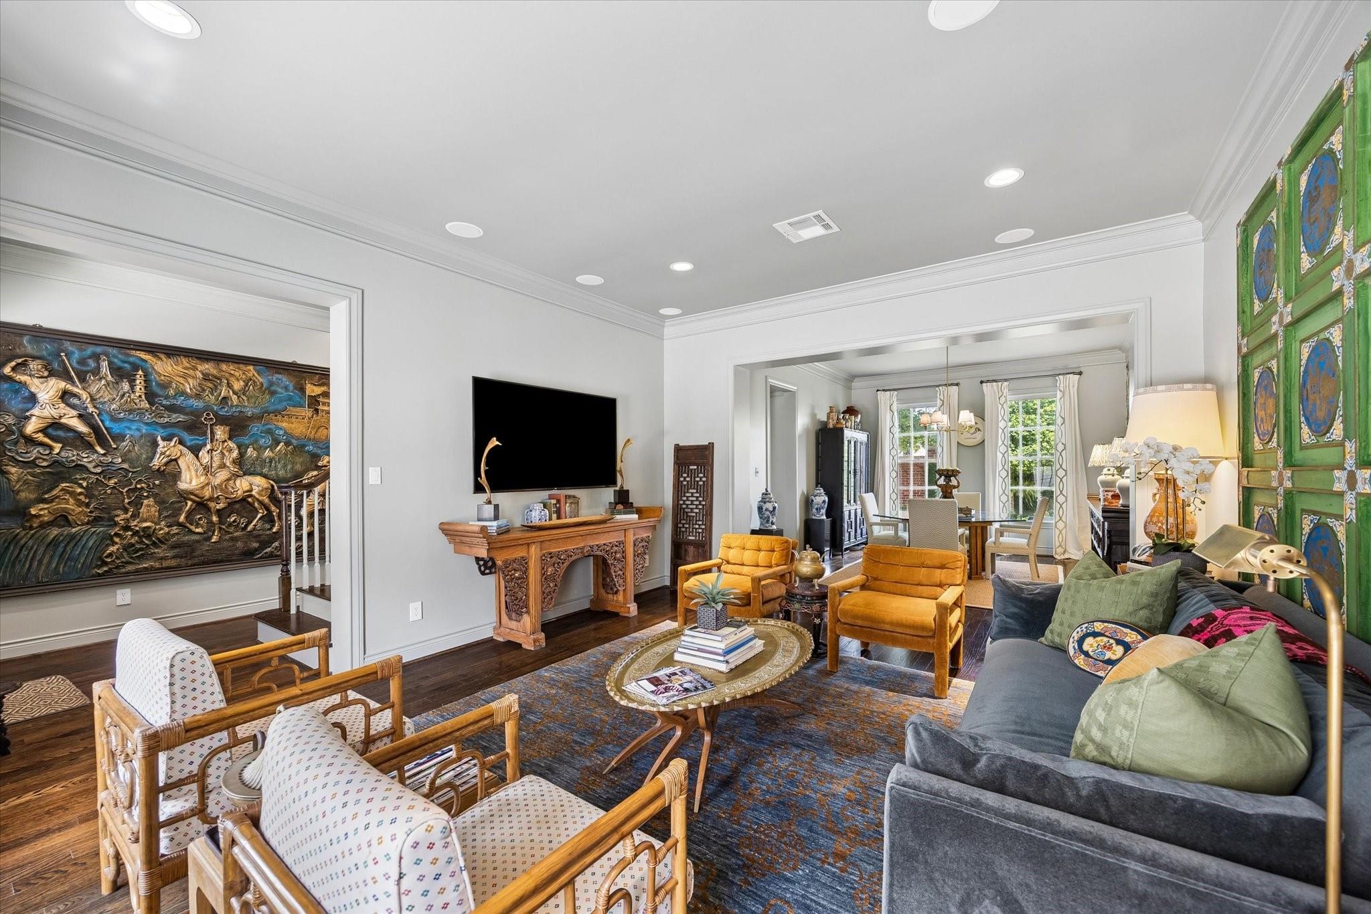
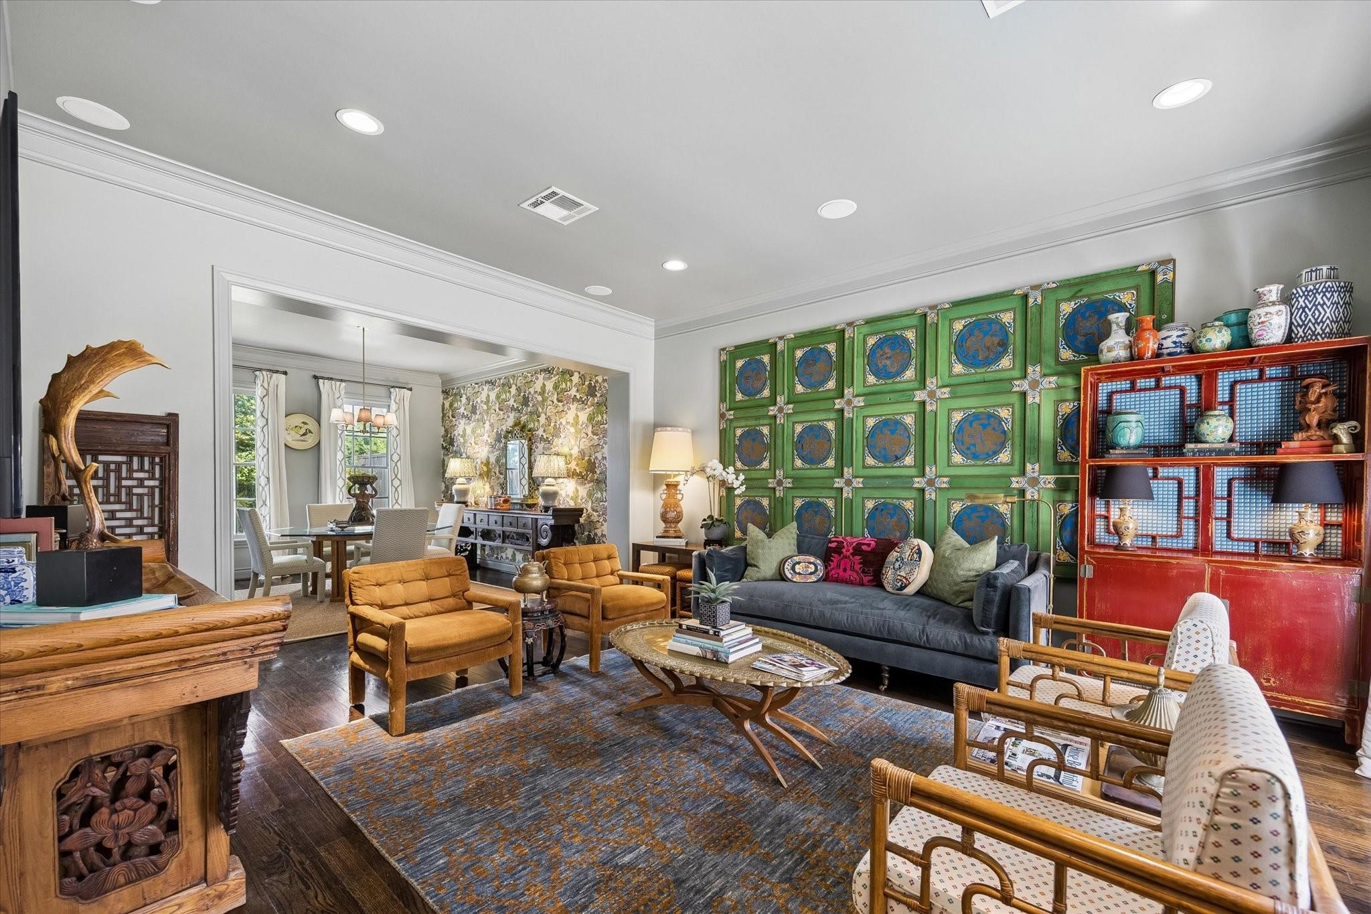
This stunning home is nestled within Hunters Court, a highly sought after gated enclave in Spring Branch. Soaring 11’ ceilings, gorgeous hardwoods and designer wallcoverings set an elegant tone. The first floor features gracious formal living and dining rooms flowing into a beautifully updated kitchen with marble countertops, gas cooktop, and custom cabinetry. An inviting fireside sitting area overlooks the backyard through triple French doors, with views of the putting green beyond. Upstairs, the second floor offers an oversized primary suite, two additional bedrooms, and a versatile flex room/study. The third floor features a spacious game room, second home office, or potential fourth bedroom, plus a full bath. Tastefully updated with abundant high-end finishes, this impressive home offers low-maintenance living without sacrificing outdoor space. The backyard is large enough for a pool and outdoor living area. Zoned to Hunters Creek Elementary, Spring Branch Middle, and Memorial HS.

Save
Ask
Tour
Hide
Share
Listing Snapshot
Price 
$1,050,000
Days On Site 
23 Days
Bedrooms 
4
Inside Area (SqFt) 
3,269 sqft
Total Baths 
4
Full Baths 
3
Partial Baths 
1
Lot Size 
0.0688 Acres
Year Built 
2000
MLS® Number 
67787983
Status 
Active
Property Tax 
$17,411
HOA/Condo/Coop Fees 
$1,900 Semi-Annually
Sq Ft Source 
N/A
Friends & Family
Recent Activity
6 days agoListing updated with changes from the MLS®
3 weeks agoStatus changed to Active
3 weeks agoListing first seen on site
General Features
Acres 
0.0688
Attached Garage 
Yes
Direction Faces 
South
Disclosures 
Sellers Disclosure
Foundation 
Slab
Garage 
Yes
Garage Spaces 
2
Parking 
Attached
Parking Spaces 
2
Property Sub Type 
Single Family Residence
Sewer 
Public Sewer
SqFt Total 
3269
Style 
French
Water Source 
Public
Interior Features
Appliances 
DisposalElectric OvenMicrowaveGas CooktopDishwasherCooktop
Cooling 
Electric
Fireplace 
Yes
Fireplace Features 
Gas Log
Fireplaces 
1
Heating 
Natural Gas
Interior 
PantryKitchen Island
Laundry Features 
Electric Dryer HookupGas Dryer HookupWasher Hookup
Save
Ask
Tour
Hide
Share
Exterior Features
Construction Details 
Brick
Roof 
Composition
Community Features
Association Dues 
1900
HOA Fee Frequency 
Semi-Annually
MLS Area 
24
School District 
49 - Spring Branch
Schools
School District
49 - Spring Branch
Elementary School
Hunters Creek Elementary School
Middle School
Spring Branch Middle School (Spring Branch)
High School
Memorial High School (Spring Branch)
Listing courtesy of J. Lindsey Properties [email protected]

IDX information is provided exclusively for consumers’ personal, non-commercial use. It may not be used for any purpose other than to identify prospective properties consumers may be interested in purchasing. This data is deemed reliable but is not guaranteed accurate by the MLS.

Data provided by HAR.com © 2026. All information provided should be independently verified.

Neighborhood & Commute
Source: Walkscore
Save
Ask
Tour
Hide
Share