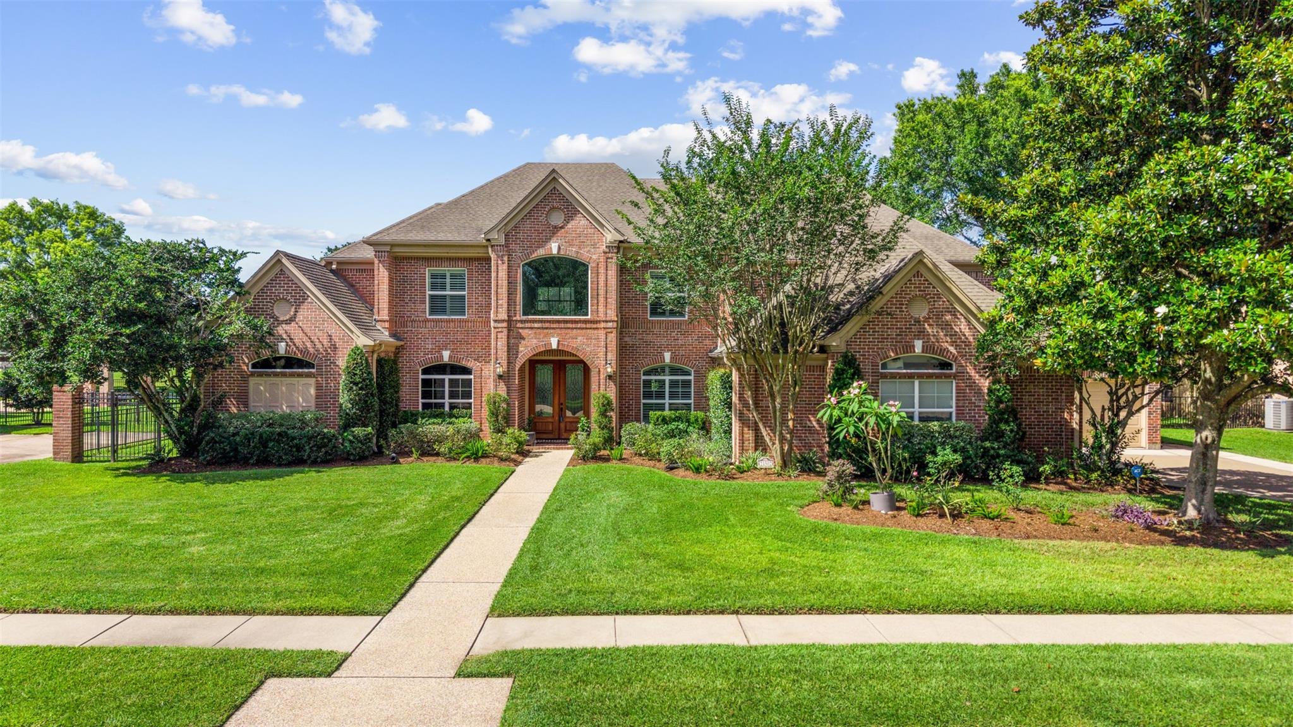
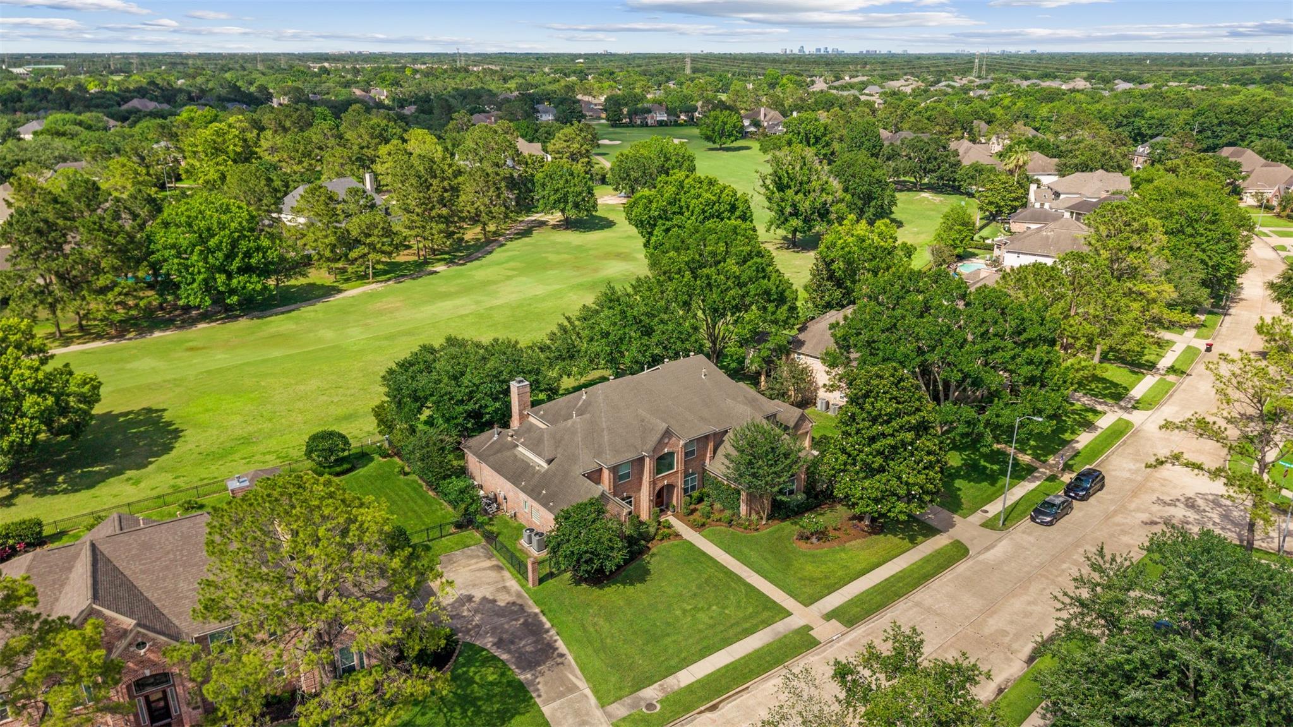
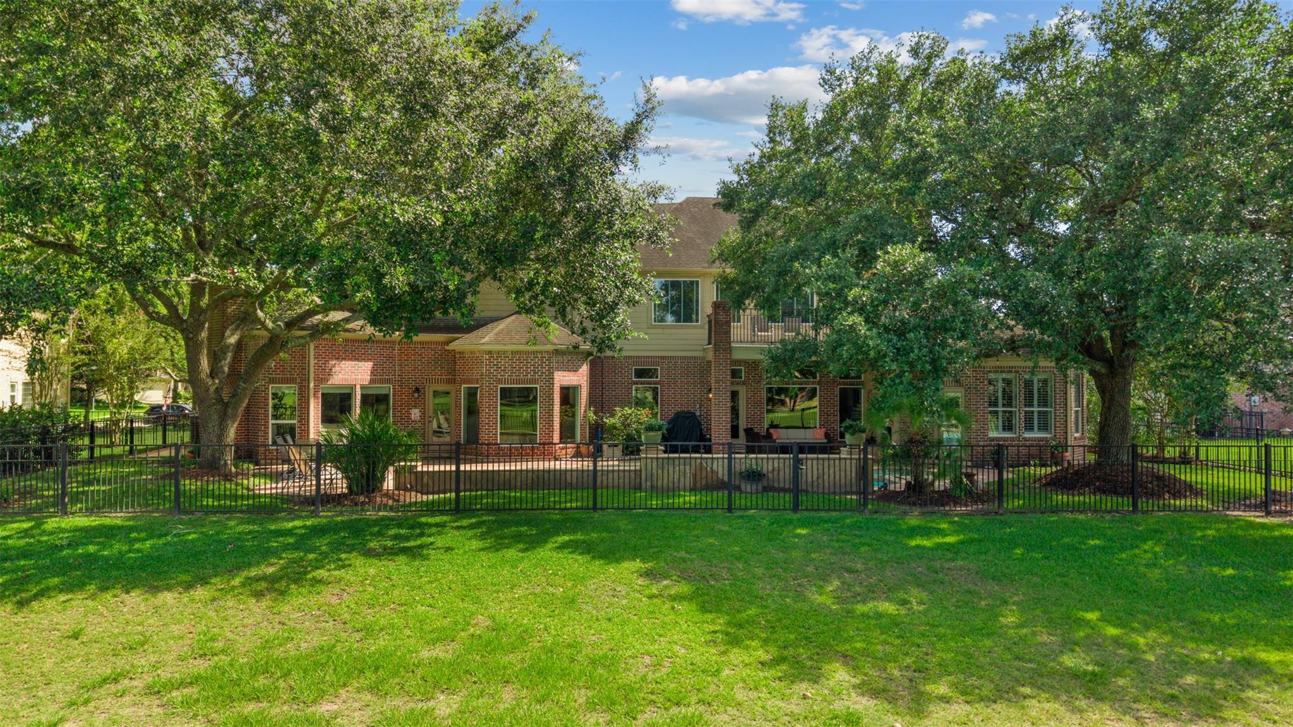
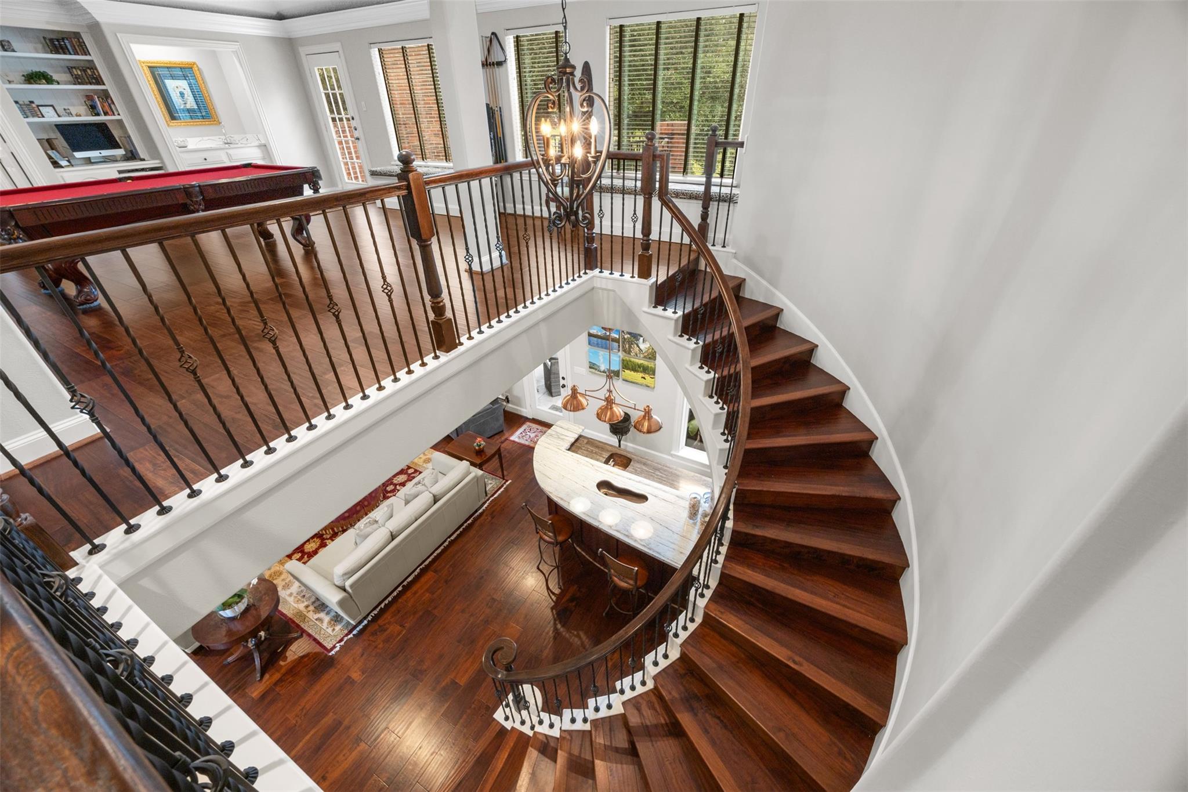
Located in prestigious Kelliwood Greens, WillowFork Golf Course community, this stunning custom Kickerillo estate offers luxury living with timeless elegance & exceptional entertaining spaces. Situated on a prime golf course lot, the home showcases breathtaking fairway views, sparkling heated pool & spa, & expansive outdoor living area designed for year-round enjoyment. Impressive floor plan featuring soaring ceilings, multiple living & dining spaces, dedicated movie/media room, game room, private study, and extensive upgrades throughout. Chef's kitchen is designed to impress. Custom cabinetry, & high-end finishes ideal for entertaining & everyday living. Spacious primary retreat & well-appointed secondary bedrooms provide comfort & flexibility including 2 bedrooms downstairs. 2 staircases, rich architectural detailing, & elegant finishes throughout the home's 5,800+ SqFt. Located within highly acclaimed Katy ISD & minutes from premier shopping, dining, & commuter access.
Listing Snapshot
Inside Area (SqFt)
5,848 sqft
HOA/Condo/Coop Fees
$62.5 monthly
Recent Activity
| 2 weeks ago | | Listing updated with changes from the MLS® |
| a month ago | | Price changed to $1,199,000 |
| 5 months ago | | Listing first seen on site |
General Features
Disclosures
Seller's Disclosure
Green Energy Efficient
ThermostatLightingHVACExposure/ShadeAppliances
Property Sub Type
Single Family Residence
Interior Features
Appliances
ENERGY STAR Qualified AppliancesDisposalIce MakerWine RefrigeratorDouble OvenElectric OvenMicrowaveGas CooktopDishwasherInstant Hot WaterDryerRefrigeratorWasherCooktop
Cooling
Attic FanCeiling Fan(s)ElectricZoned
Fireplace Features
Gas Log
Heating
Natural GasZonedHot Water
Interior
Crown MoldingHigh CeilingsWet BarWalk-In Closet(s)Breakfast BarKitchen IslandPantryEntrance FoyerMaster DownstairsDouble VanitySoaking TubSmart Thermostat
Laundry Features
Electric Dryer HookupGas Dryer HookupWasher Hookup
Window Features
Window CoveringsLow Emissivity Windows
Bedroom
Dimensions - 13 xz 12Level - SecondArea - 156
Breakfast
Dimensions - 12 x 10Level - FirstArea - 120
Den
Dimensions - 16 x 14Level - SecondArea - 224
Dining Room
Dimensions - 14 x 12Level - FirstArea - 168
Extra Room
Dimensions - 12 x 9Level - FirstArea - 108
Game Room
Dimensions - 22 x 21Level - SecondArea - 462
Kitchen
Dimensions - 25 x 21Level - FirstArea - 525
Living Room
Dimensions - 27 x 22Level - FirstArea - 594
Master Bedroom
Dimensions - 32 x 15Level - FirstArea - 480
Media Room
Dimensions - 18 x 12Level - SecondArea - 216
Exterior Features
Construction Details
Batts InsulationBrick
Lot Features
Near Golf CourseOn Golf Course
Pool Features
GuniteHeatedIn Ground
Windows/Doors
Window CoveringsLow Emissivity Windows
Community Features
Association Amenities
PoolSecurityTennis Court(s)
Association Fee Frequency
Annually
School District
30 - Katy
Financing Terms Available
CashConventional
Schools
Elementary SchoolCreech Elementary School
Middle SchoolBeck Junior High School
High SchoolCinco Ranch High School
Listing courtesy of Brooks Ballard International Real Estate
[email protected]
IDX information is provided exclusively for consumers’ personal, non-commercial use. It may not be used for any purpose other than to identify prospective properties consumers may be interested in purchasing. This data is deemed reliable but is not guaranteed accurate by the MLS.
Data provided by HAR.com © 2026. All information provided should be independently verified.
Source: Walkscore


Did you know? You can invite friends and family to your search. They can join your search, rate and discuss listings with you.