Save
Ask
Tour
Hide
Share
$734,400
New Listing

2706 Salek View 56
Austin, TX 78741

Townhouse|Coming Soon
3
Beds
4
Total Baths
3
Full Baths
1
Partial Bath
2,334
SqFt
$315
/SqFt
2022
Built
Subdivision:
Sunridge Condo
County:
Travis
Call Now: 832-260-6568
Is this the listing for you? We can help make it yours.
832-260-6568
2706 Salek View 562706 Salek View 562706 Salek View 562706 Salek View 56
Save
Ask
Tour
Hide
Share

Mortgage Calculator

Monthly Payment (Est.)

Enter an interest rate to see your estimated monthly payment.
Calculator powered by Showcase IDX, a Constellation1 Company. Copyright ©2026 Information is deemed reliable but not guaranteed.

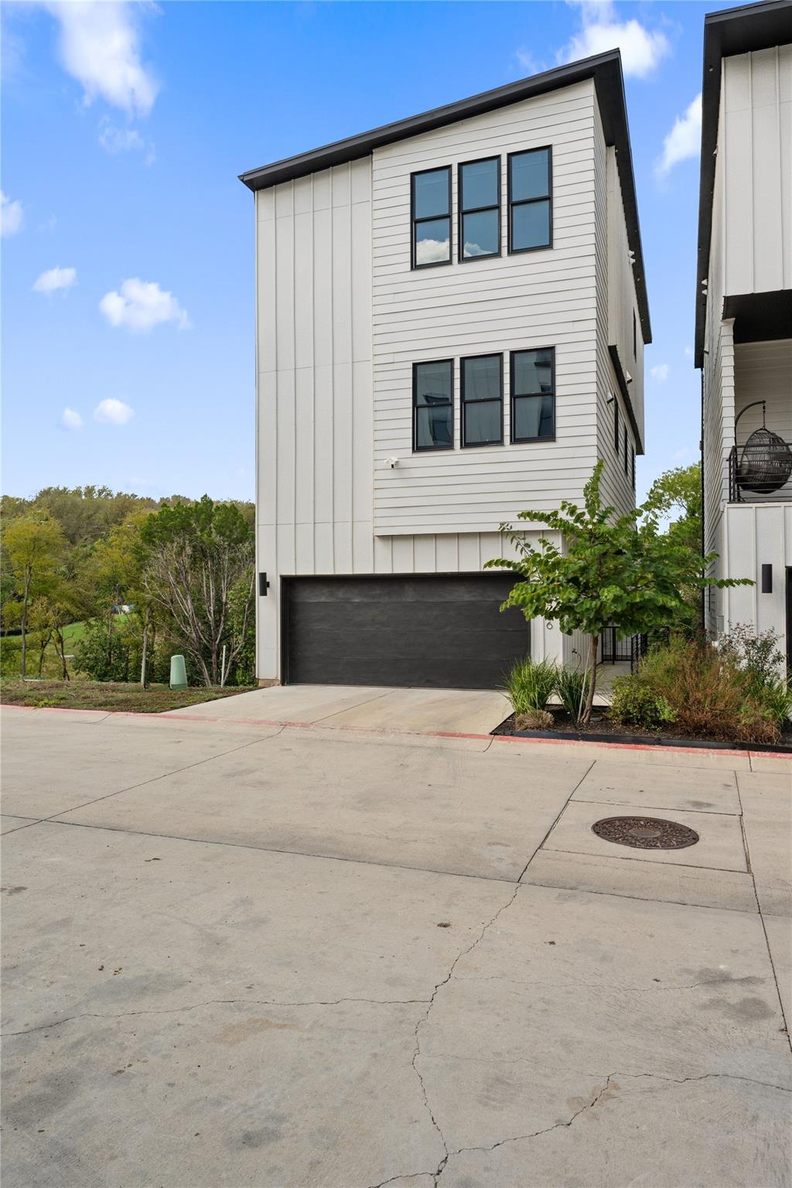
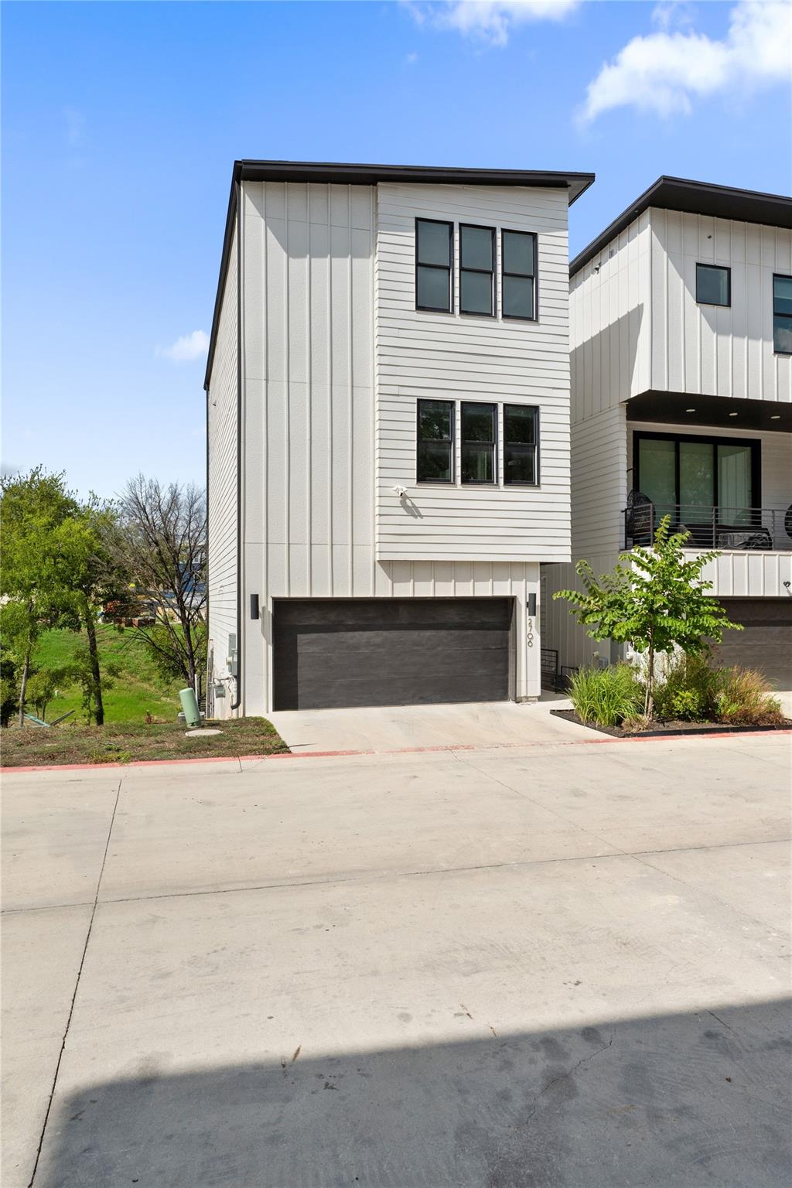
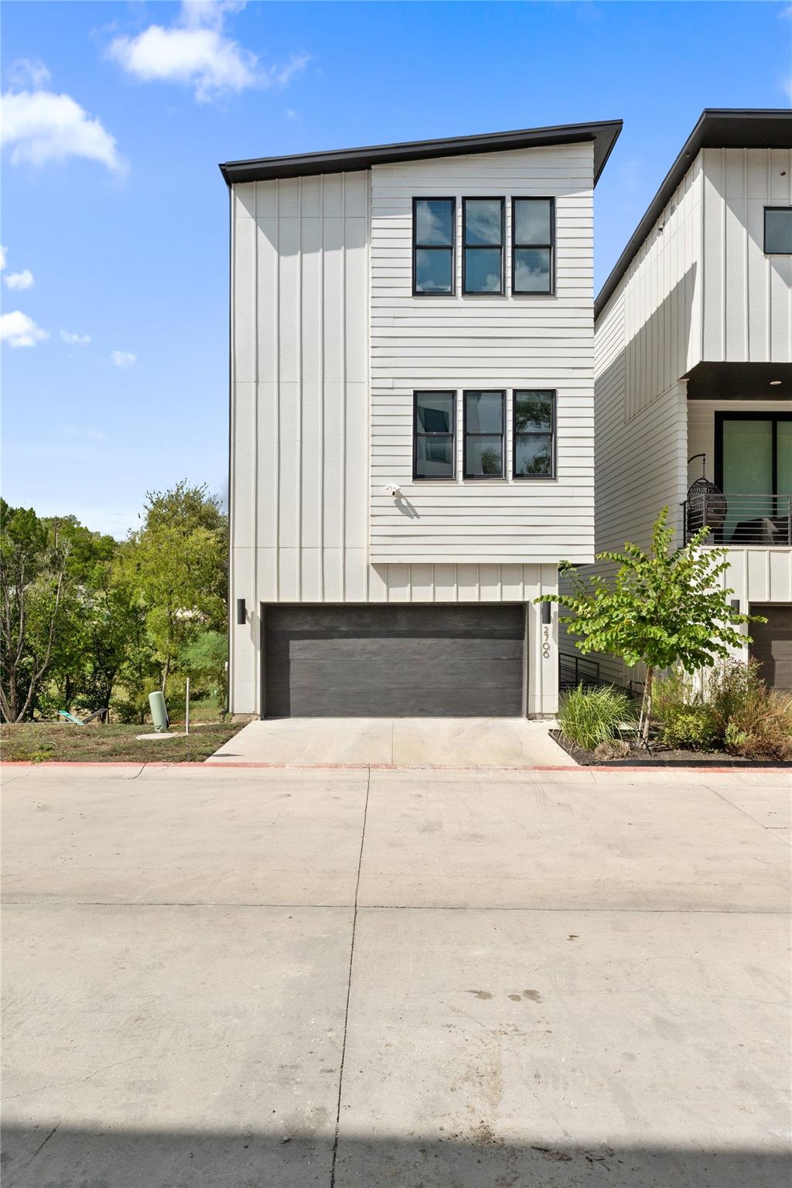
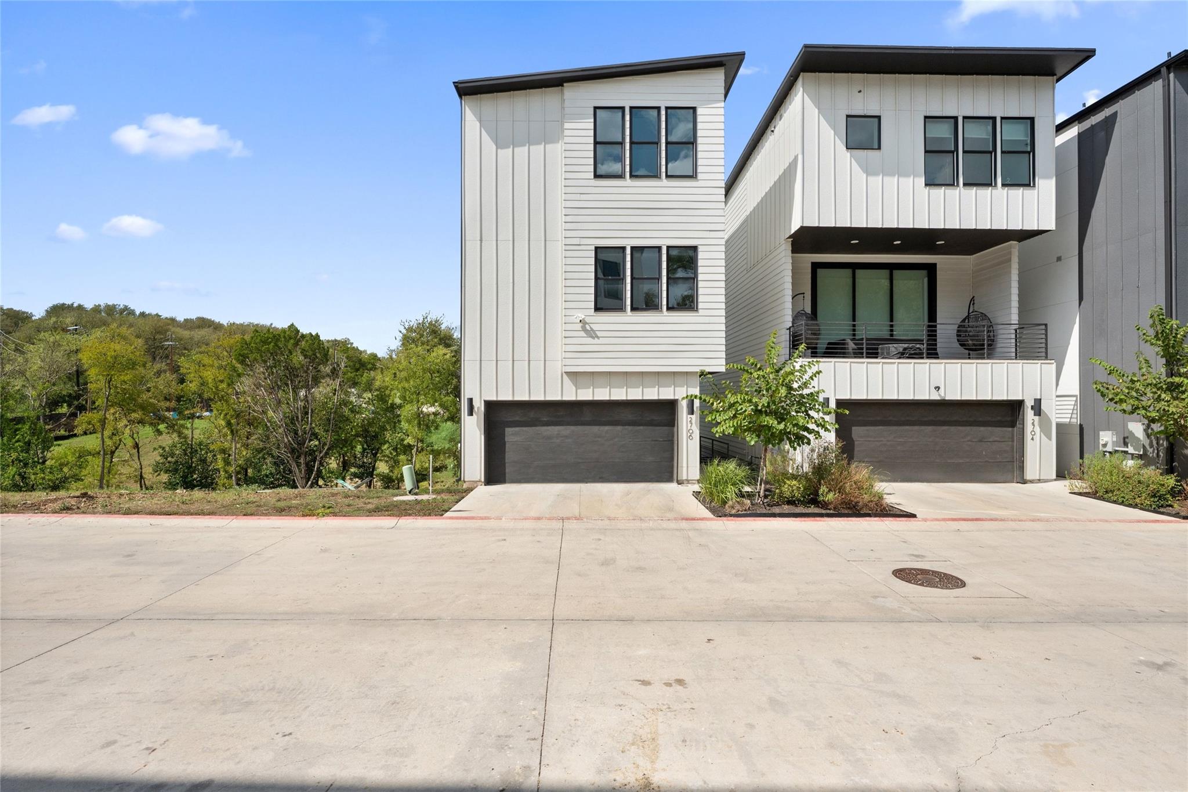
Welcome to 2706 Salek View! Built in 2022, this beautifully designed Austin home offers modern style, thoughtful details, and comfortable living. Step inside to discover an inviting open-concept layout filled with natural light, sleek cabinetry, quartz countertops, a spacious kitchen island, and a gas cooktop with a separate built-in oven. The living area flows seamlessly into the kitchen, creating an ideal space for entertaining or relaxing at home. Enjoy the convenience of wooden blinds, a refrigerator, washer, and dryer included! One of the home’s standout features is the spacious covered balcony, offering peaceful treetop views and a wonderful outdoor retreat for morning coffee or evening relaxation. A gated front entrance adds a welcoming touch of privacy. With contemporary finishes, functional living spaces, and modern conveniences, this home offers a wonderful opportunity to enjoy Austin living and city views. Schedule your private showing today!

Save
Ask
Tour
Hide
Share
Listing Snapshot
Price 
$734,400
Days On Site 
0 Days
Bedrooms 
3
Inside Area (SqFt) 
2,334 sqft
Total Baths 
4
Full Baths 
3
Partial Baths 
1
Lot Size 
0.1025 Acres
Year Built 
2022
MLS® Number 
66688816
Status 
Coming Soon
Property Tax 
$16,187
HOA/Condo/Coop Fees 
$225 monthly
Sq Ft Source 
N/A
Friends & Family
Recent Activity
3 hours agoListing updated with changes from the MLS®
3 hours agoListing first seen on site
General Features
Acres 
0.1025
Attached Garage 
Yes
Disclosures 
Seller's Disclosure
Foundation 
Slab
Garage 
Yes
Green Energy Efficient 
ThermostatLighting
Number Of Stories 
3
Parking 
AttachedGarage
Property Sub Type 
Townhouse
Security 
Prewired
Sewer 
Public Sewer
SqFt Total 
2334
Style 
Contemporary/Modern
Water Source 
Public
Interior Features
Appliances 
DisposalElectric OvenOvenTrash CompactorMicrowaveGas CooktopDryerRefrigeratorWasherDishwasherExhaust FanCooktop
Cooling 
Ceiling Fan(s)ElectricZoned
Flooring 
TileWood
Heating 
Natural GasZoned
Interior 
High CeilingsWired for SoundBreakfast BarPantryEntrance FoyerKitchen IslandDouble VanitySoaking TubSmart Thermostat
Laundry Features 
Inside
Window Features 
Window Coverings
Bedroom 
Dimensions - 11X13Level - ThirdArea - 143
Dining Room 
Dimensions - 11X18Level - SecondArea - 198
Kitchen 
Dimensions - 9X19Level - SecondArea - 171
Living Room 
Dimensions - 18X18Level - SecondArea - 324
Master Bedroom 
Dimensions - 14X18Level - ThirdArea - 252
Save
Ask
Tour
Hide
Share
Exterior Features
Construction Details 
StuccoWood Siding
Exterior 
Balcony
Fencing 
Fenced
Lot Features 
Back Yard
Patio And Porch 
Patio
Roof 
Composition
Windows/Doors 
Window Coverings
Community Features
Association Amenities 
ParkMaintenance Grounds
Association Fee 
$225.0
Association Fee Frequency 
Monthly
MLS Area 
83
School District 
112 - Del Valle
Schools
School District
112 - Del Valle
Elementary School
Smith Elementary School (Del Valle)
Middle School
Ojeda Junior High School
High School
Del Valle High School (Del Valle)
Listing courtesy of Winhill Advisors - Kirby [email protected]

IDX information is provided exclusively for consumers’ personal, non-commercial use. It may not be used for any purpose other than to identify prospective properties consumers may be interested in purchasing. This data is deemed reliable but is not guaranteed accurate by the MLS.

Data provided by HAR.com © 2026. All information provided should be independently verified.

Neighborhood & Commute
Source: Walkscore
Save
Ask
Tour
Hide
Share