Save
Ask
Tour
Hide
Share
$1,190,000
5 Days On Site

5410 Briarcliff Lane
Fulshear, TX 77441

Single Family Residence|Coming Soon
5
Beds
7
Total Baths
5
Full Baths
2
Partial Baths
5,202
SqFt
$229
/SqFt
2014
Built
Subdivision:
Creek Cove At Cross Creek Ranch
County:
Fort Bend
Call Now: 832-260-6568
Is this the listing for you? We can help make it yours.
832-260-6568
5410 Briarcliff Lane5410 Briarcliff Lane5410 Briarcliff Lane5410 Briarcliff Lane
Save
Ask
Tour
Hide
Share

Mortgage Calculator

Monthly Payment (Est.)

$5,429
Calculator powered by Showcase IDX, a Constellation1 Company. Copyright ©2026 Information is deemed reliable but not guaranteed.

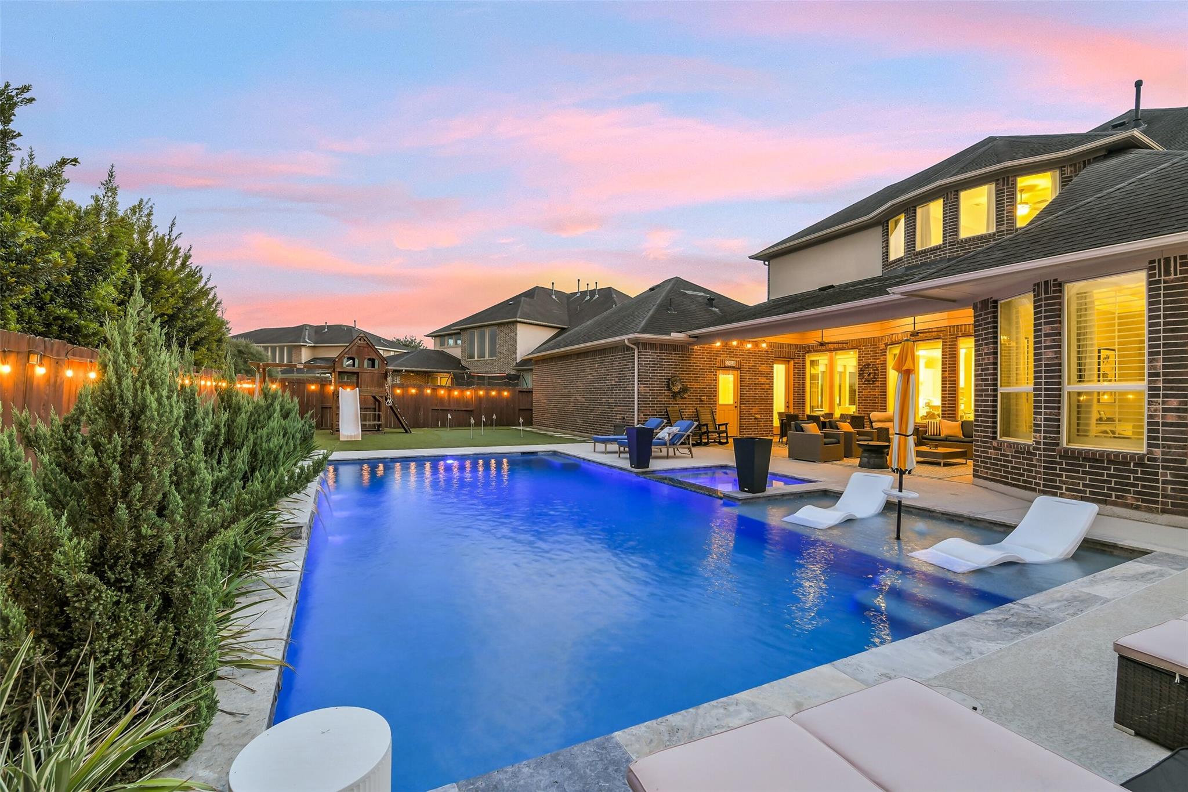
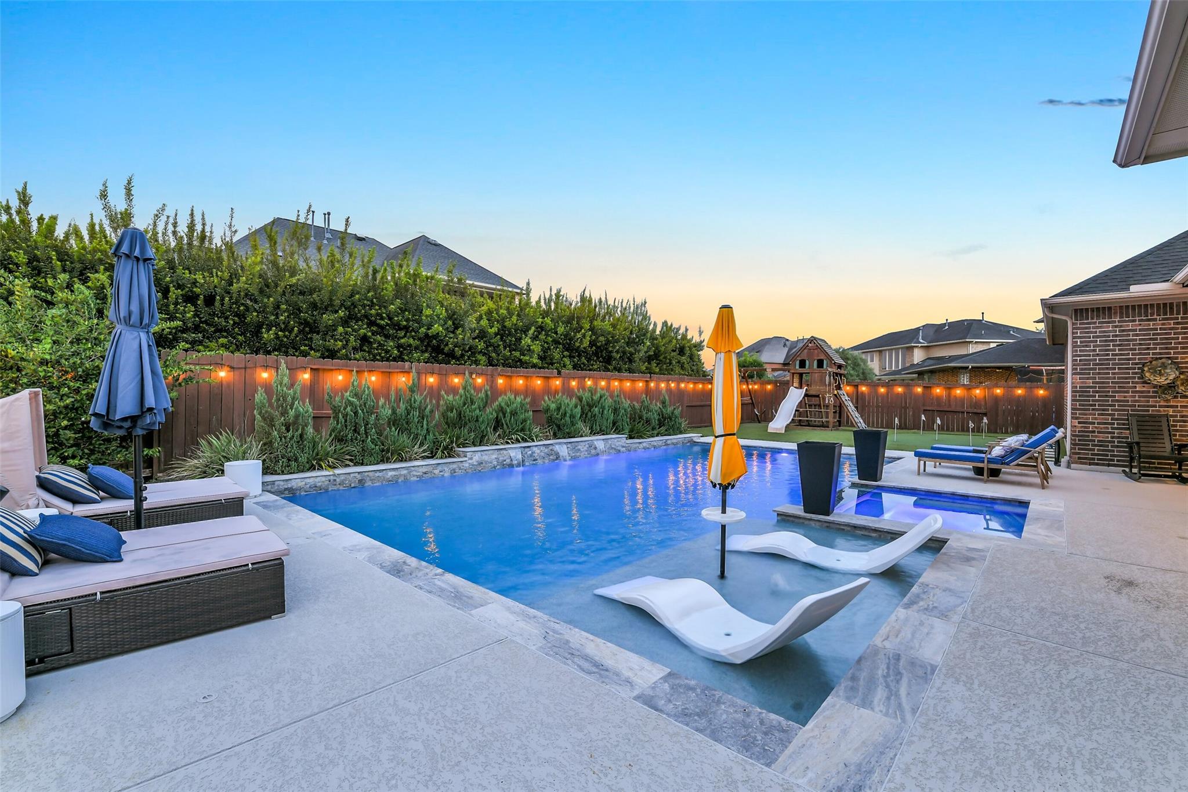
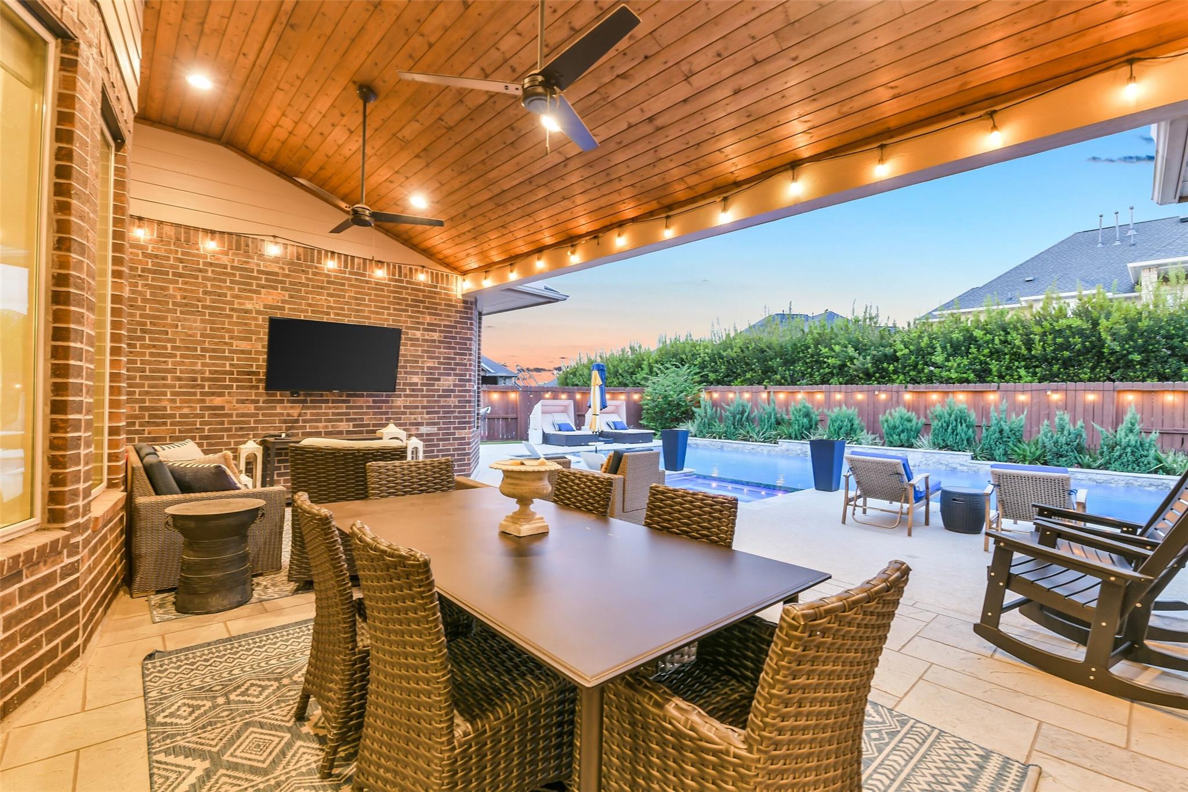
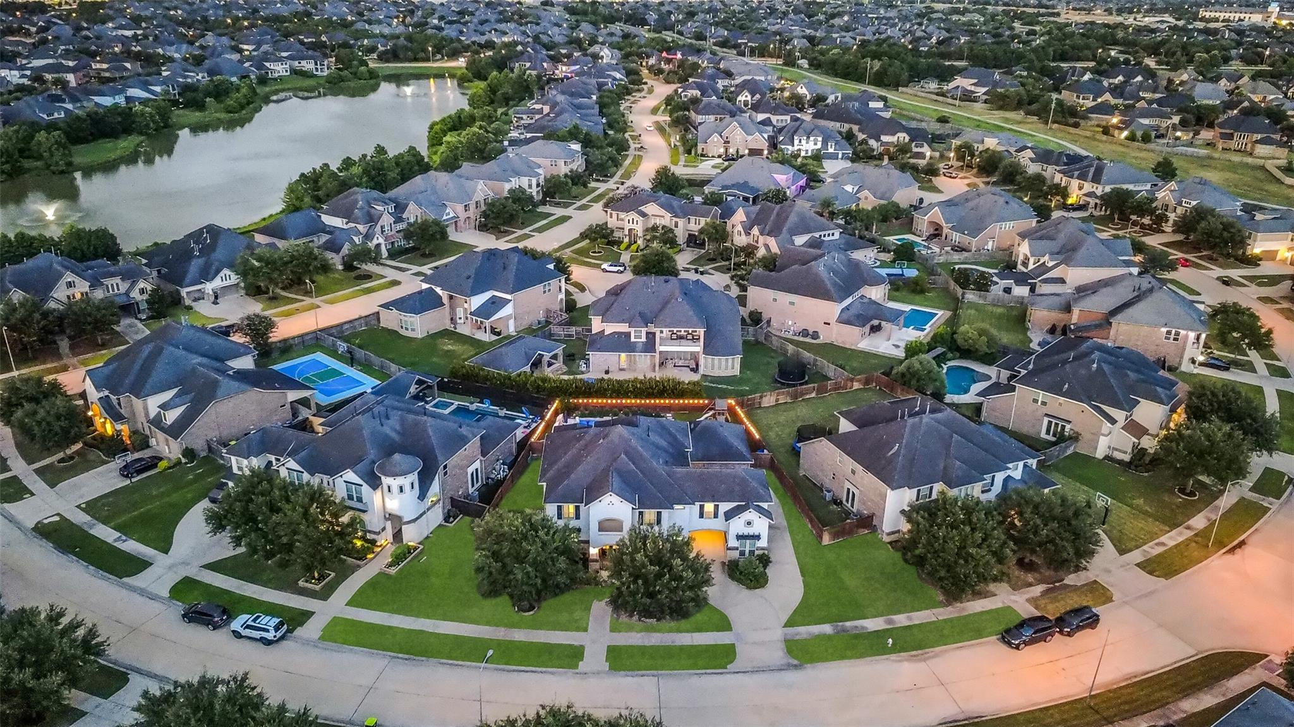
Nestled in the prestigious Ibis Lake section of Cross Creek Ranch, this stunning home features 5 bedrooms, 5 full bathrooms, and 2 half baths. Step inside to a light filled entry with soaring ceilings enhanced by a grand staircase. French doors lead to a large study and the formal dining room flows to kitchen thru double doors. Open family room is accentuated by a cozy gas log fireplace. The kitchen is a chef's dream with Quartz countertops, double ovens, and ss GE cafe appliances. The primary suite offers a peaceful retreat overlooking the backyard oasis. Luxurious primary bathroom features a large soaker tub, dual sinks, separate vanity, dual walk-in shower, and his and her walk-in closets. Upstairs you will find a large Game Room, Media room, 4 bedrooms w/ en-suite bathrooms plus a hidden room. Backyard is perfect for entertaining w/ expanded covered patio overlooking heated pool/spa, custom putting green & greenspace. 3 car garage and porto-chere. Zoned to KATY ISD schools in CCR.

Save
Ask
Tour
Hide
Share
Listing Snapshot
Price 
$1,190,000
Days On Site 
5 Days
Bedrooms 
5
Inside Area (SqFt) 
5,202 sqft
Total Baths 
7
Full Baths 
5
Partial Baths 
2
Lot Size 
0.3245 Acres
Year Built 
2014
MLS® Number 
65263100
Status 
Coming Soon
Property Tax 
$25,213
HOA/Condo/Coop Fees 
$125 monthly
Sq Ft Source 
N/A
Friends & Family
Recent Activity
4 hours agoListing updated with changes from the MLS®
6 days agoListing first seen on site
General Features
Acres 
0.3245
Attached Garage 
Yes
Direction Faces 
Southwest
Disclosures 
ExclusionsSellers Disclosure
Foundation 
Slab
Garage 
Yes
Garage Spaces 
3
Green Energy Efficient 
Thermostat
Parking 
Additional ParkingGarage Door OpenerAttachedDetached
Parking Spaces 
3
Property Sub Type 
Single Family Residence
Security 
Prewired
SqFt Total 
5202
Style 
Traditional
Water Source 
Public
Interior Features
Appliances 
DisposalDouble OvenElectric OvenMicrowaveGas CooktopDishwasher
Cooling 
Ceiling Fan(s)Electric
Fireplace 
Yes
Fireplace Features 
Gas Log
Fireplaces 
1
Flooring 
CarpetTileWood
Heating 
Natural Gas
Interior 
Crown MoldingHigh CeilingsWalk-In Closet(s)Breakfast BarKitchen IslandPantryEntrance FoyerMaster DownstairsGranite CountersDouble VanitySoaking TubSmart Thermostat
Laundry Features 
Electric Dryer HookupWasher Hookup
Spa 
Yes
Save
Ask
Tour
Hide
Share
Exterior Features
Construction Details 
BrickStoneStucco
Fencing 
Back Yard
Lot Features 
Back YardSubdivided
Patio And Porch 
Covered
Pool Features 
HeatedIn Ground
Private Pool 
Yes
Roof 
Composition
Spa 
Yes
Waterfront Features 
Pond
Community Features
Association Amenities 
Basketball CourtClubhouseDog ParkDry DockFitness CenterJogging PathParkParty RoomPicnic AreaPlaygroundPoolSport CourtTennis Court(s)Trail(s)Recreation Facilities
Association Dues 
1500
Community Features 
Tennis Court(s)CurbsClubhouse
HOA Fee Frequency 
Annually
MLS Area 
36
Roads 
Concrete
School District 
30 - Katy
Schools
School District
30 - Katy
Elementary School
James E Randolph Elementary School
Middle School
Adams Junior High School
High School
Jordan High School
Listing courtesy of Beth Wolff Realtors [email protected]

IDX information is provided exclusively for consumers’ personal, non-commercial use. It may not be used for any purpose other than to identify prospective properties consumers may be interested in purchasing. This data is deemed reliable but is not guaranteed accurate by the MLS.

Data provided by HAR.com © 2026. All information provided should be independently verified.

Neighborhood & Commute
Source: Walkscore
Save
Ask
Tour
Hide
Share