Save
Ask
Tour
Hide
Share
$3,695,000
25 Days On Site

4002 Marquette Street
West University Place, TX 77005

For Sale|Single Family Residence|Active
6
Beds
7
Total Baths
6
Full Baths
1
Partial Bath
5,121
SqFt
$722
/SqFt
2026
Built
Subdivision:
Collegeview Sec 02
County:
Harris
Call Now: 832-260-6568
Is this the listing for you? We can help make it yours.
832-260-6568
4002 Marquette Street4002 Marquette Street4002 Marquette Street4002 Marquette Street
Save
Ask
Tour
Hide
Share

Mortgage Calculator

Monthly Payment (Est.)

$16,858
Calculator powered by Showcase IDX, a Constellation1 Company. Copyright ©2026 Information is deemed reliable but not guaranteed.

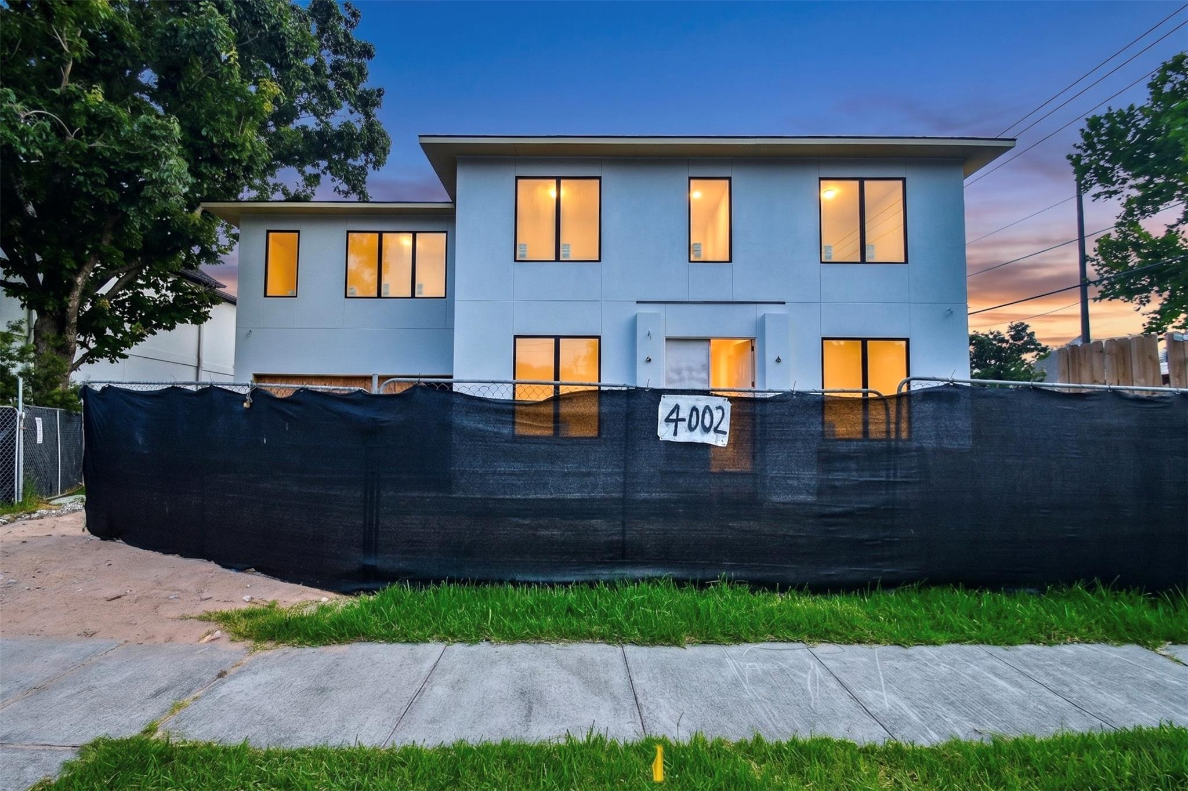
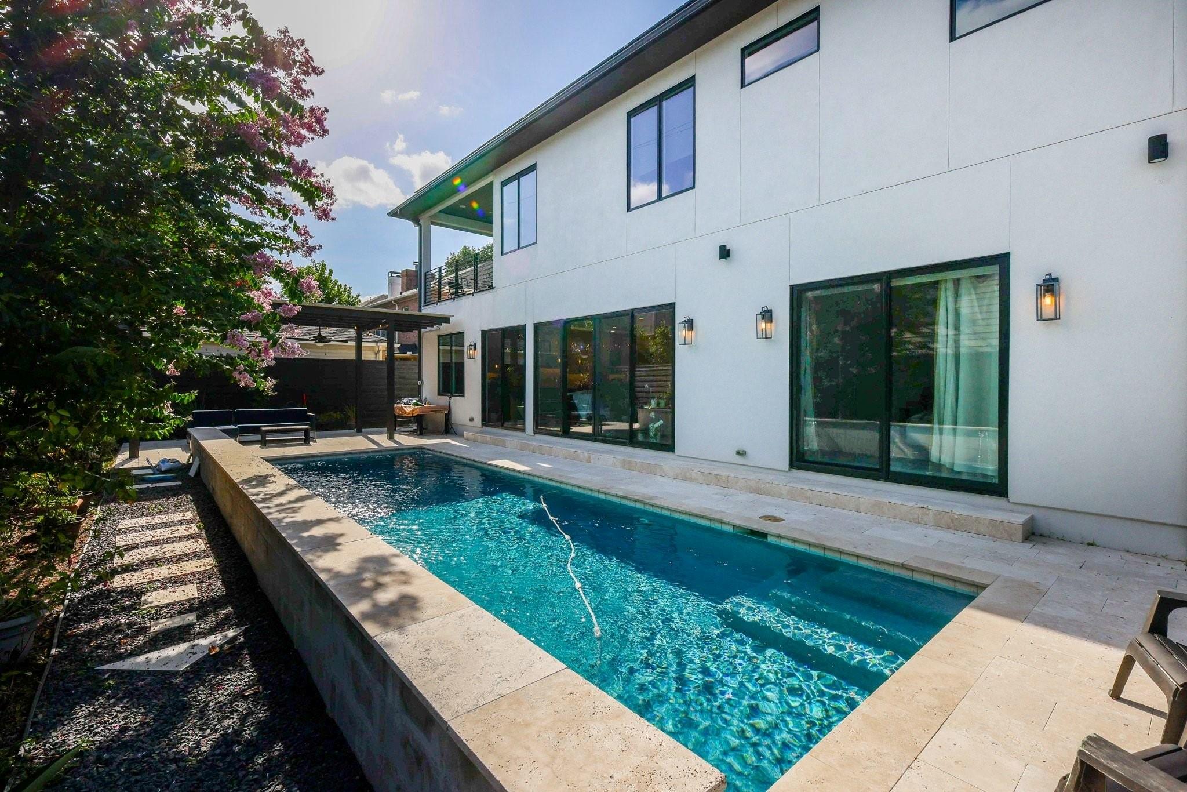
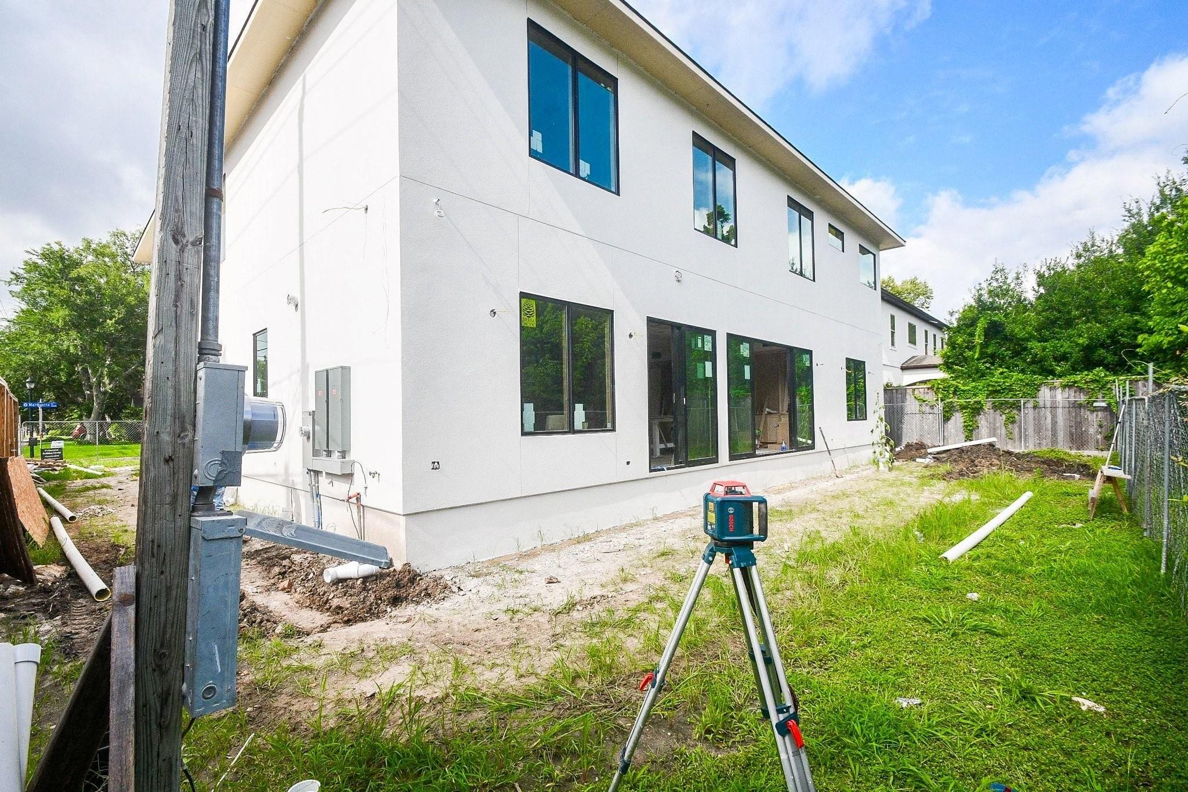
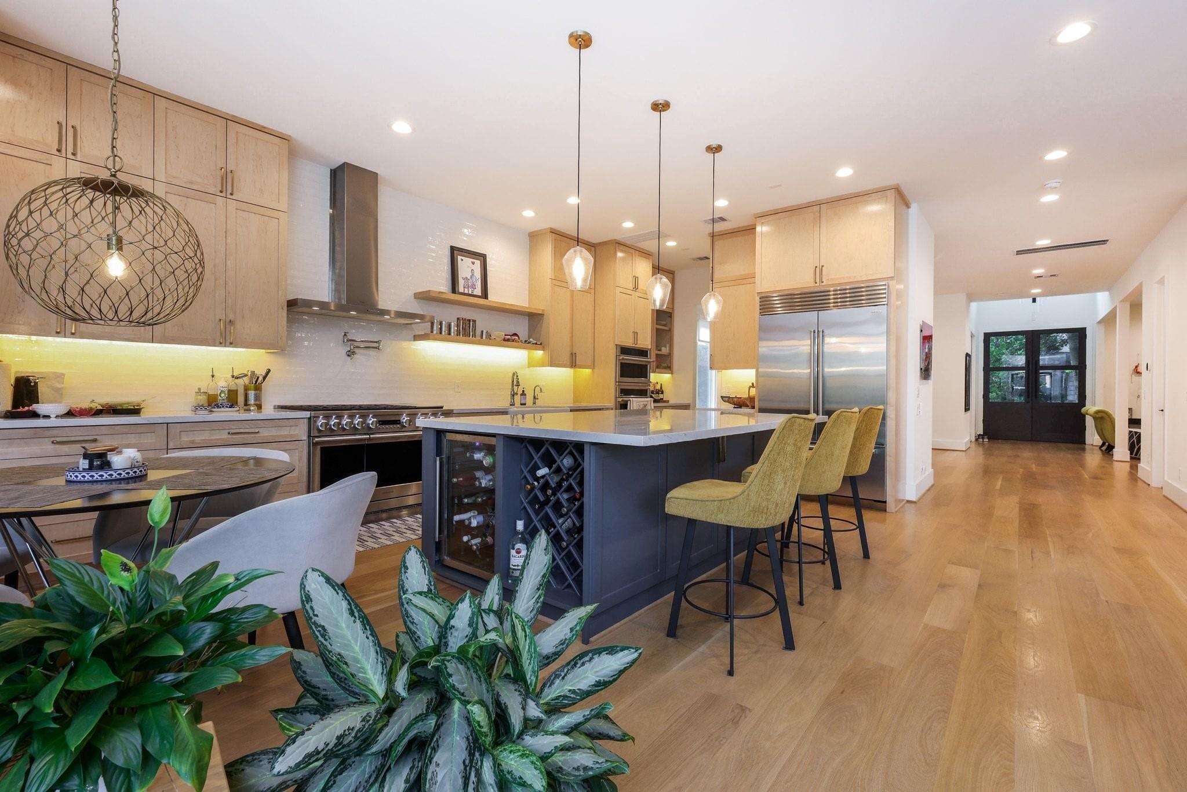
NEW CONSTRUCTION. COMPLETION SEPTEMBER/OCTOBER 2026. Oversized corner lot with 7,500 sq ft. Another amazing home by Princeton Building Group, with over 40 years in West University. It's a great opportunity to customize the remaining details of the home. Custom cabinets, 7" White Oak wood flooring throughout, Sub-zero 48" fridge, 48" range, clad casement windows, and so many more high-end details. Beautiful 6 bedroom and 6.5 bathrooms, includes a full bath and bedroom down and ELEVATOR READY for future needs. There's a large living room, sitting room, dining room, mud room, and a bedroom suite, all on the 1st floor. On the 2nd floor you'll find the primary bedroom suite, with a 15'x17' custom closet, plus 4 additional bedroom suites, game room, and utility room. Backyard is large enough for a pool, and will come with a covered patio, very similar to the pictures. MORE DETAILS TO COME. SCHEDULE A PRE-MARKET VISIT.

Save
Ask
Tour
Hide
Share
Listing Snapshot
Price 
$3,695,000
Days On Site 
25 Days
Bedrooms 
6
Inside Area (SqFt) 
5,121 sqft
Total Baths 
7
Full Baths 
6
Partial Baths 
1
Lot Size 
0.1722 Acres
Year Built 
2026
MLS® Number 
62906670
Status 
Active
Property Tax 
$16,732
HOA/Condo/Coop Fees 
N/A
Sq Ft Source 
N/A
Friends & Family
Recent Activity
2 weeks agoListing updated with changes from the MLS®
4 weeks agoListing first seen on site
General Features
Acres 
0.1722
Attached Garage 
Yes
Disclosures 
No Disclosures
Garage 
Yes
Garage Spaces 
2
Parking 
Attached
Parking Spaces 
2
Property Condition 
Under Construction
Property Sub Type 
Single Family Residence
Sewer 
Public Sewer
SqFt Total 
5121
Style 
Traditional
Interior Features
Appliances 
DisposalElectric OvenMicrowaveGas RangeDishwasher
Cooling 
Electric
Fireplace 
Yes
Fireplaces 
1
Flooring 
TileWood
Heating 
Natural Gas
Laundry Features 
Electric Dryer HookupGas Dryer Hookup
Save
Ask
Tour
Hide
Share
Exterior Features
Construction Details 
Cement SidingStucco
Lot Features 
Corner LotSubdivided
Roof 
Composition
Community Features
Financing Terms Available 
CashConventional
MLS Area 
17
School District 
27 - Houston
Schools
School District
27 - Houston
Elementary School
West University Elementary School
Middle School
Pershing Middle School
High School
Lamar High School (Houston)
Listing courtesy of Compean Group [email protected]

IDX information is provided exclusively for consumers’ personal, non-commercial use. It may not be used for any purpose other than to identify prospective properties consumers may be interested in purchasing. This data is deemed reliable but is not guaranteed accurate by the MLS.

Data provided by HAR.com © 2026. All information provided should be independently verified.

Neighborhood & Commute
Source: Walkscore
Save
Ask
Tour
Hide
Share