Save
Ask
Tour
Hide
Share
$3,700
90 Days On Site

4521 Maple Street
Bellaire, TX 77401

For Rent|Single Family Residence|Active
4
Beds
3
Total Baths
3
Full Baths
2,920
SqFt
$1
/SqFt
1952
Built
Subdivision:
Post Oak Terrace
County:
Harris
Call Now: 832-260-6568
Is this the listing for you? We can help make it yours.
832-260-6568
4521 Maple Street4521 Maple Street4521 Maple Street4521 Maple Street
Save
Ask
Tour
Hide
Share

Mortgage Calculator

Monthly Payment (Est.)

Enter an interest rate to see your estimated monthly payment.
Calculator powered by Showcase IDX, a Constellation1 Company. Copyright ©2026 Information is deemed reliable but not guaranteed.

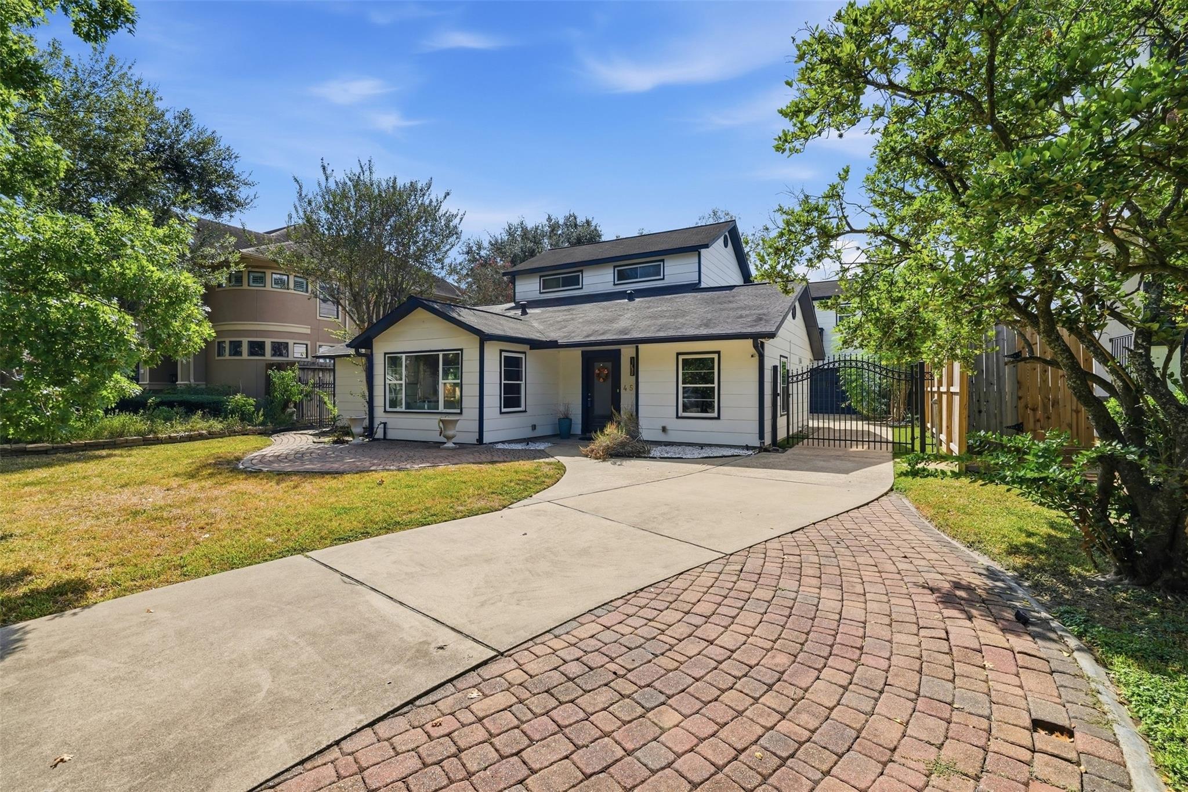
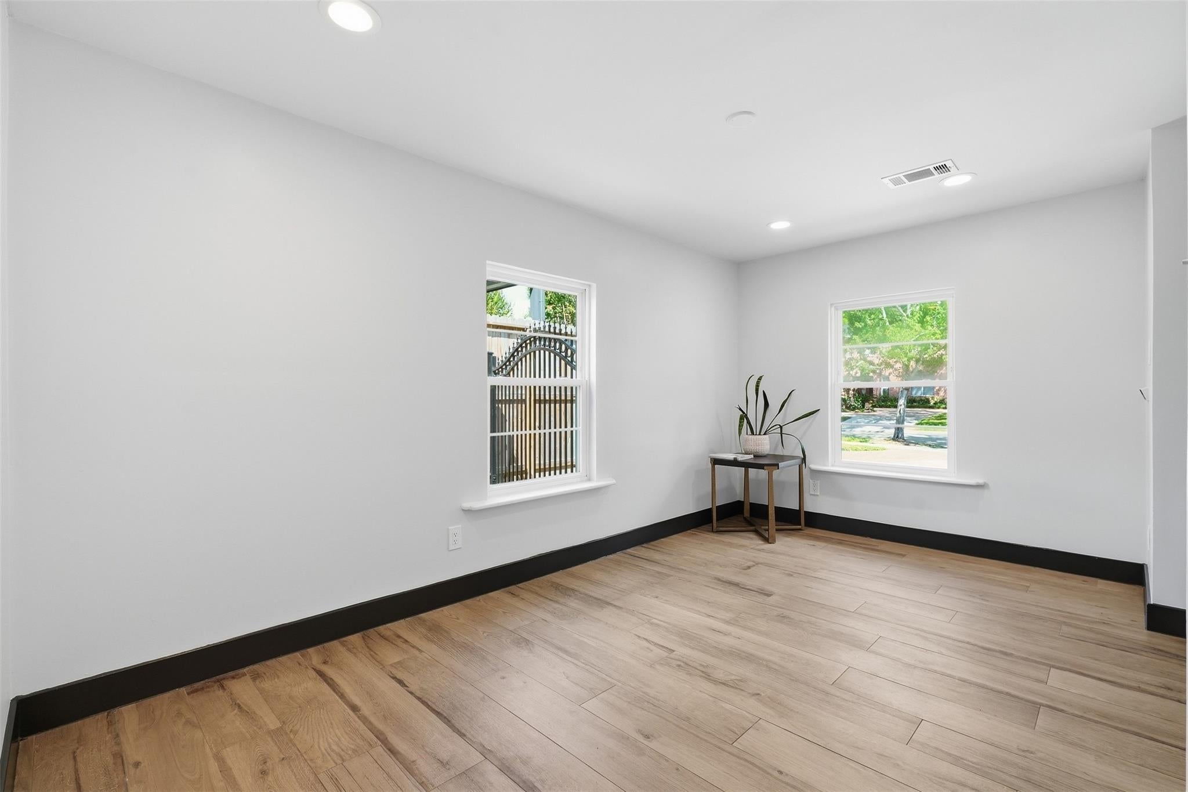
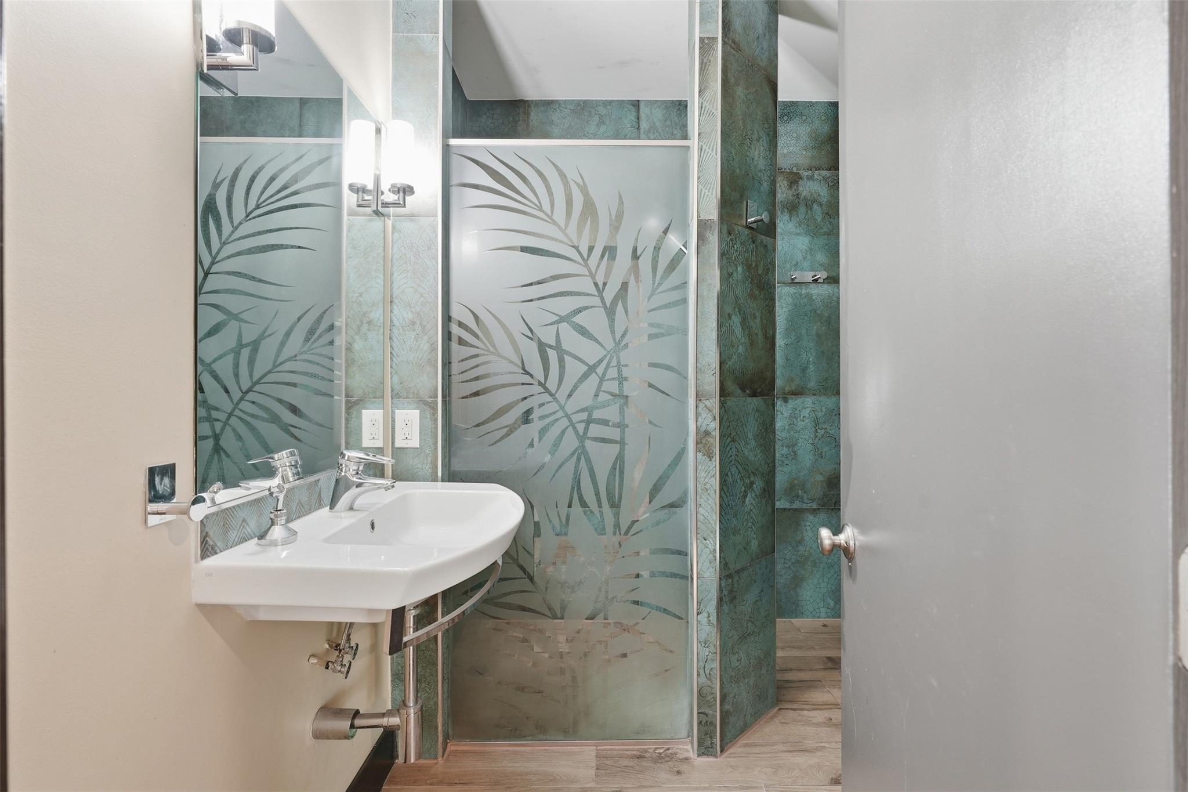
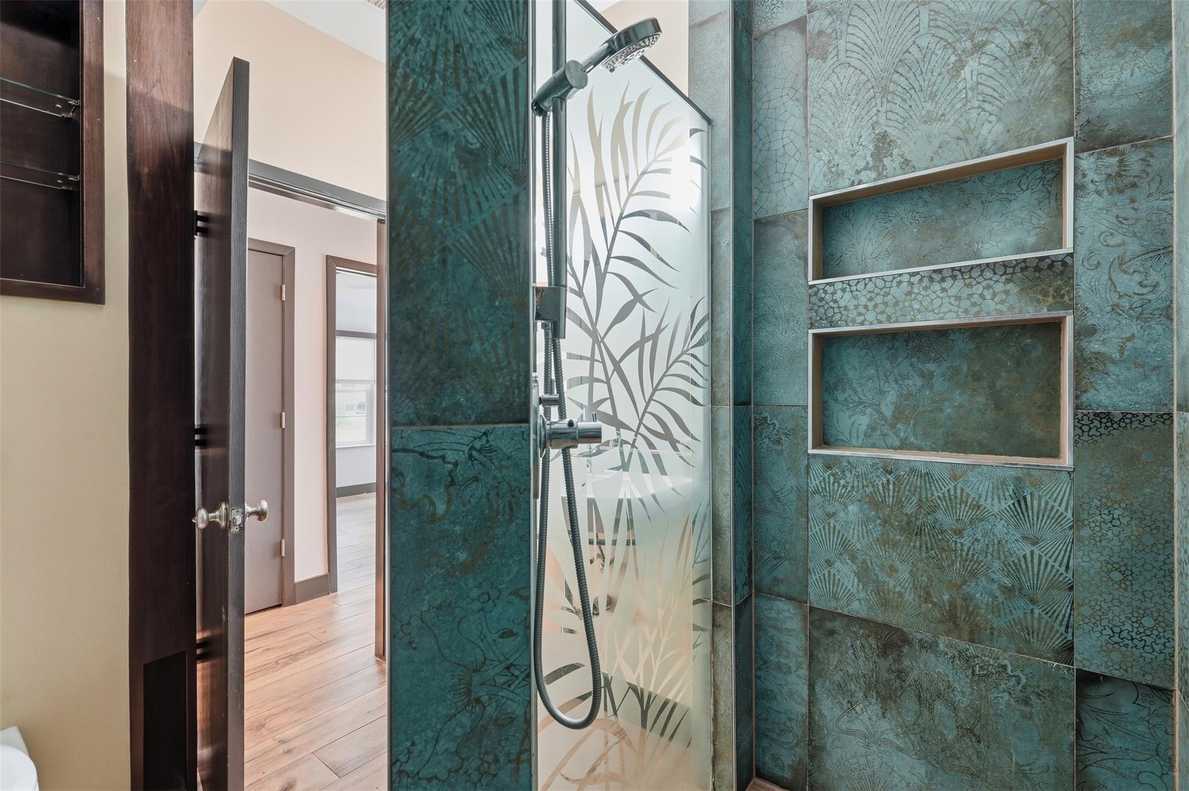
Step into modern living with this freshly painted 4BR/3BA home, fully furnished with contemporary style. Situated in highly desirable Bellaire, detached garage apartment on an oversized 7,345 SF lot. This home features Italian porcelain flooring, custom cabinetry, Quartz countertops, and a farmhouse sink, Wolf appliances, Subzero refrigerator, and freezer. The open-concept living and dining areas provide seamless flow, natural light, and flexibility for everyday living or entertaining. Primary suite offers his and her closets. Carpet only in game room. Upstairs, a spacious game room offers additional living space that can easily serve as a media room, office, or optional fourth bedroom. The detached garage includes an approximately 550 SF garage apartment, ideal for guests, or a private Enjoy a private driveway, detached garage, and a backyard with room to expand that offers a pizza oven

Save
Ask
Tour
Hide
Share
Listing Snapshot
Price 
$3,700
Days On Site 
90 Days
Bedrooms 
4
Inside Area (SqFt) 
2,920 sqft
Total Baths 
3
Full Baths 
3
Partial Baths 
N/A
Lot Size 
N/A
Year Built 
1952
MLS® Number 
61413448
Status 
Active
Property Tax 
N/A
HOA/Condo/Coop Fees 
N/A
Sq Ft Source 
N/A
Friends & Family
Recent Activity
2 weeks agoListing updated with changes from the MLS®
2 weeks agoPrice changed to $3,700
3 months agoListing first seen on site
General Features
Attached Garage 
Yes
Disclosures 
No Disclosures
Garage 
Yes
Garage Spaces 
2
Green Energy Efficient 
Appliances
Parking 
AttachedDetached
Parking Spaces 
2
Pets 
No
Property Sub Type 
Single Family Residence
Sewer 
Public Sewer
SqFt Total 
2920
Style 
Traditional
Water Source 
Public
Interior Features
Appliances 
ENERGY STAR Qualified AppliancesDisposalGas OvenMicrowaveGas CooktopDryerRefrigeratorWasherDishwasher
Cooling 
Attic FanElectric
Fireplace 
Yes
Fireplaces 
1
Flooring 
Laminate
Furnished 
Furnished
Heating 
Natural Gas
Interior 
Breakfast BarKitchen IslandDouble Vanity
Laundry Features 
Electric Dryer HookupWasher Hookup
Bedroom 
Dimensions - 8x13Level - FirstArea - 104
Dining Room 
Dimensions - 9x15Level - FirstArea - 135
Kitchen 
Dimensions - 19x15Level - FirstArea - 285
Living Room 
Dimensions - 20x12Level - FirstArea - 240
Master Bedroom 
Dimensions - 12x17Level - FirstArea - 204
Save
Ask
Tour
Hide
Share
Exterior Features
Lot Features 
Other
Community Features
MLS Area 
17
School District 
27 - Houston
Roads 
Concrete
Schools
School District
27 - Houston
Elementary School
Horn Elementary School (Houston)
Middle School
Pershing Middle School
High School
Bellaire High School
Listing courtesy of Texas Signature Realty [email protected]

IDX information is provided exclusively for consumers’ personal, non-commercial use. It may not be used for any purpose other than to identify prospective properties consumers may be interested in purchasing. This data is deemed reliable but is not guaranteed accurate by the MLS.

Data provided by HAR.com © 2026. All information provided should be independently verified.

Neighborhood & Commute
Source: Walkscore
Save
Ask
Tour
Hide
Share