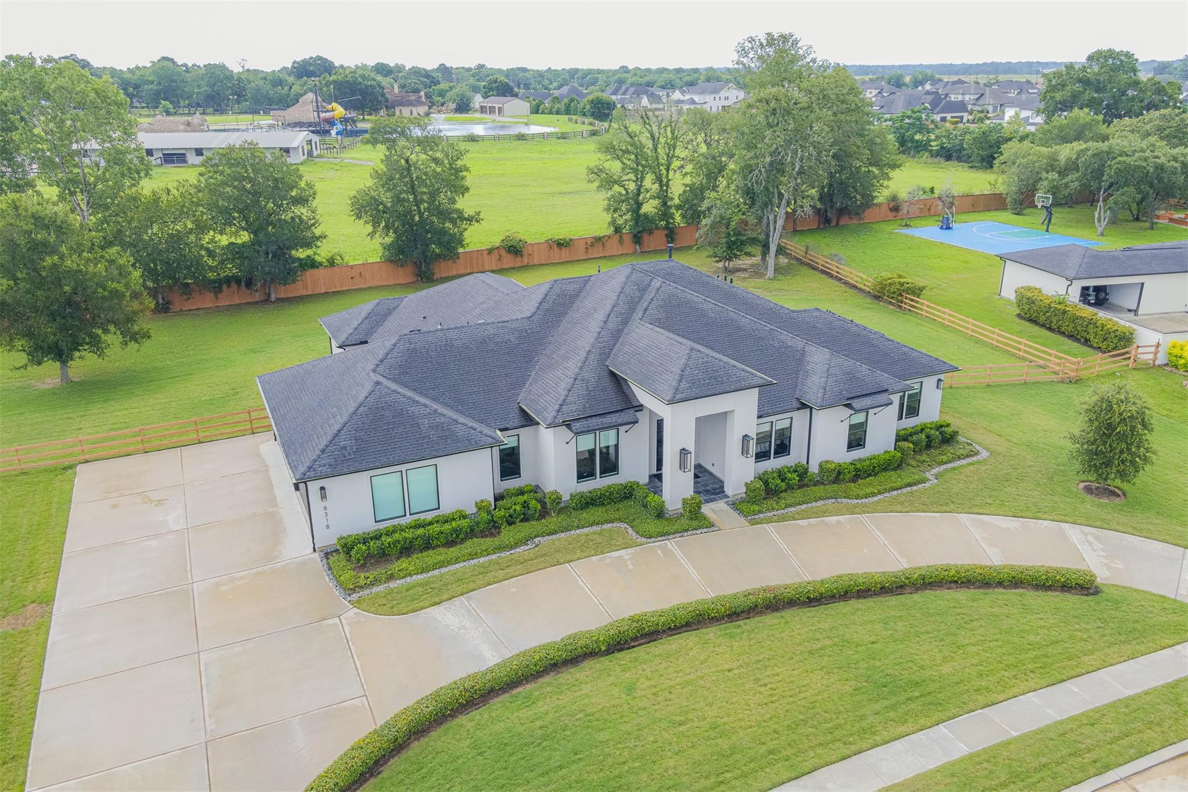
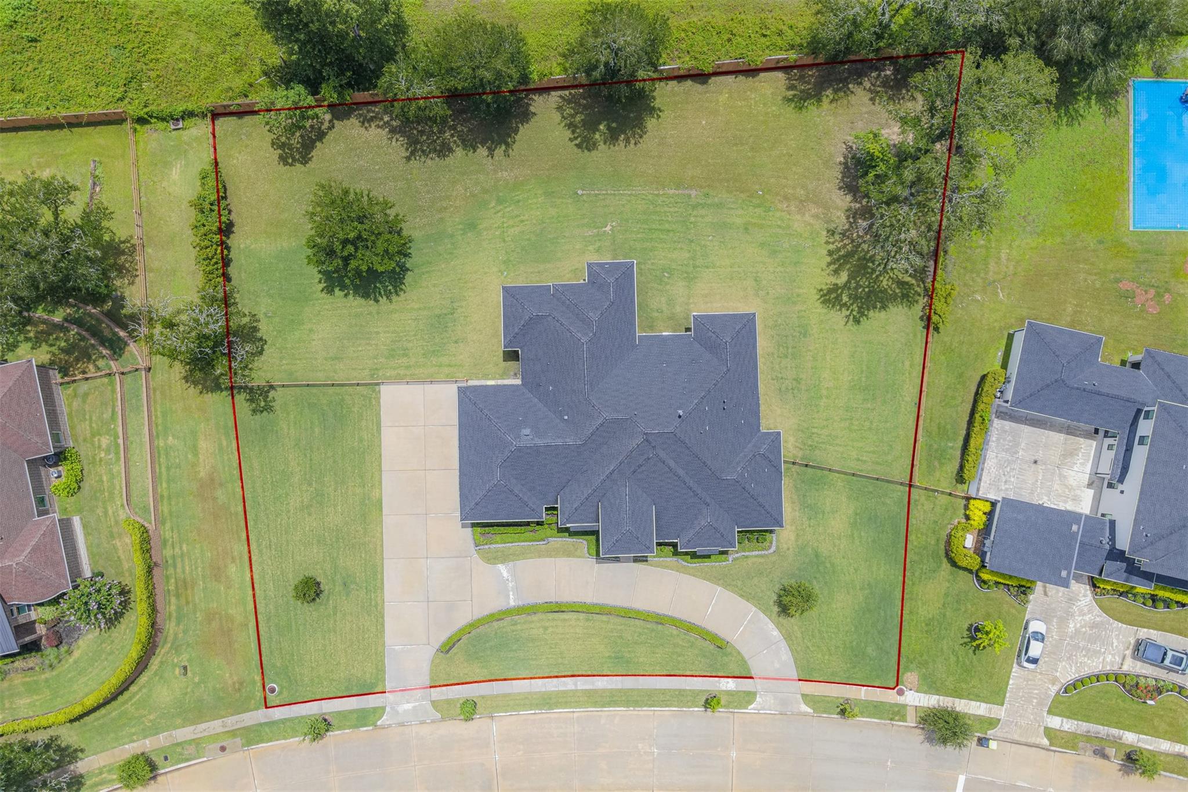
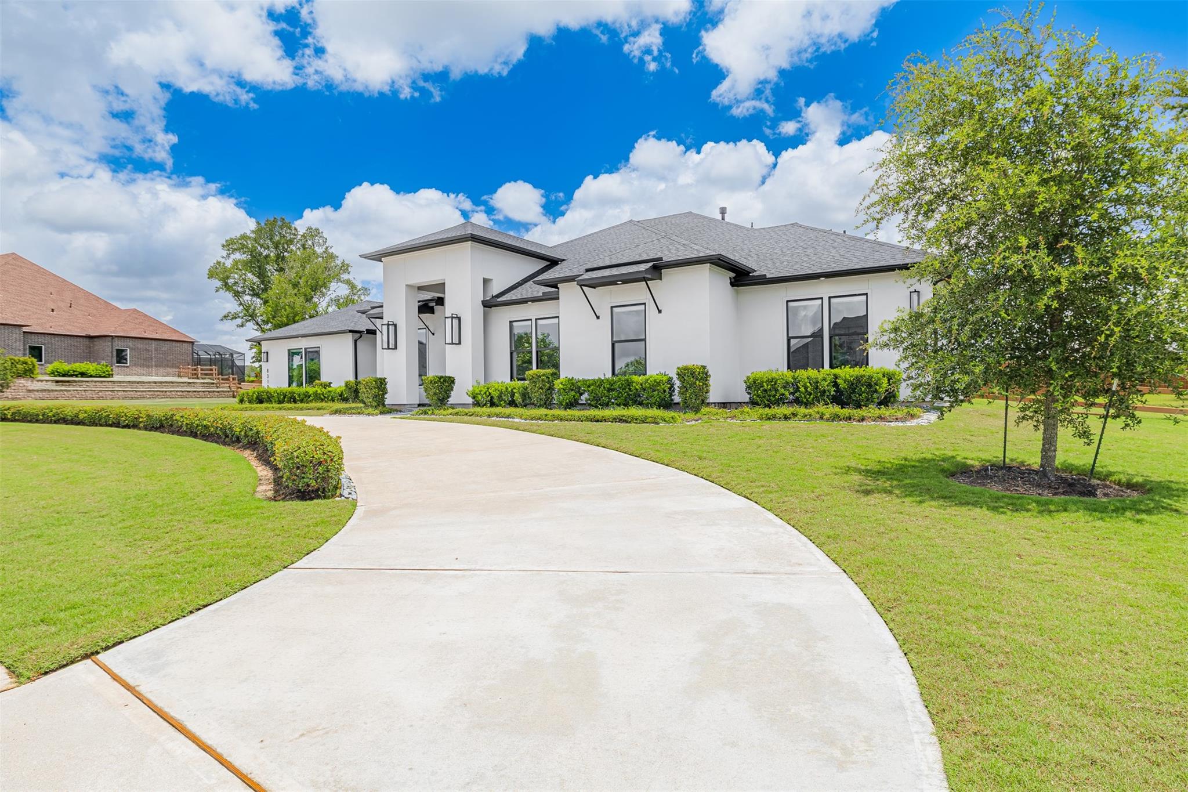
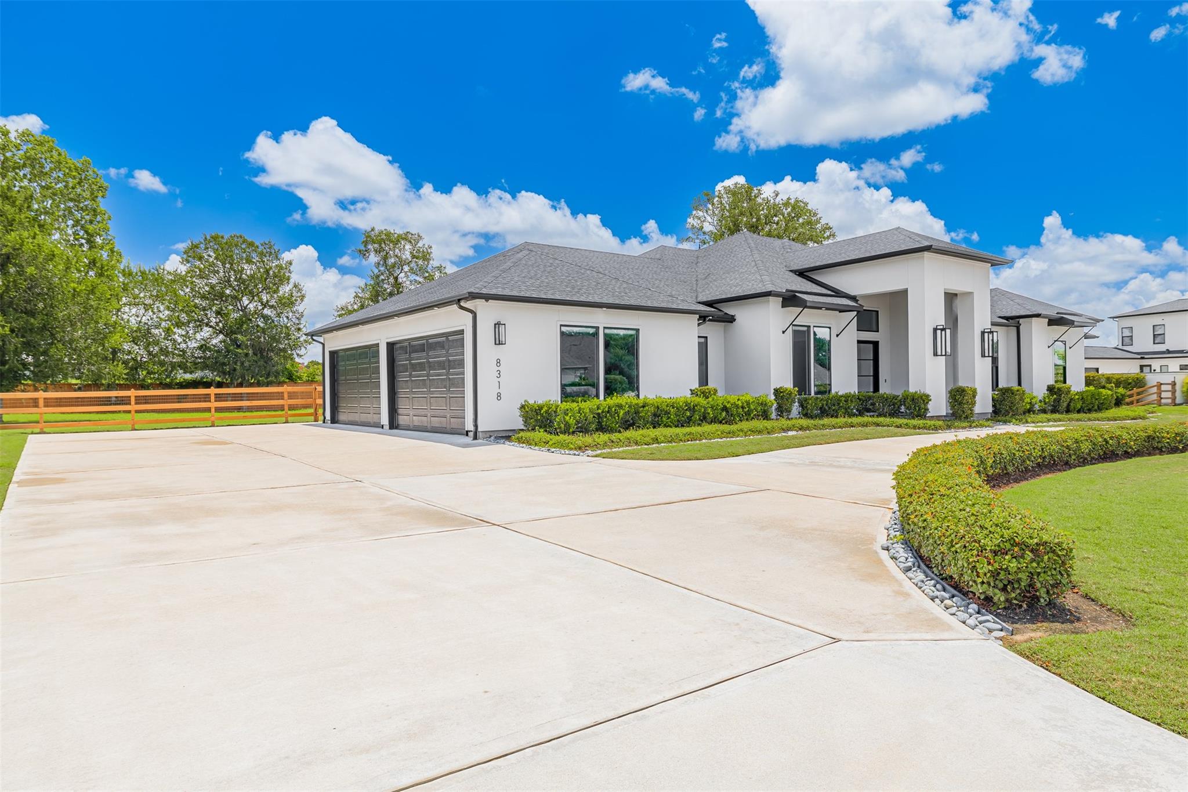
1 ACRE!!! MOVE IN READY CUSTOM PARTNERS IN BUILDING FAMILY HOME. 4 bedrooms 4 EN SUITE bath, and a half pool bath. The ONLY ONE-STORY 1 ACRE home in FULSHEAR RUN on the market. Full STUCCO exterior, and a CIRCLE DRIVEWAY for a presidential like arrival at your IRON PIVOT DOOR. The FOYER welcomes you with 16' CEILINGS and an OPEN CONCEPT, making everything GRANDE. Dedicated HOME OFFICE for the perfect work/life balance. CHEF'S KITCHEN 10 foot island, double oven, gas cooktop with grill, pot filler, and a HIDDEN PANTRY. The family room's elegance is completed with a COZY FIREPLACE. MEDIA ROOM with theater style carpet. Primary bedroom quarters with its own fireplace, HIS AND HER BIDETS, and CUSTOM CLOSET SYSTEM. OVER-SIZED 4 CAR GARAGE with storage and pre plum for sink,2 tankless water heaters, 2 full sprinkler systems, whole house water softener system with reverse osmosis, programmable interior exterior lighting, window shades, and front door curtain.
Listing Snapshot
Inside Area (SqFt)
4,622 sqft
HOA/Condo/Coop Fees
$160.75 monthly
Recent Activity
| 6 days ago | | Listing updated with changes from the MLS® |
| 4 weeks ago | | Listing first seen on site |
General Features
Disclosures
MudSeller's Disclosure
Green Energy Efficient
ThermostatLightingHVACAppliances
Parking
AttachedOversizedAdditional ParkingCircular Driveway
Property Sub Type
Single Family Residence
Style
Contemporary/ModernTraditional
Interior Features
Appliances
ENERGY STAR Qualified AppliancesWater HeaterDisposalWater SoftenerConvection OvenDouble OvenGas OvenMicrowaveGas CooktopDishwasherRefrigeratorWater Purifier
Cooling
Ceiling Fan(s)Electric
Fireplace Features
ElectricGas Log
Interior
Dry BarHigh CeilingsWired for SoundWalk-In Closet(s)Breakfast BarKitchen IslandPantryBidetEntrance FoyerMaster DownstairsVaulted Ceiling(s)Double VanitySoaking TubSmart Thermostat
Laundry Features
Electric Dryer HookupGas Dryer HookupWasher Hookup
Window Features
Window CoveringsLow Emissivity Windows
Bedroom
Dimensions - 15X12Level - FirstArea - 180
Dining Room
Dimensions - 17X12Level - FirstArea - 204
Extra Room
Dimensions - 7X7Level - FirstArea - 49
Family Room
Dimensions - 24X22Level - FirstArea - 528
Game Room
Dimensions - 16X17Level - FirstArea - 272
Kitchen
Dimensions - 20X15Level - FirstArea - 300
Master Bedroom
Dimensions - 22X18Level - FirstArea - 396
Media Room
Dimensions - 17X15Level - FirstArea - 255
Wine Room
Dimensions - 11X7Level - FirstArea - 77
Exterior Features
Construction Details
Spray Foam InsulationStucco
Lot Features
Back YardSubdivided
Windows/Doors
Window CoveringsLow Emissivity Windows
Community Features
Association Fee Frequency
Annually
School District
33 - Lamar Consolidated
Financing Terms Available
CashConventionalVA Loan
Schools
School District33 - Lamar Consolidated
Elementary SchoolHuggins Elementary School
Middle SchoolLeaman Junior High School
High SchoolFulshear High School
Listing courtesy of Shatoya Malveaux, Broker
[email protected]
IDX information is provided exclusively for consumers’ personal, non-commercial use. It may not be used for any purpose other than to identify prospective properties consumers may be interested in purchasing. This data is deemed reliable but is not guaranteed accurate by the MLS.
Data provided by HAR.com © 2026. All information provided should be independently verified.
Source: Walkscore


Did you know? You can invite friends and family to your search. They can join your search, rate and discuss listings with you.