Save
Ask
Tour
Hide
Share
$925,000
2 Days On Site

2407 Wooded Park Drive
Missouri City, TX 77459

For Sale|Single Family Residence|Active
4
Beds
5
Total Baths
4
Full Baths
1
Partial Bath
4,085
SqFt
$226
/SqFt
2021
Built
Subdivision:
Sienna
County:
Fort Bend
Call Now: 832-260-6568
Is this the listing for you? We can help make it yours.
832-260-6568
2407 Wooded Park Drive2407 Wooded Park Drive2407 Wooded Park Drive2407 Wooded Park Drive
Save
Ask
Tour
Hide
Share

Mortgage Calculator

Monthly Payment (Est.)

$4,220
Calculator powered by Showcase IDX, a Constellation1 Company. Copyright ©2026 Information is deemed reliable but not guaranteed.

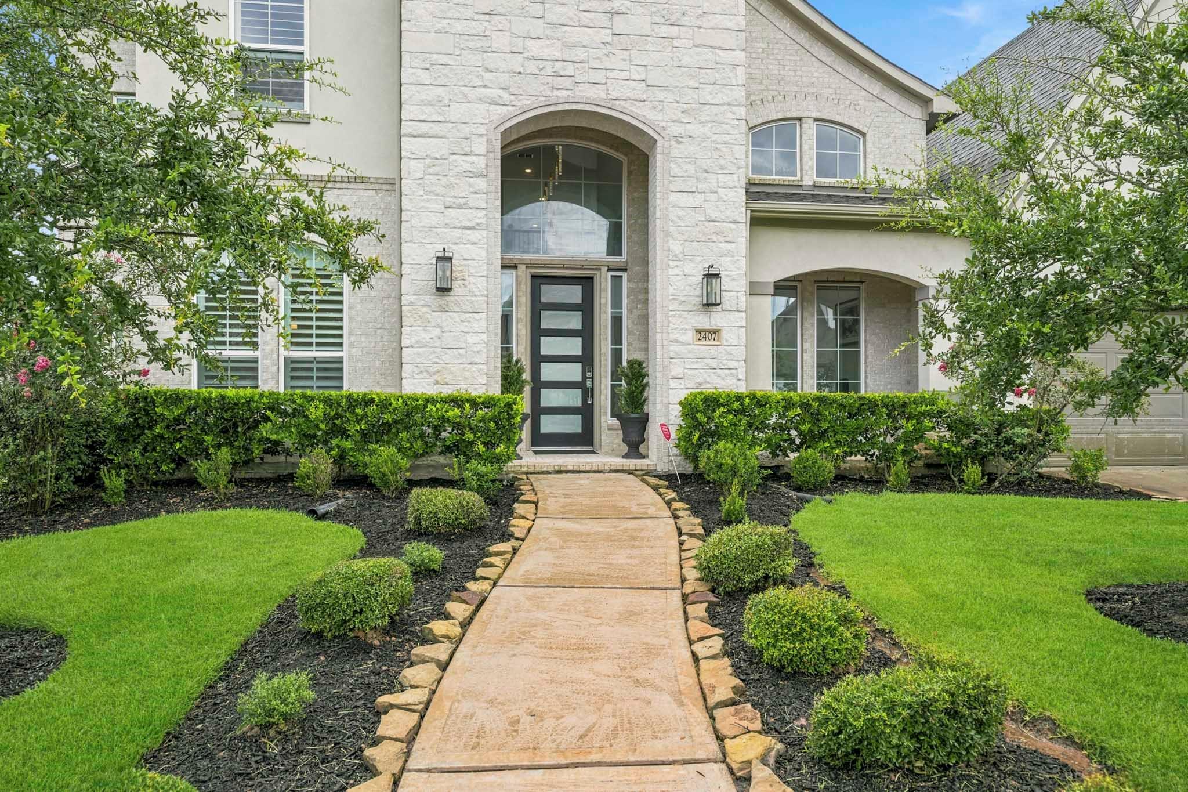
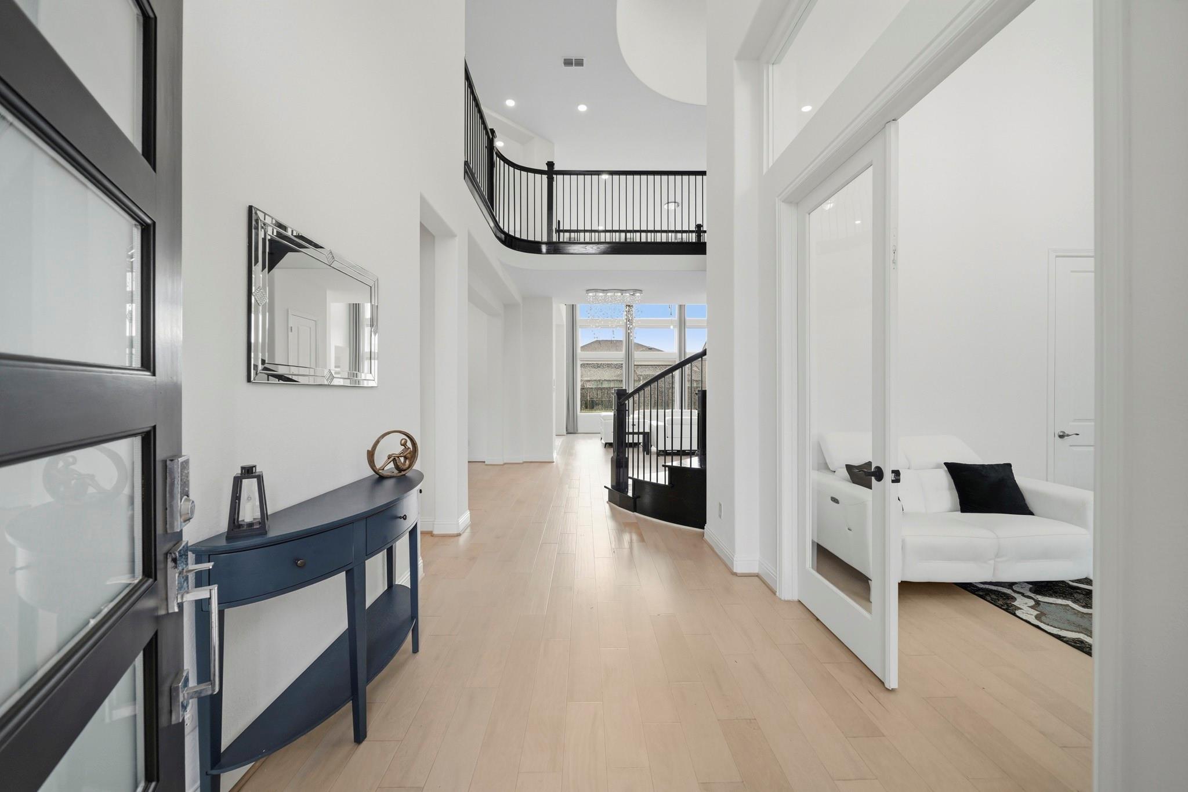
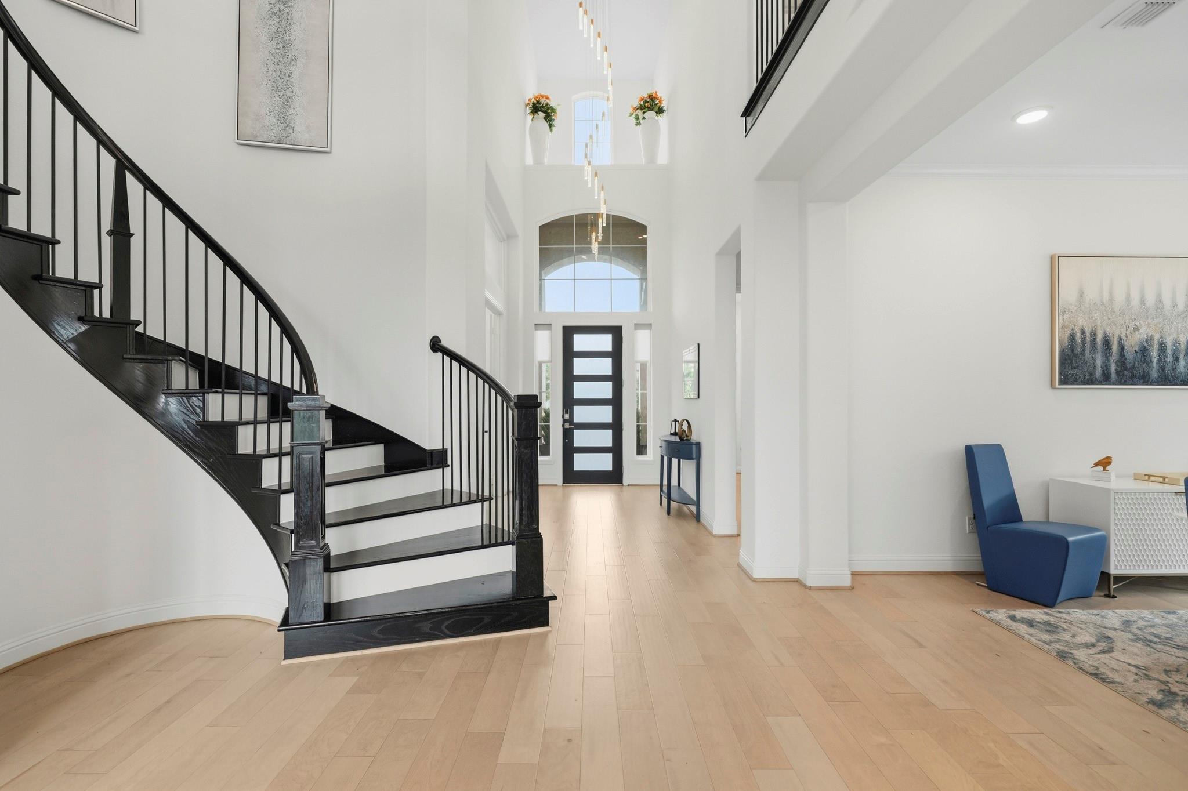
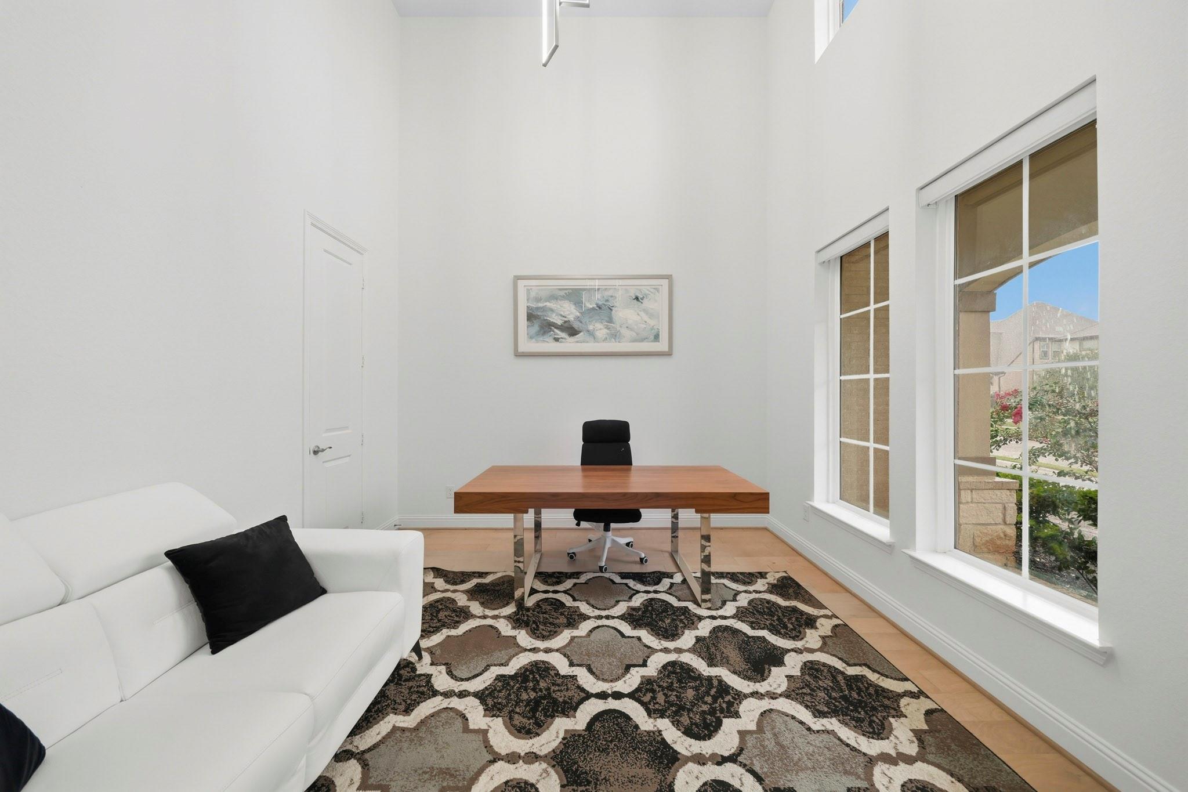
This sophisticated modern luxury Newmark home features a two-story entry, curved staircase with iron spindles, fabulous designer lighting, hardwood floors, electronic shades, 2nd bedroom down with ensuite bath, study w/French doors, nearby half bath, custom mud room w/bench seating and a water softener. The open floor plan has a dining room w/Butler’s pantry and family room with soaring ceilings, gas log fireplace tiled from floor to ceiling, full wall of windows & opens to the kitchen. Island kitchen has a breakfast bar w/pendant lighting, breakfast room, Quartz counters w/chevron tiled back splash, RO system, S/S appliances and refrigerator stays. Primary suite enjoys backyard views and luxurious bath has dual vanities w/Quartz counters, frameless shower, soaking tub and a walk-in closet. Upstairs has a game room, media room and two bedrooms with ensuite baths. Oversized backyard has a covered patio, ceiling fan, gas/water stub for a future kitchen and plenty of room for a pool!

Save
Ask
Tour
Hide
Share
Listing Snapshot
Price 
$925,000
Days On Site 
2 Days
Bedrooms 
4
Inside Area (SqFt) 
4,085 sqft
Total Baths 
5
Full Baths 
4
Partial Baths 
1
Lot Size 
0.2399 Acres
Year Built 
2021
MLS® Number 
58884718
Status 
Active
Property Tax 
$20,360
HOA/Condo/Coop Fees 
$131.67 monthly
Sq Ft Source 
N/A
Friends & Family
Recent Activity
yesterdayListing updated with changes from the MLS®
3 days agoListing first seen on site
General Features
Acres 
0.2399
Attached Garage 
Yes
Direction Faces 
Northeast
Disclosures 
ExclusionsLevee DistrictMudSellers Disclosure
Foundation 
Slab
Garage 
Yes
Garage Spaces 
3
Green Energy Efficient 
ThermostatLightingHVAC
Parking 
AttachedTandemGarage Door Opener
Parking Spaces 
3
Property Sub Type 
Single Family Residence
Sewer 
Public Sewer
SqFt Total 
4085
Style 
Traditional
Water Source 
Public
Interior Features
Appliances 
Water HeaterDisposalWater SoftenerElectric OvenMicrowaveGas CooktopDishwasherRefrigeratorWater Purifier
Cooling 
Ceiling Fan(s)ElectricZoned
Fireplace 
Yes
Fireplace Features 
Gas Log
Fireplaces 
1
Flooring 
CarpetTileWood
Heating 
Natural GasZoned
Interior 
Crown MoldingHigh CeilingsWalk-In Closet(s)Breakfast BarKitchen IslandPantryEntrance FoyerMaster DownstairsDouble VanitySoaking TubSmart Thermostat
Laundry Features 
Electric Dryer HookupGas Dryer HookupWasher Hookup
Window Features 
Window CoveringsLow Emissivity Windows
Save
Ask
Tour
Hide
Share
Exterior Features
Construction Details 
BrickStoneStucco
Exterior 
Balcony
Fencing 
Back Yard
Lot Features 
Back YardNear Golf CourseSubdividedWooded
Patio And Porch 
CoveredPorchPatio
Roof 
Composition
Waterfront Features 
Pond
Windows/Doors 
Window CoveringsLow Emissivity Windows
Community Features
Association Amenities 
Basketball CourtClubhouseFitness CenterJogging PathParkParty RoomPicnic AreaPlaygroundPoolTennis Court(s)Trail(s)Recreation FacilitiesSport Court
Association Dues 
1580
Community Features 
Tennis Court(s)CurbsClubhouse
Financing Terms Available 
CashConventionalVA Loan
HOA Fee Frequency 
Annually
MLS Area 
38
Roads 
Concrete
School District 
19 - Fort Bend
Schools
School District
19 - Fort Bend
Elementary School
Leonetti Elementary School
Middle School
Thornton Middle School (Fort Bend)
High School
Ridge Point High School
Listing courtesy of The Agency Houston Sugar Land [email protected]

IDX information is provided exclusively for consumers’ personal, non-commercial use. It may not be used for any purpose other than to identify prospective properties consumers may be interested in purchasing. This data is deemed reliable but is not guaranteed accurate by the MLS.

Data provided by HAR.com © 2026. All information provided should be independently verified.

Neighborhood & Commute
Source: Walkscore
Save
Ask
Tour
Hide
Share