Save
Ask
Tour
Hide
Share
$1,450,000
9 Days On Site

6547 Pool Hill Road
Fulshear, TX 77441

For Sale|Single Family Residence|Active
4
Beds
4
Total Baths
3
Full Baths
1
Partial Bath
3,735
SqFt
$388
/SqFt
2004
Built
Subdivision:
J San Pierre
County:
Fort Bend
Call Now: 832-260-6568
Is this the listing for you? We can help make it yours.
832-260-6568
6547 Pool Hill Road6547 Pool Hill Road6547 Pool Hill Road6547 Pool Hill Road
Save
Ask
Tour
Hide
Share

Mortgage Calculator

Monthly Payment (Est.)

$6,615
Calculator powered by Showcase IDX, a Constellation1 Company. Copyright ©2026 Information is deemed reliable but not guaranteed.

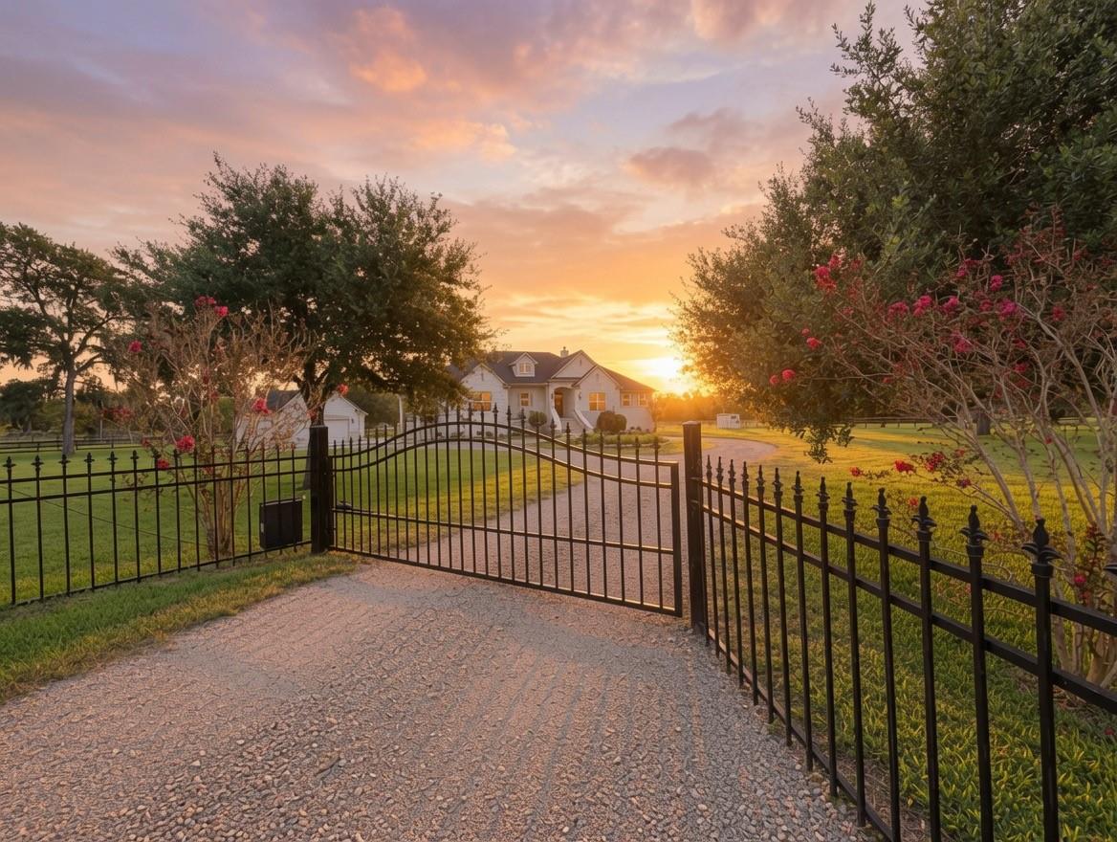
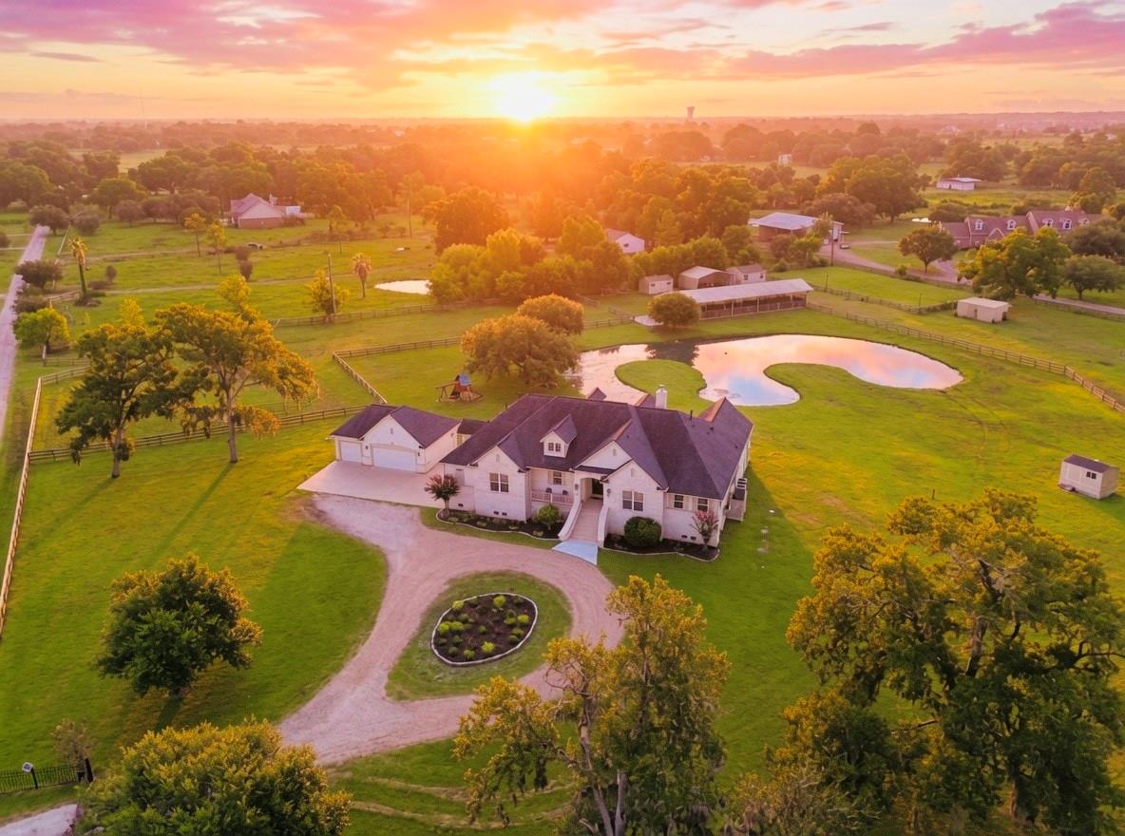
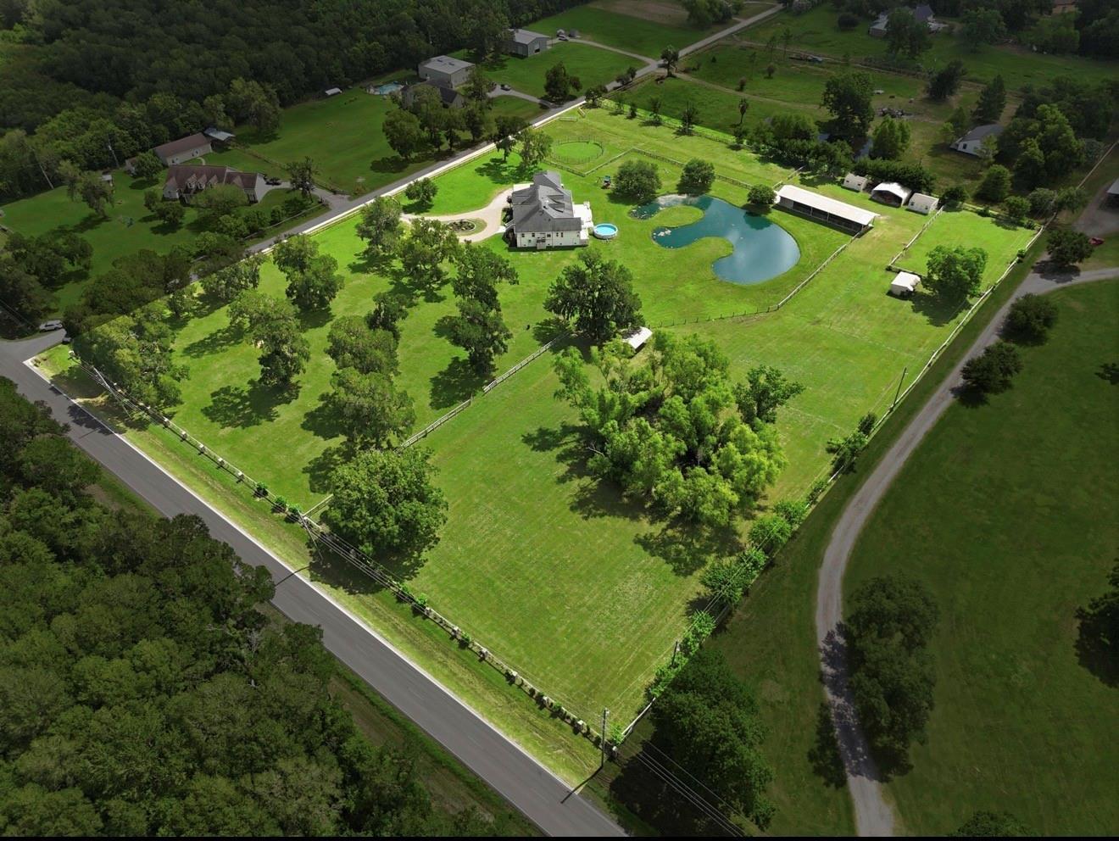
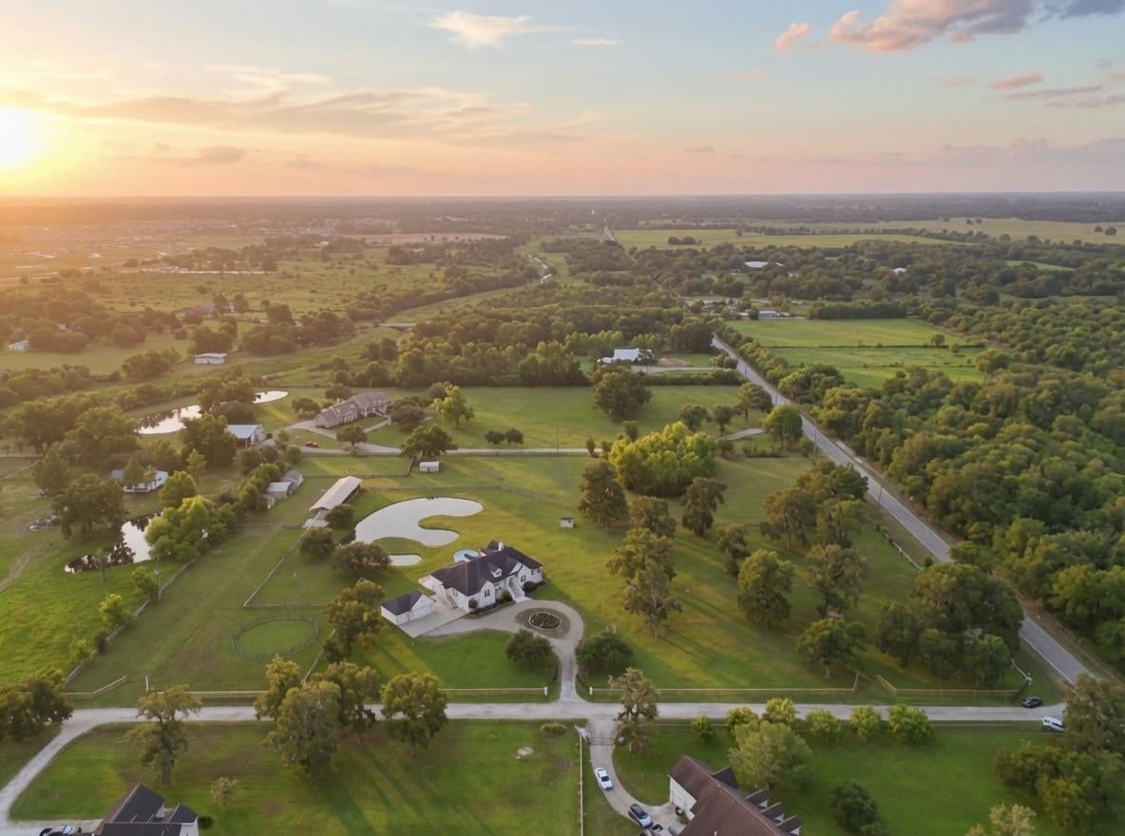
Discover your own stunning 8-acre Texas Country Equestrian Estate "Double W Ranch" in the heart of Fulshear (8 horses or 32 small livestock allowed)! You will fall in LOVE w/this incredible custom built home by Design Tech Homes! A 1 story raised home that offers spacious high end living w/rustic & refined finishes! Gorgeous Cathedral Ceiling in main living/dining space, hickory hardwood floors, stunning Uba Tuba Granite/White Quartz Counters, rich custom Encore Cherry Alder cabinets, custom paint, fantastic GE Monogram appliances! Recent updates: Security Gate Motor/Hinges, Ext. Trim/Deck/Porch Paint, Pond Cleaned, 500 gallon Propane Tank (2022), B&S Whole Home Generator (2021) HVAC zoned system (2018), Above Ground Pool (2018) GAF 50 year Roof (2017)! Empire Carpet, Enjoy 4 corrals, signature W pond, 6-paddock Shed Row Barn w/Tack Room, fencing, sheds+Kubota tractor/storage. Perfect for entertaining & perfect for peace in the country! Home never flooded per seller!

Save
Ask
Tour
Hide
Share
Listing Snapshot
Price 
$1,450,000
Days On Site 
9 Days
Bedrooms 
4
Inside Area (SqFt) 
3,735 sqft
Total Baths 
4
Full Baths 
3
Partial Baths 
1
Lot Size 
8 Acres
Year Built 
2004
MLS® Number 
58713875
Status 
Active
Property Tax 
$15,606
HOA/Condo/Coop Fees 
$25 monthly
Sq Ft Source 
N/A
Friends & Family
Recent Activity
5 hours agoListing updated with changes from the MLS®
a week agoListing first seen on site
General Features
Acres 
8
Additional Property Use 
HorsesRanch
Direction Faces 
Northwest
Disclosures 
ExclusionsSellers Disclosure
Foundation 
Pillar/Post/Pier
Garage 
Yes
Garage Spaces 
3
Green Energy Efficient 
ThermostatLightingHVACExposure/Shade
Parking 
DetachedOversizedAdditional ParkingGarage Door OpenerCircular DrivewayDrivewayElectric GateGated
Parking Spaces 
3
Property Sub Type 
Single Family Residence
Sewer 
Septic Tank
SqFt Total 
3735
Style 
GeorgianTraditional
Water Source 
Well
Interior Features
Appliances 
DisposalWater SoftenerWine RefrigeratorDouble OvenMicrowaveGas CooktopDishwasherRefrigeratorWater Purifier
Cooling 
Ceiling Fan(s)ElectricZoned
Fireplace 
Yes
Fireplace Features 
Free StandingGasGas Log
Fireplaces 
1
Flooring 
CarpetTileWood
Heating 
ElectricZoned
Interior 
Wet BarWalk-In Closet(s)Breakfast BarKitchen IslandEntrance FoyerMaster DownstairsPantryGranite CountersDouble VanitySmart Thermostat
Laundry Features 
Electric Dryer HookupWasher Hookup
Spa 
Yes
Window Features 
Low Emissivity Windows
Save
Ask
Tour
Hide
Share
Exterior Features
Construction Details 
Batts InsulationStoneBlown-In Insulation
Exterior 
Storage
Fencing 
Cross FencedFenced
Lot Features 
PastureCleared
Other Structures 
Stable(s)Barn(s)Shed(s)
Pool Features 
Above Ground
Private Pool 
Yes
Spa 
Yes
Spa Features 
Private
View 
Water
Waterfront Features 
Pond
Waterview 
Water
Windows/Doors 
Low Emissivity Windows
Community Features
Association Dues 
300
Financing Terms Available 
CashConventionalVA Loan
HOA Fee Frequency 
Annually
Horse Allowed 
Yes
MLS Area 
30
Roads 
AsphaltGravel
School District 
33 - Lamar Consolidated
Schools
School District
33 - Lamar Consolidated
Elementary School
Morgan Elementary School
Middle School
Leaman Junior High School
High School
Fulshear High School
Listing courtesy of Keller Williams Platinum [email protected]

IDX information is provided exclusively for consumers’ personal, non-commercial use. It may not be used for any purpose other than to identify prospective properties consumers may be interested in purchasing. This data is deemed reliable but is not guaranteed accurate by the MLS.

Data provided by HAR.com © 2026. All information provided should be independently verified.

Neighborhood & Commute
Source: Walkscore
Save
Ask
Tour
Hide
Share