Save
Ask
Tour
Hide
Share
$1,495,000
10 Days On Site

11802 Village Park Circle
Houston, TX 77024

For Sale|Single Family Residence|Active Under Contract
5
Beds
4
Total Baths
3
Full Baths
1
Partial Bath
4,132
SqFt
$362
/SqFt
1993
Built
Subdivision:
Village Park R/P
County:
Harris
Call Now: 832-260-6568
Is this the listing for you? We can help make it yours.
832-260-6568
11802 Village Park Circle11802 Village Park Circle11802 Village Park Circle11802 Village Park Circle
Save
Ask
Tour
Hide
Share

Mortgage Calculator

Monthly Payment (Est.)

$6,821
Calculator powered by Showcase IDX, a Constellation1 Company. Copyright ©2026 Information is deemed reliable but not guaranteed.

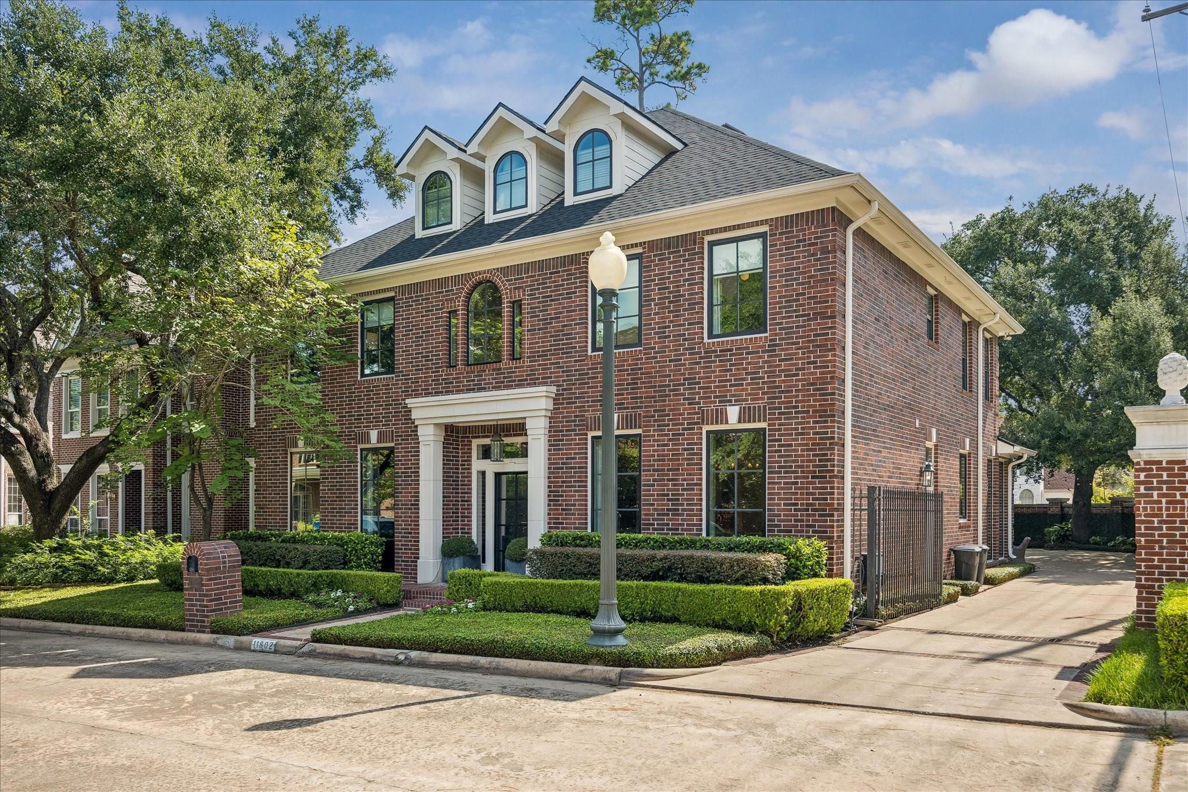
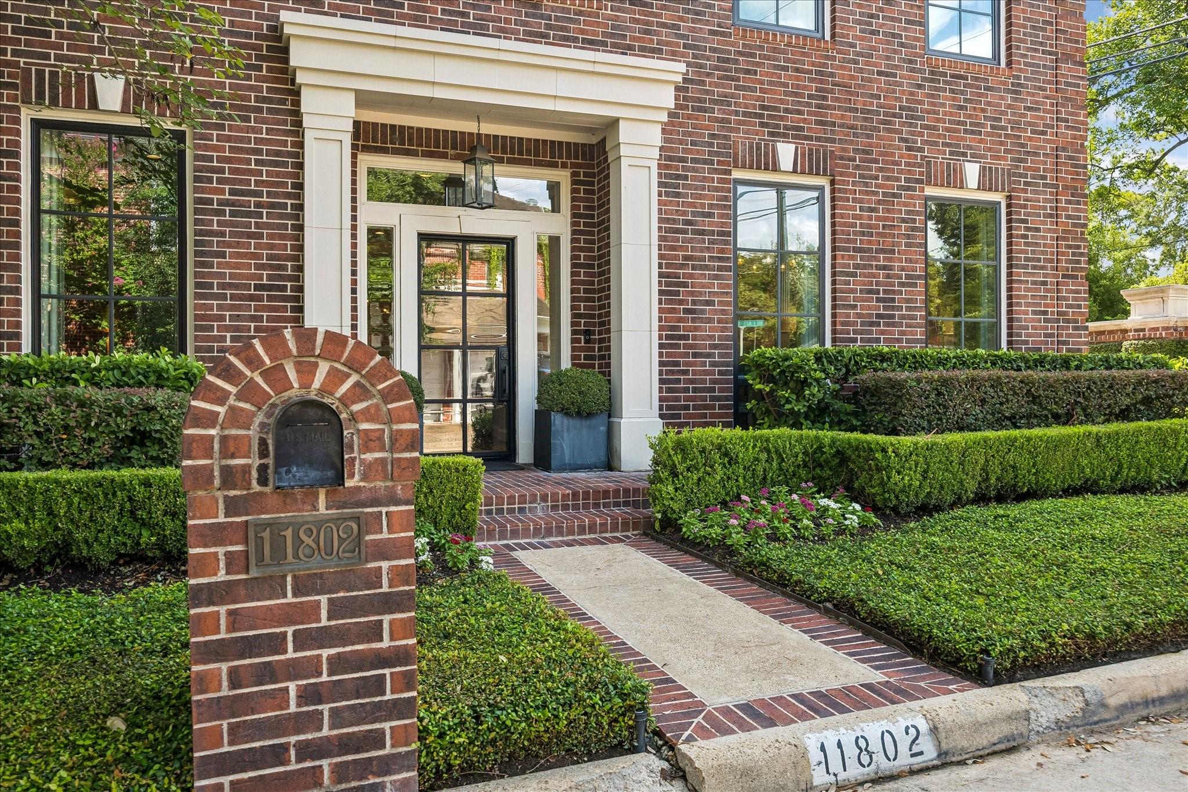
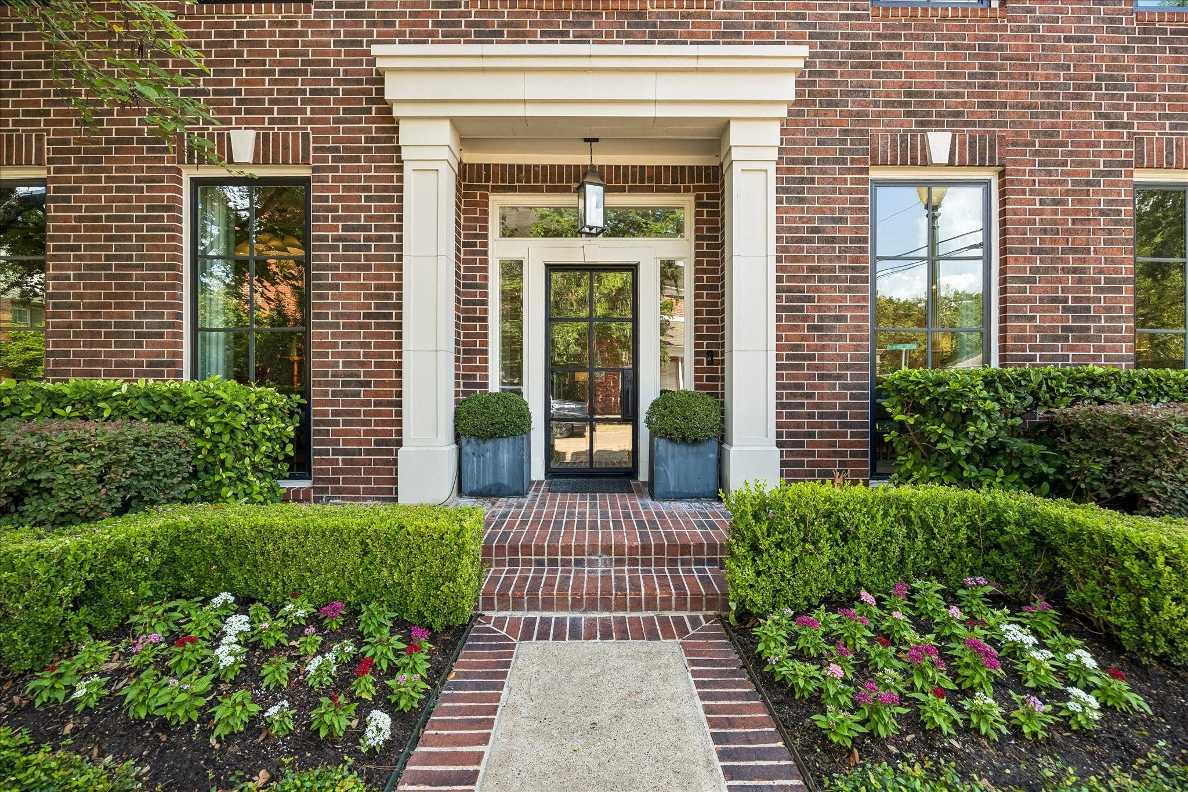
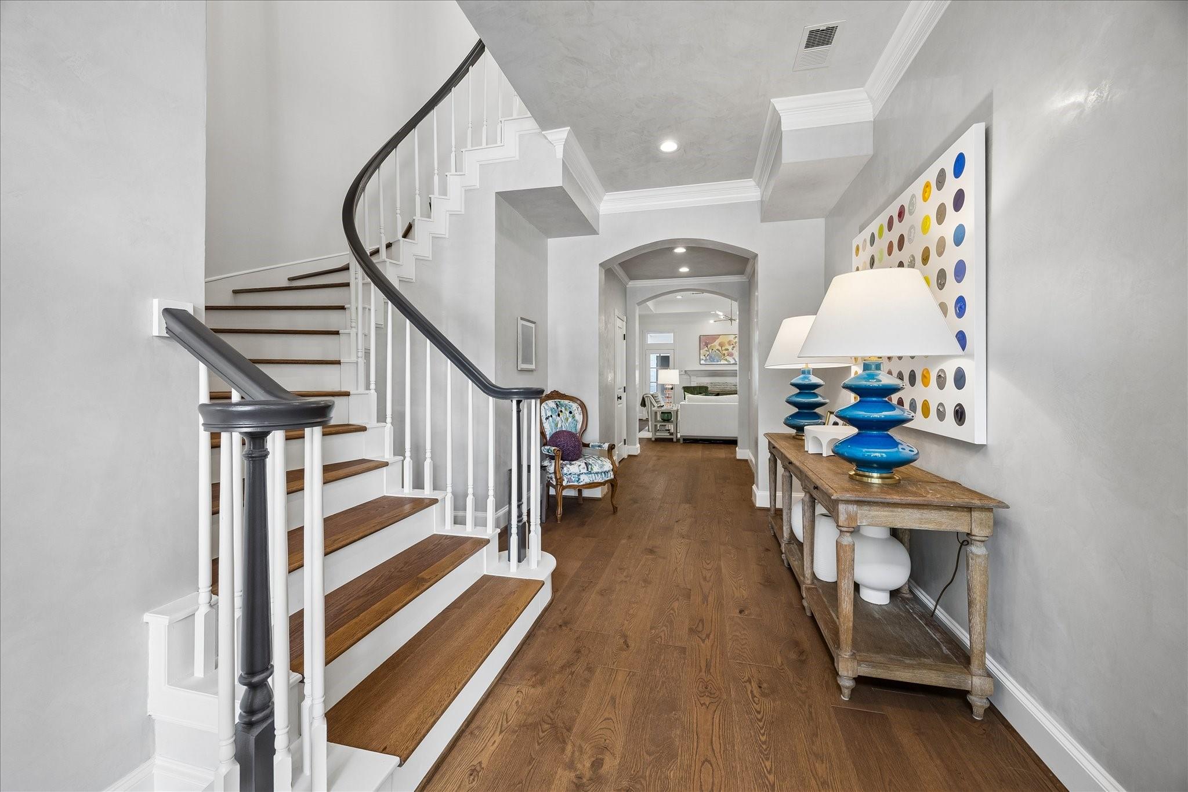
Completely renovated and magazine-worthy, this exceptional Village Park townhome blends sophisticated design with effortless livability. Thoughtfully reimagined from top to bottom, the home features a study with abundant storage, an exceptional Dining Room with designer finishes, abundant natural light, and beautifully curated spaces throughout. The stunning Kitchen offers premium appliances, custom cabinetry, and seamless flow for everyday living and entertaining. The luxurious first-floor Primary Suite serves as a private retreat with a spa-inspired bath, while four additional bedrooms on the second floor offer flexibility for family, guests, or a home office. The third floor features a sizeable game room. A detached garage apartment adds 480 sq. ft. of valuable living space, complete with a full bath, ideal for guests, work, fitness, or creative pursuits. This enclave is on the cusp of Bunker Hill Village and zoned to exemplary SBISD schools. This opportunity is not to be missed!

Save
Ask
Tour
Hide
Share
Listing Snapshot
Price 
$1,495,000
Days On Site 
10 Days
Bedrooms 
5
Inside Area (SqFt) 
4,132 sqft
Total Baths 
4
Full Baths 
3
Partial Baths 
1
Lot Size 
0.1497 Acres
Year Built 
1993
MLS® Number 
58562913
Status 
Active Under Contract
Property Tax 
$22,981
HOA/Condo/Coop Fees 
$183.33 monthly
Sq Ft Source 
N/A
Friends & Family
Recent Activity
6 days agoListing updated with changes from the MLS®
6 days agoStatus changed to Active Under Contract
2 weeks agoListing first seen on site
General Features
Acres 
0.1497
Direction Faces 
West
Disclosures 
Sellers Disclosure
Foundation 
Slab
Garage 
Yes
Garage Spaces 
2
Green Energy Efficient 
Thermostat
Parking 
Detached
Parking Spaces 
2
Property Sub Type 
Single Family Residence
Sewer 
Public Sewer
SqFt Total 
4132
Style 
GeorgianTraditional
Water Source 
Public
Interior Features
Appliances 
DisposalIce MakerWine RefrigeratorDouble OvenElectric OvenMicrowaveGas CooktopDishwasherRefrigerator
Cooling 
Electric
Fireplace 
Yes
Fireplace Features 
Gas
Fireplaces 
1
Flooring 
TileWood
Heating 
Natural Gas
Interior 
Crown MoldingDry BarHigh CeilingsWalk-In Closet(s)Breakfast BarPantryEntrance FoyerMaster DownstairsDouble VanitySoaking TubSmart Thermostat
Laundry Features 
Electric Dryer HookupWasher Hookup
Window Features 
Window CoveringsLow Emissivity Windows
Save
Ask
Tour
Hide
Share
Exterior Features
Construction Details 
BrickCement Siding
Patio And Porch 
Patio
Roof 
Composition
Windows/Doors 
Window CoveringsLow Emissivity Windows
Community Features
Association Dues 
2200
Financing Terms Available 
CashConventional
HOA Fee Frequency 
Annually
MLS Area 
23
Roads 
Concrete
School District 
49 - Spring Branch
Schools
School District
49 - Spring Branch
Elementary School
Bunker Hill Elementary School
Middle School
Memorial Middle School (Spring Branch)
High School
Memorial High School (Spring Branch)
Listing courtesy of Martha Turner Sotheby's International Realty [email protected]

IDX information is provided exclusively for consumers’ personal, non-commercial use. It may not be used for any purpose other than to identify prospective properties consumers may be interested in purchasing. This data is deemed reliable but is not guaranteed accurate by the MLS.

Data provided by HAR.com © 2026. All information provided should be independently verified.

Neighborhood & Commute
Source: Walkscore
Save
Ask
Tour
Hide
Share