Save
Ask
Tour
Hide
Share
$1,695,000
3 Days On Site

3828 Marquette Street
West University Place, TX 77005

For Sale|Single Family Residence|Active
4
Beds
4
Total Baths
3
Full Baths
1
Partial Bath
3,352
SqFt
$506
/SqFt
1987
Built
Subdivision:
Collegeview
County:
Harris
Call Now: 832-260-6568
Is this the listing for you? We can help make it yours.
832-260-6568
Upcoming Open Houses
Sun, Oct 18, 1:00 PM - 3:00 PM
3828 Marquette Street3828 Marquette Street3828 Marquette Street3828 Marquette Street
Save
Ask
Tour
Hide
Share

Mortgage Calculator

Monthly Payment (Est.)

Enter an interest rate to see your estimated monthly payment.
Calculator powered by Showcase IDX, a Constellation1 Company. Copyright ©2026 Information is deemed reliable but not guaranteed.

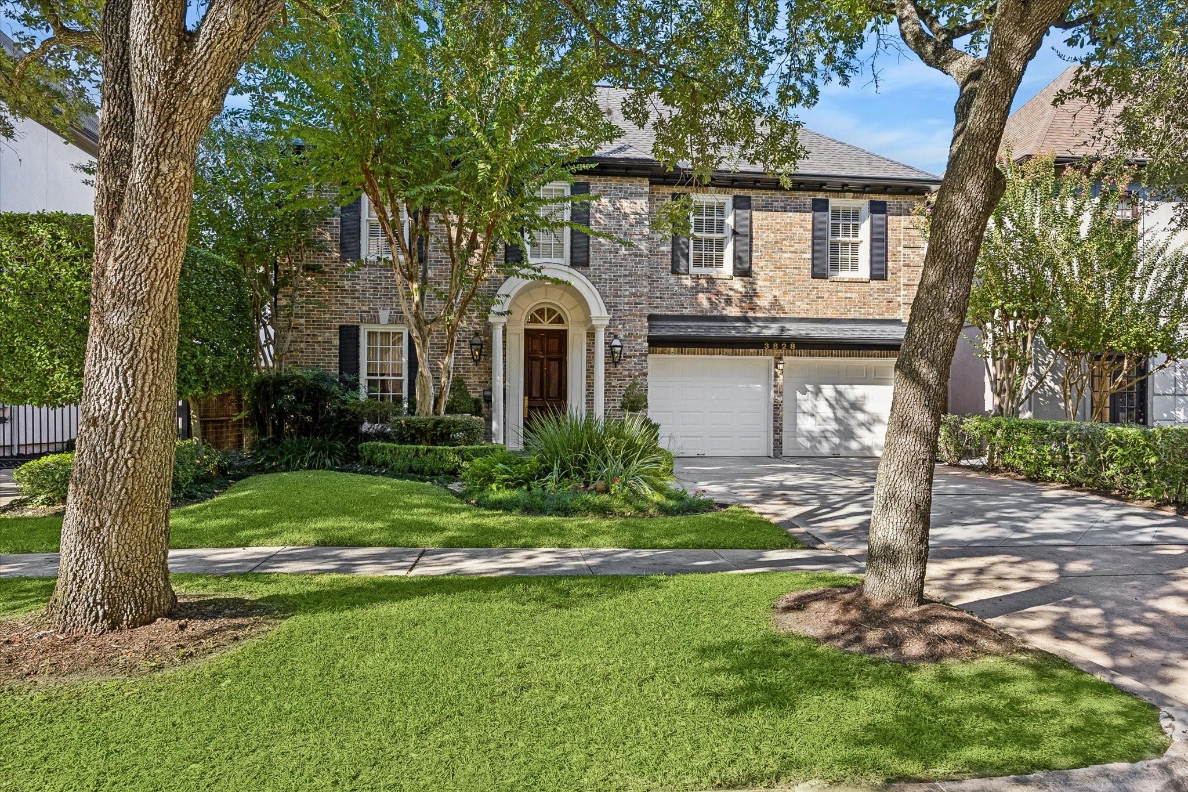
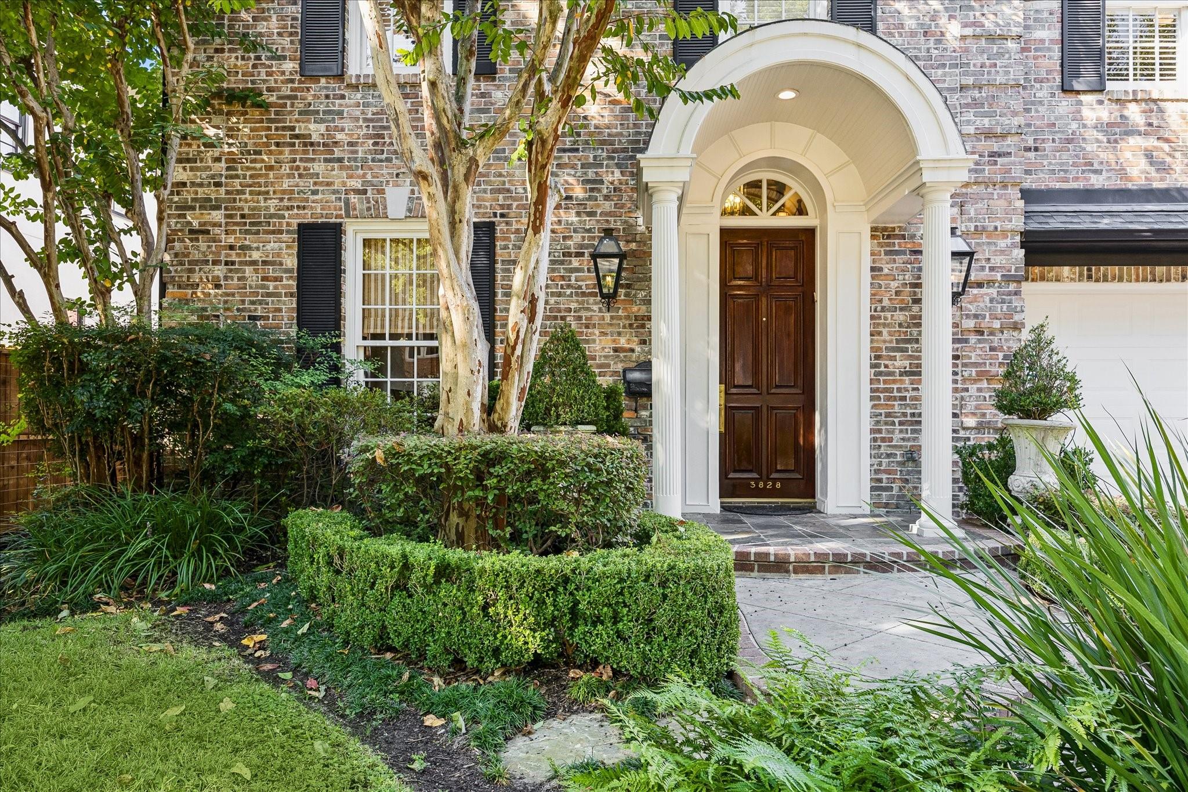
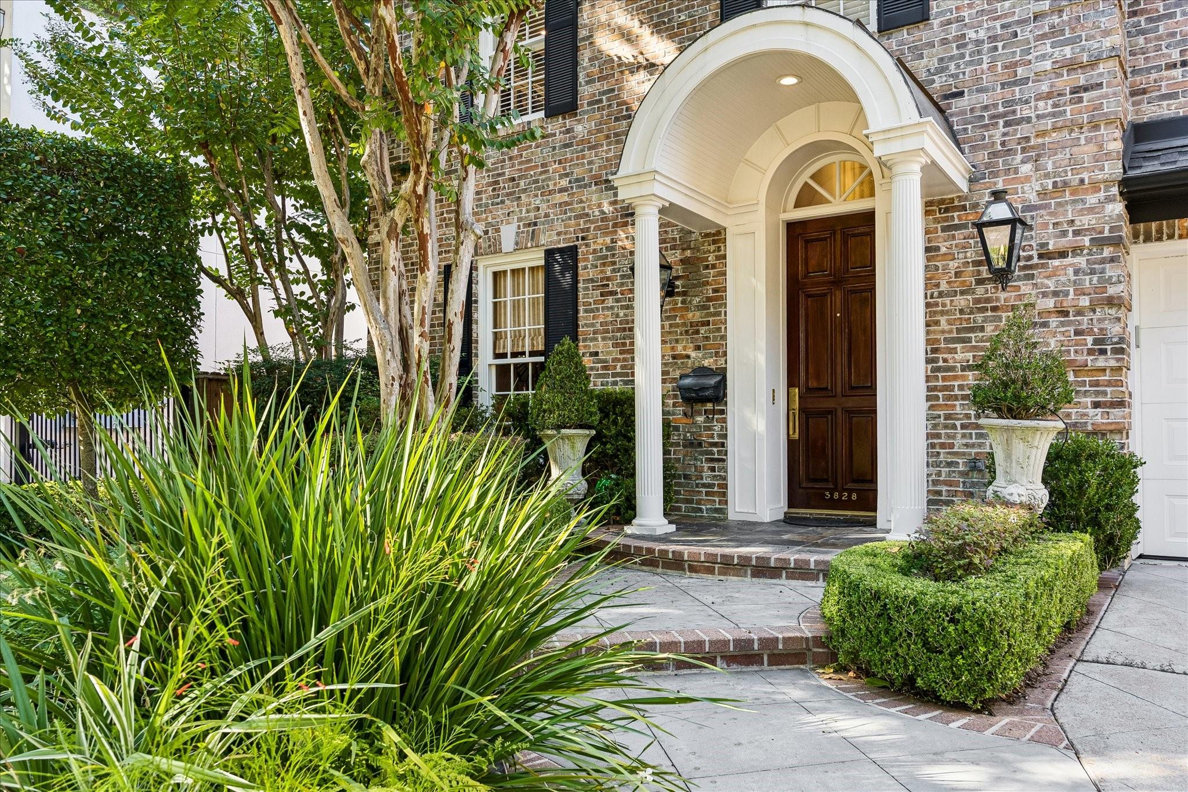
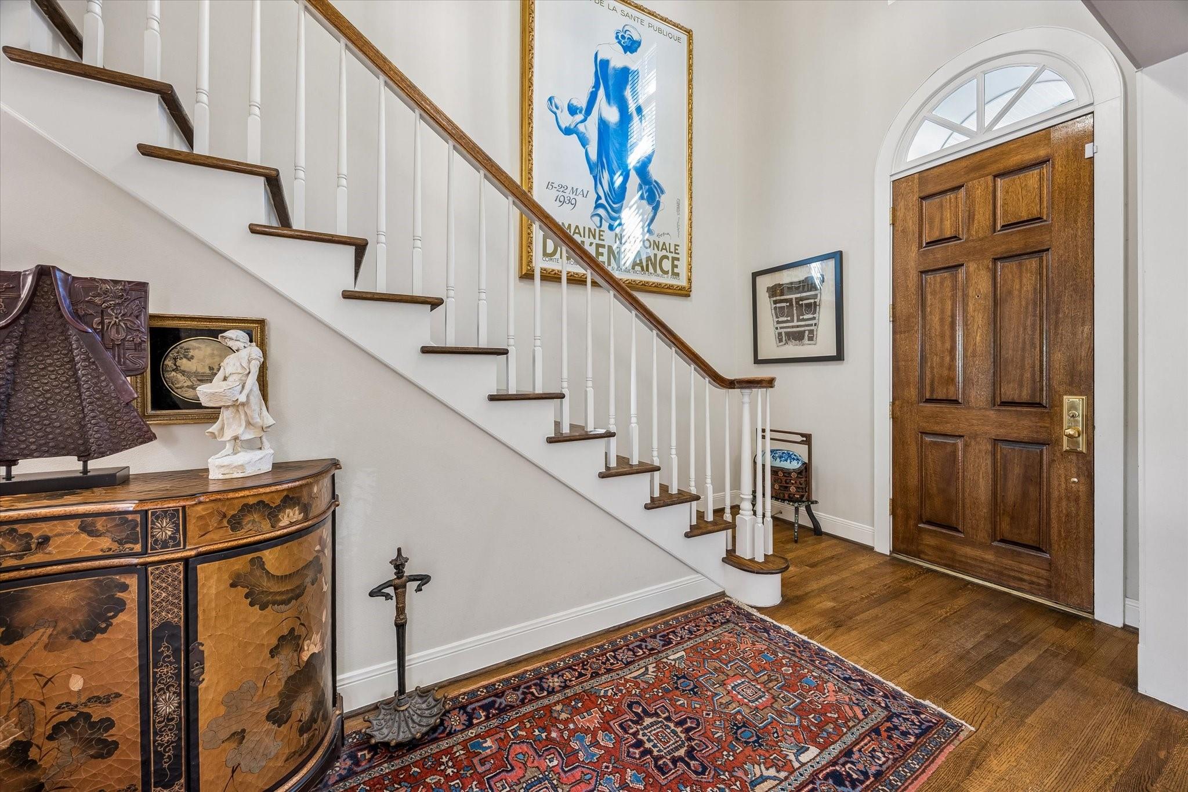
This West U brick traditional home has a welcoming, open foyer that draws your eye through the house to the backyard, creating an immediate sense of space & warmth. It is a home that feels gracious yet comfortable, traditional yet inviting. The updated kitchen, featuring top-of-the-line appliances & a breakfast rm, opens to a spacious family rm where French doors lead to a sparkling pool, spa, & patio tucked away in a private backyard. The formal dining rm adds a touch of elegance, while the cozy study or guest bedrm w/a full bath offers wonderful flexibility. The primary suite is a retreat of its own, featuring a wood-burning fireplace, a comfortable sitting area, a remodeled primary bath, & a custom-designed closet. An additional upstairs library or 4th bedrm joins 2 other bedrms that share a spacious bath.Tucked along a West U cul-de-sac, this home enjoys the charm of a true neighborhood. The lifestyle is every bit as appealing as the house itself. All info per seller

Save
Ask
Tour
Hide
Share
Listing Snapshot
Price 
$1,695,000
Days On Site 
3 Days
Bedrooms 
4
Inside Area (SqFt) 
3,352 sqft
Total Baths 
4
Full Baths 
3
Partial Baths 
1
Lot Size 
0.1148 Acres
Year Built 
1987
MLS® Number 
5636137
Status 
Active
Property Tax 
$26,657
HOA/Condo/Coop Fees 
N/A
Sq Ft Source 
N/A
Friends & Family
Recent Activity
2 hours agoListing updated with changes from the MLS®
18 hours agoStatus changed to Active
3 days agoListing first seen on site
General Features
Acres 
0.1148
Attached Garage 
Yes
Direction Faces 
South
Disclosures 
Seller's Disclosure
Foundation 
Slab
Garage 
Yes
Garage Spaces 
2
Parking 
AttachedAdditional ParkingGarage Door Opener
Parking Spaces 
2
Property Sub Type 
Single Family Residence
Sewer 
Public Sewer
SqFt Total 
3352
Style 
Traditional
Water Source 
Public
Interior Features
Appliances 
DisposalWine RefrigeratorConvection OvenDouble OvenMicrowaveGas CooktopDishwasherDryerRefrigeratorWasherCooktop
Cooling 
Ceiling Fan(s)Electric
Fireplace 
Yes
Fireplace Features 
Gas LogWood Burning
Fireplaces 
1
Flooring 
CarpetTileWood
Heating 
Natural Gas
Interior 
High CeilingsKitchen IslandPantryEntrance Foyer
Laundry Features 
Gas Dryer Hookup
Spa 
Yes
Window Features 
Window Coverings
Bathroom 
Dimensions - 8x7Level - SecondArea - 56
Bedroom 
Dimensions - 14x12Level - SecondArea - 168
Breakfast 
Dimensions - 13x12Level - FirstArea - 156
Dining Room 
Dimensions - 15x13Level - FirstArea - 195
Family Room 
Dimensions - 20x19Level - FirstArea - 380
Kitchen 
Dimensions - 15x13Level - FirstArea - 195
Master Bathroom 
Dimensions - 14x12Level - SecondArea - 168
Master Bedroom 
Dimensions - 17x15Level - SecondArea - 255
Save
Ask
Tour
Hide
Share
Exterior Features
Construction Details 
Brick
Fencing 
Back Yard
Lot Features 
Back YardSubdivided
Patio And Porch 
CoveredPatio
Pool Features 
Gunite
Private Pool 
Yes
Roof 
Composition
Spa 
Yes
Windows/Doors 
Window Coverings
Community Features
MLS Area 
17
School District 
27 - Houston
Financing Terms Available 
CashConventional
Roads 
Concrete
Schools
School District
27 - Houston
Elementary School
West University Elementary School
Middle School
Pershing Middle School
High School
Lamar High School (Houston)
Listing courtesy of Greenwood King Properties - Kirby Office [email protected]

IDX information is provided exclusively for consumers’ personal, non-commercial use. It may not be used for any purpose other than to identify prospective properties consumers may be interested in purchasing. This data is deemed reliable but is not guaranteed accurate by the MLS.

Data provided by HAR.com © 2026. All information provided should be independently verified.

Neighborhood & Commute
Source: Walkscore
Save
Ask
Tour
Hide
Share