Save
Ask
Tour
Hide
Share
$1,574,000
99 Days On Site

2743 Cavallo Pass
Richmond, TX 77406

For Sale|Single Family Residence|Active
4
Beds
5
Total Baths
3
Full Baths
2
Partial Baths
5,573
SqFt
$282
/SqFt
2002
Built
Subdivision:
Texana Plantation Sec 5
County:
Fort Bend
Call Now: 832-260-6568
Is this the listing for you? We can help make it yours.
832-260-6568
2743 Cavallo Pass2743 Cavallo Pass2743 Cavallo Pass2743 Cavallo Pass
Save
Ask
Tour
Hide
Share

Mortgage Calculator

Monthly Payment (Est.)

$7,181
Calculator powered by Showcase IDX, a Constellation1 Company. Copyright ©2026 Information is deemed reliable but not guaranteed.

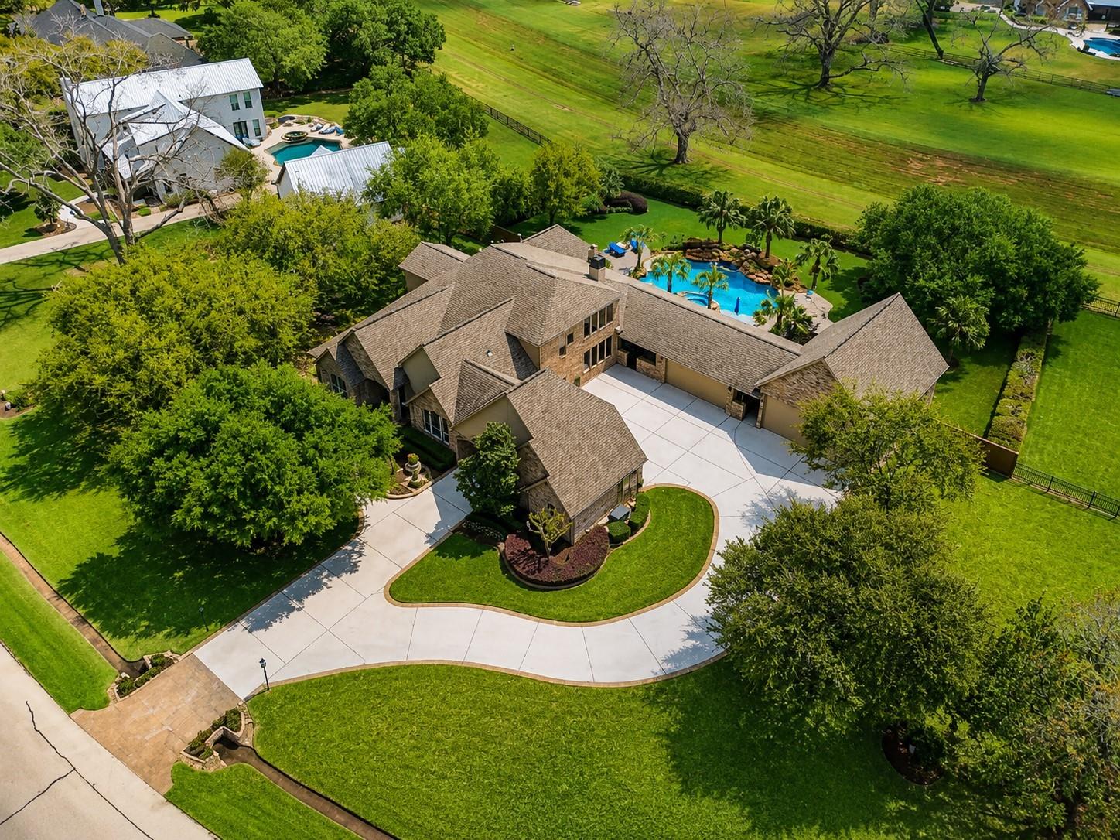
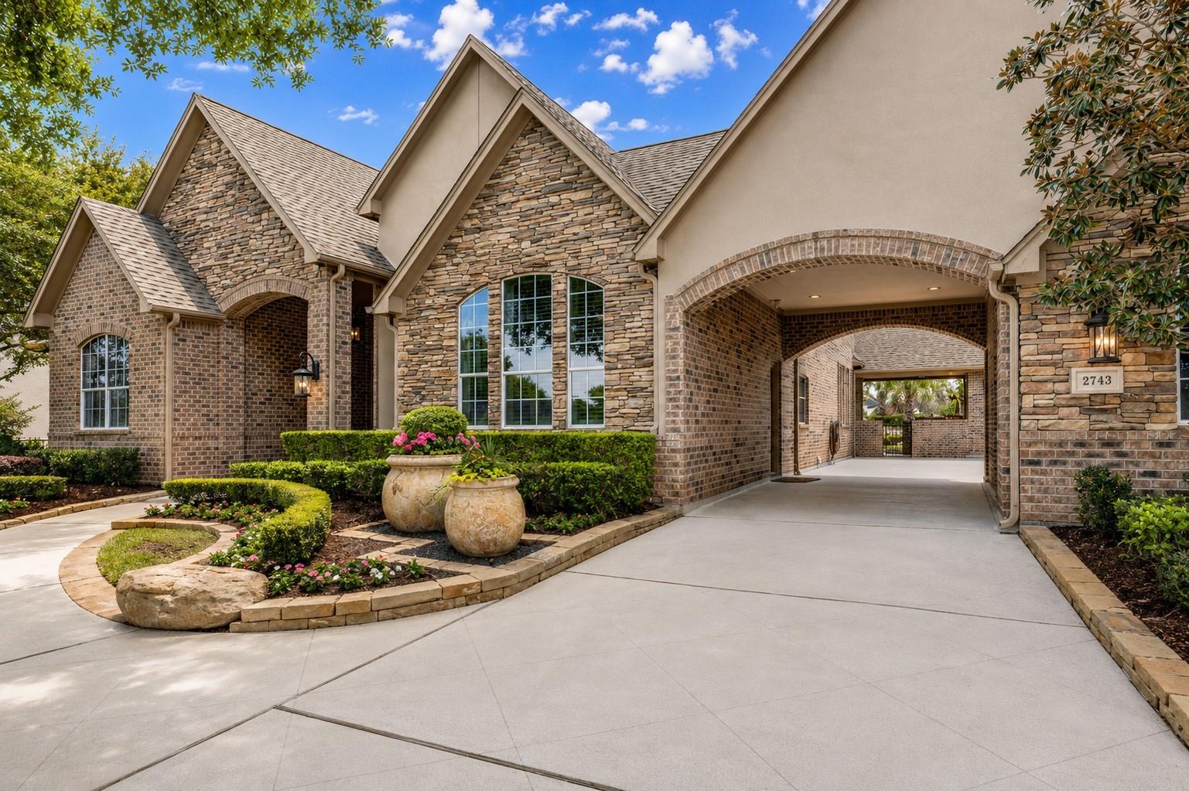
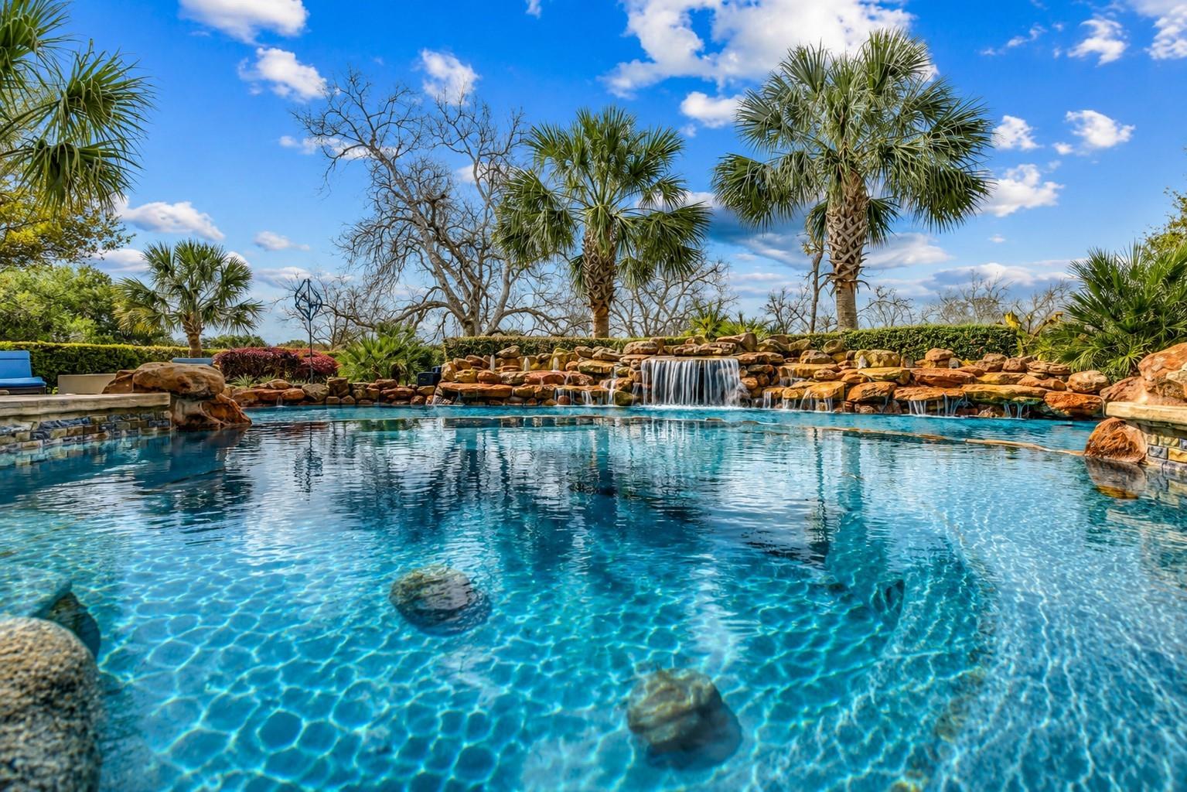
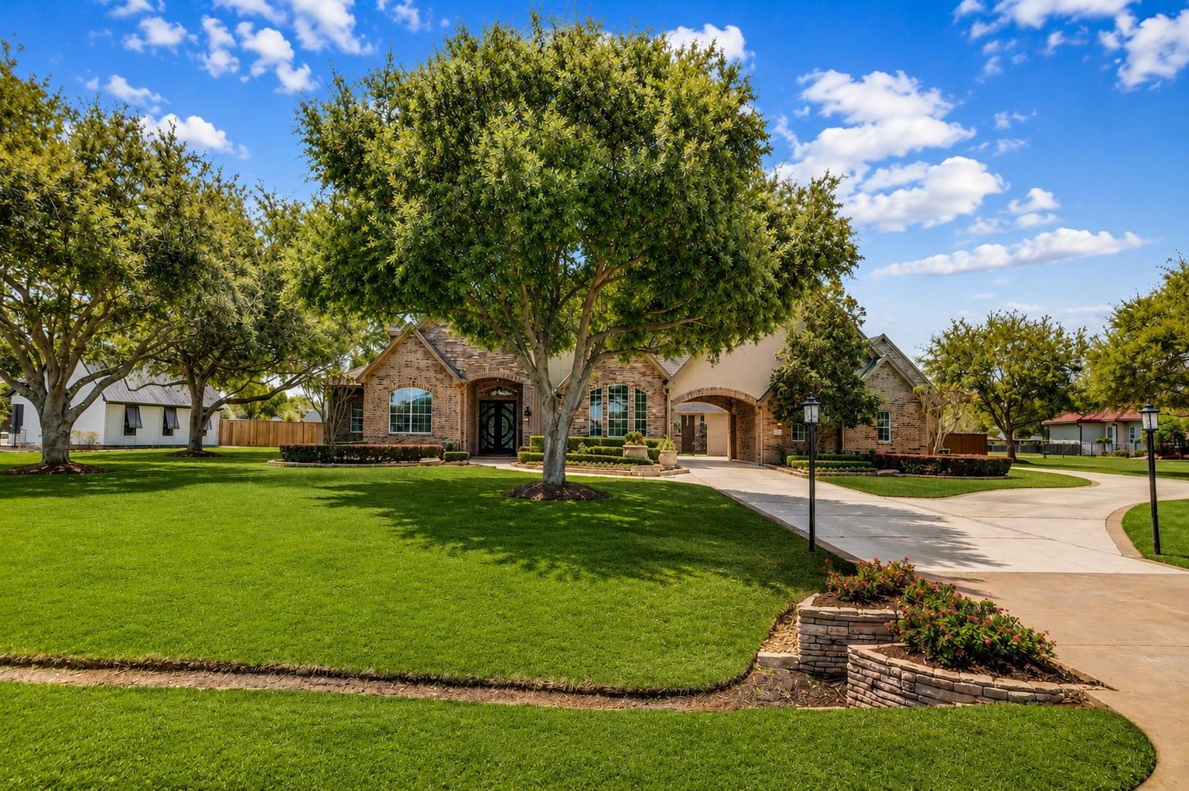
It's BACK—and this time it could be yours. A rare 2nd shot at a home that went under contract fast, returning solely due to a change in the buyer's financial situation. RARE FIND! UNMATCHED 1.5-sty estate on ~1AC-4BD/3BA/2HB/5,573SF w/all BR down. 8-CAR gar. across 3 structures-TRUE CAR ENTHUSIAST SETUP. 4-car addtn pre-planned for 5th BR/in-law suite, game rm or pool house conv. w/AC,elect & plumbing.~4,000SF stamped drvwy+~2,200SF outdoor living: covered patios, poolside lounges & entertaining zones. RESORT-STYLE BACKYARD OASIS-32Kgal pool/10p spa/50ft waterfall/grotto/palapa-outdr kit+FP+fire pit+40ft covered living for high-level entertaining. Panoramic bkyd views dominate main living. Theater/game rm/wet bar/private office/Lutron shades/built-in spkrs. Chef's kit w/premium appl & Viking fridge. Standby gen. Backs greenbelt-NO REAR NEIGHBORS. Over $826K+upgrades (see list att) Caliber, space & privacy like this rarely come available. Built for serious entertaining & luxury living.

Save
Ask
Tour
Hide
Share
Listing Snapshot
Price 
$1,574,000
Days On Site 
99 Days
Bedrooms 
4
Inside Area (SqFt) 
5,573 sqft
Total Baths 
5
Full Baths 
3
Partial Baths 
2
Lot Size 
0.8865 Acres
Year Built 
2002
MLS® Number 
56292387
Status 
Active
Property Tax 
$17,751
HOA/Condo/Coop Fees 
$166.67 monthly
Sq Ft Source 
N/A
Friends & Family
Recent Activity
2 days agoListing updated with changes from the MLS®
a week agoPrice changed to $1,574,000
3 weeks agoStatus changed to Active
3 months agoListing first seen on site
General Features
Acres 
0.8865
Attached Garage 
Yes
Disclosures 
ExclusionsMud
Foundation 
Slab
Garage 
Yes
Garage Spaces 
8
Green Energy Efficient 
Thermostat
Parking 
AttachedDetachedOversizedTandemAdditional ParkingGarage Door OpenerCircular DrivewayGolf Cart GarageWorkshop in Garage
Parking Spaces 
8
Property Sub Type 
Single Family Residence
Sewer 
Septic Tank
SqFt Total 
5573
Style 
Contemporary/ModernTraditional
Water Source 
Public
Interior Features
Appliances 
DisposalIce MakerWine RefrigeratorDouble OvenMicrowaveGas CooktopDishwasherRefrigerator
Cooling 
Ceiling Fan(s)Electric
Fireplace 
Yes
Fireplace Features 
OutsideElectricGasGas Log
Fireplaces 
2
Flooring 
TileWood
Heating 
Natural Gas
Interior 
Crown MoldingHigh CeilingsWalk-In Closet(s)Breakfast BarEntrance FoyerMaster DownstairsPantryDouble VanitySoaking TubSmart Thermostat
Laundry Features 
Washer Hookup
Spa 
Yes
Save
Ask
Tour
Hide
Share
Exterior Features
Construction Details 
BrickStone
Exterior 
Outdoor Kitchen
Fencing 
Back Yard
Lot Features 
Back YardGreenbeltSubdivided
Patio And Porch 
CoveredPatio
Pool Features 
GuniteIn Ground
Private Pool 
Yes
Roof 
Composition
Spa 
Yes
Community Features
Association Dues 
2000
Financing Terms Available 
CashConventional
HOA Fee Frequency 
Annually
MLS Area 
37
School District 
33 - Lamar Consolidated
Schools
School District
33 - Lamar Consolidated
Elementary School
Frost Elementary School (Lamar)
Middle School
Briscoe Junior High School
High School
Foster High School
Listing courtesy of Impression Realty [email protected]

IDX information is provided exclusively for consumers’ personal, non-commercial use. It may not be used for any purpose other than to identify prospective properties consumers may be interested in purchasing. This data is deemed reliable but is not guaranteed accurate by the MLS.

Data provided by HAR.com © 2026. All information provided should be independently verified.

Neighborhood & Commute
Source: Walkscore
Save
Ask
Tour
Hide
Share