Save
Ask
Tour
Hide
Share
$1,160,000
9 Days On Site

2811 Waters Lake Lane
Missouri City, TX 77459

For Sale|Single Family Residence|Active
5
Beds
4
Total Baths
3
Full Baths
1
Partial Bath
4,616
SqFt
$251
/SqFt
2003
Built
Subdivision:
Sienna Village Of Waters Lake Sec 6-A
County:
Fort Bend
Call Now: 832-260-6568
Is this the listing for you? We can help make it yours.
832-260-6568
2811 Waters Lake Lane2811 Waters Lake Lane2811 Waters Lake Lane2811 Waters Lake Lane
Save
Ask
Tour
Hide
Share

Mortgage Calculator

Monthly Payment (Est.)

$5,292
Calculator powered by Showcase IDX, a Constellation1 Company. Copyright ©2026 Information is deemed reliable but not guaranteed.

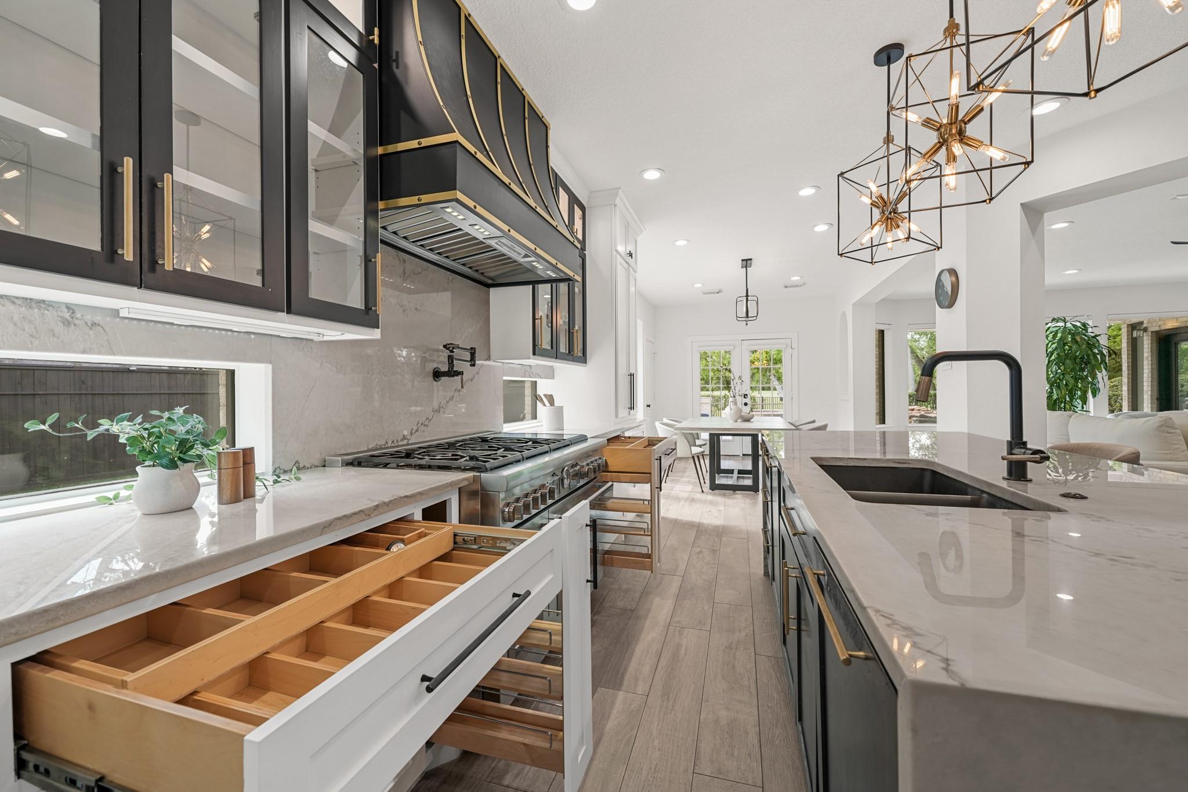
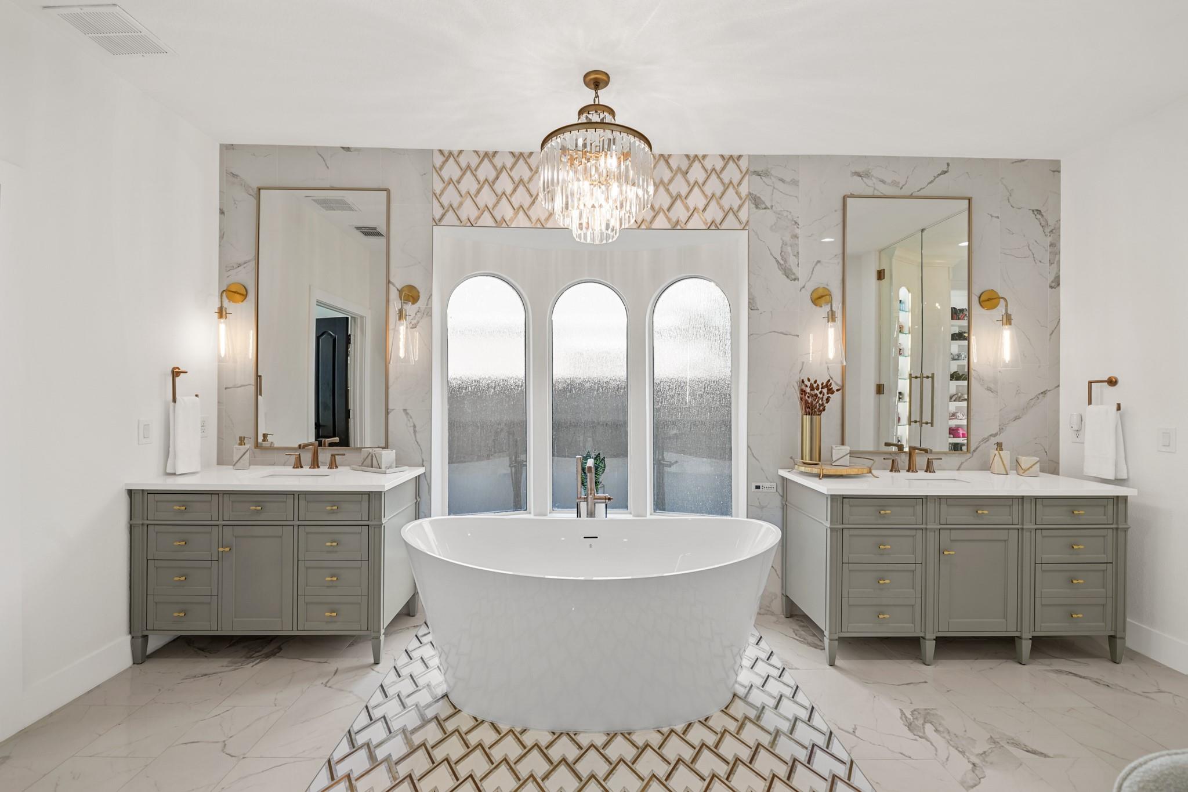
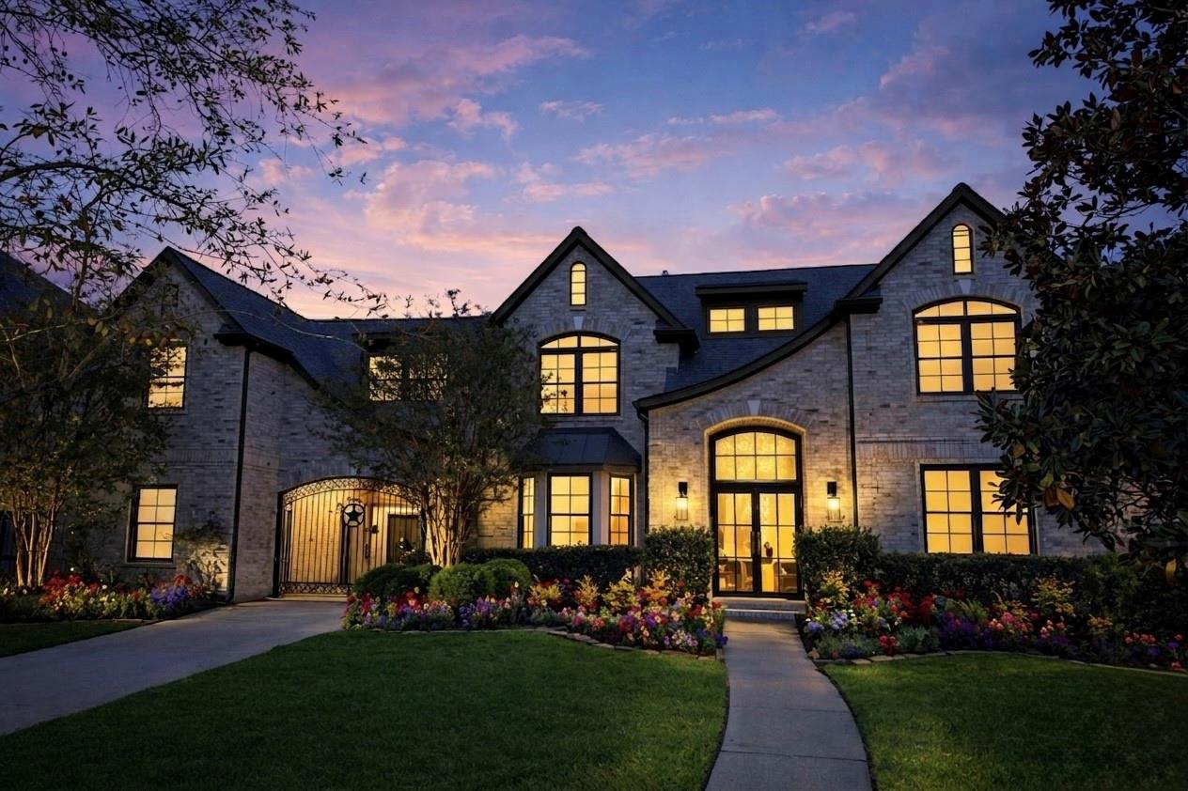
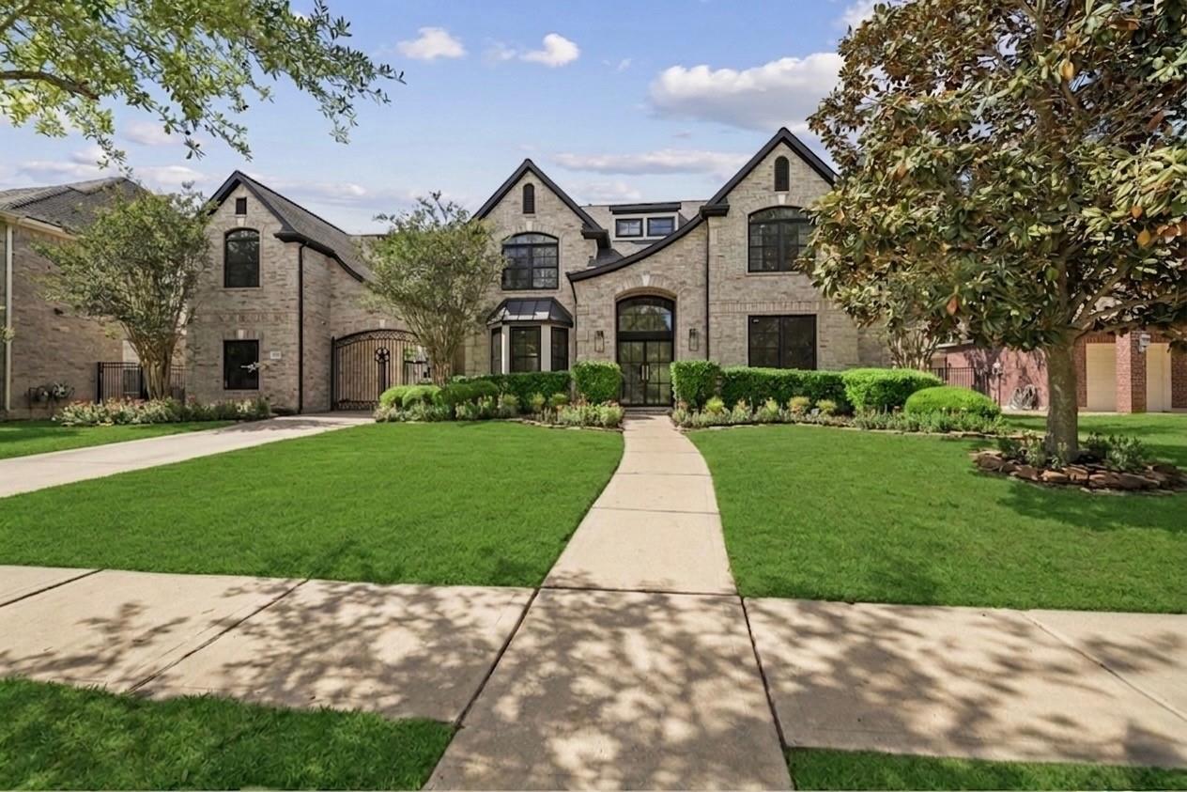
Welcome to a beautifully upgraded, move in ready residence where luxury design meets modern functionality. This exceptional home showcases extensive remodeling with high end finishes, custom craftsmanship, and curated designer details throughout. From the boutique style dream closet and spa inspired bathrooms to the chef’s kitchen outfitted with Thermador appliances, every space has been thoughtfully designed. Open concept living areas create an ideal setting for both everyday living and entertaining. Additional highlights include Andersen windows, custom lighting, elegant fireplaces, and a long list of interior and exterior enhancements that elevate both style and comfort. Offering a rare blend of sophistication and convenience, this is a true turnkey opportunity for buyers seeking a home with elevated design and quality already in place, ready to enjoy from the moment you arrive. Measurements are deemed reliable but are not guaranteed. Buyers should independently verify.

Save
Ask
Tour
Hide
Share
Listing Snapshot
Price 
$1,160,000
Days On Site 
9 Days
Bedrooms 
5
Inside Area (SqFt) 
4,616 sqft
Total Baths 
4
Full Baths 
3
Partial Baths 
1
Lot Size 
0.257 Acres
Year Built 
2003
MLS® Number 
55909009
Status 
Active
Property Tax 
$17,929
HOA/Condo/Coop Fees 
$131.67 monthly
Sq Ft Source 
N/A
Friends & Family
Recent Activity
yesterdayListing updated with changes from the MLS®
a week agoListing first seen on site
General Features
Acres 
0.257
Attached Garage 
Yes
Disclosures 
ExclusionsMudSellers Disclosure
Foundation 
Slab
Garage 
Yes
Garage Spaces 
3
Green Energy Efficient 
Thermostat
Parking 
AttachedDetached
Parking Spaces 
3
Property Sub Type 
Single Family Residence
Sewer 
Public Sewer
SqFt Total 
4616
Style 
OtherTraditional
Water Source 
Public
Interior Features
Appliances 
DisposalWine RefrigeratorDouble OvenMicrowaveGas CooktopDishwasherRefrigerator
Cooling 
Ceiling Fan(s)Electric
Fireplace 
Yes
Fireplace Features 
GasGas Log
Fireplaces 
1
Flooring 
CarpetTile
Heating 
Natural Gas
Interior 
Wet BarBreakfast BarKitchen IslandPantryMaster DownstairsSmart Thermostat
Laundry Features 
Electric Dryer HookupWasher Hookup
Spa 
Yes
Save
Ask
Tour
Hide
Share
Exterior Features
Construction Details 
Brick
Exterior 
Outdoor Kitchen
Fencing 
Back Yard
Lot Features 
Back YardSubdivided
Patio And Porch 
Covered
Pool Features 
In Ground
Private Pool 
Yes
Roof 
Composition
Spa 
Yes
Community Features
Association Amenities 
Recreation Facilities
Association Dues 
1580
Financing Terms Available 
CashConventionalFHAVA Loan
HOA Fee Frequency 
Annually
MLS Area 
38
School District 
19 - Fort Bend
Schools
School District
19 - Fort Bend
Elementary School
Scanlan Oaks Elementary School
Middle School
Thornton Middle School (Fort Bend)
High School
Ridge Point High School
Listing courtesy of Keller Williams Preferred [email protected]

IDX information is provided exclusively for consumers’ personal, non-commercial use. It may not be used for any purpose other than to identify prospective properties consumers may be interested in purchasing. This data is deemed reliable but is not guaranteed accurate by the MLS.

Data provided by HAR.com © 2026. All information provided should be independently verified.

Neighborhood & Commute
Source: Walkscore
Save
Ask
Tour
Hide
Share