Save
Ask
Tour
Hide
Share
$1,295,000
4 Days On Site

8615 Chickasaw Plum Way
Katy, TX 77494

Single Family Residence|Coming Soon
5
Beds
6
Total Baths
5
Full Baths
1
Partial Bath
5,227
SqFt
$248
/SqFt
2008
Built
Subdivision:
Seven Meadows
County:
Fort Bend
Call Now: 832-260-6568
Is this the listing for you? We can help make it yours.
832-260-6568
8615 Chickasaw Plum Way8615 Chickasaw Plum Way8615 Chickasaw Plum Way8615 Chickasaw Plum Way
Save
Ask
Tour
Hide
Share

Mortgage Calculator

Monthly Payment (Est.)

Enter an interest rate to see your estimated monthly payment.
Calculator powered by Showcase IDX, a Constellation1 Company. Copyright ©2026 Information is deemed reliable but not guaranteed.

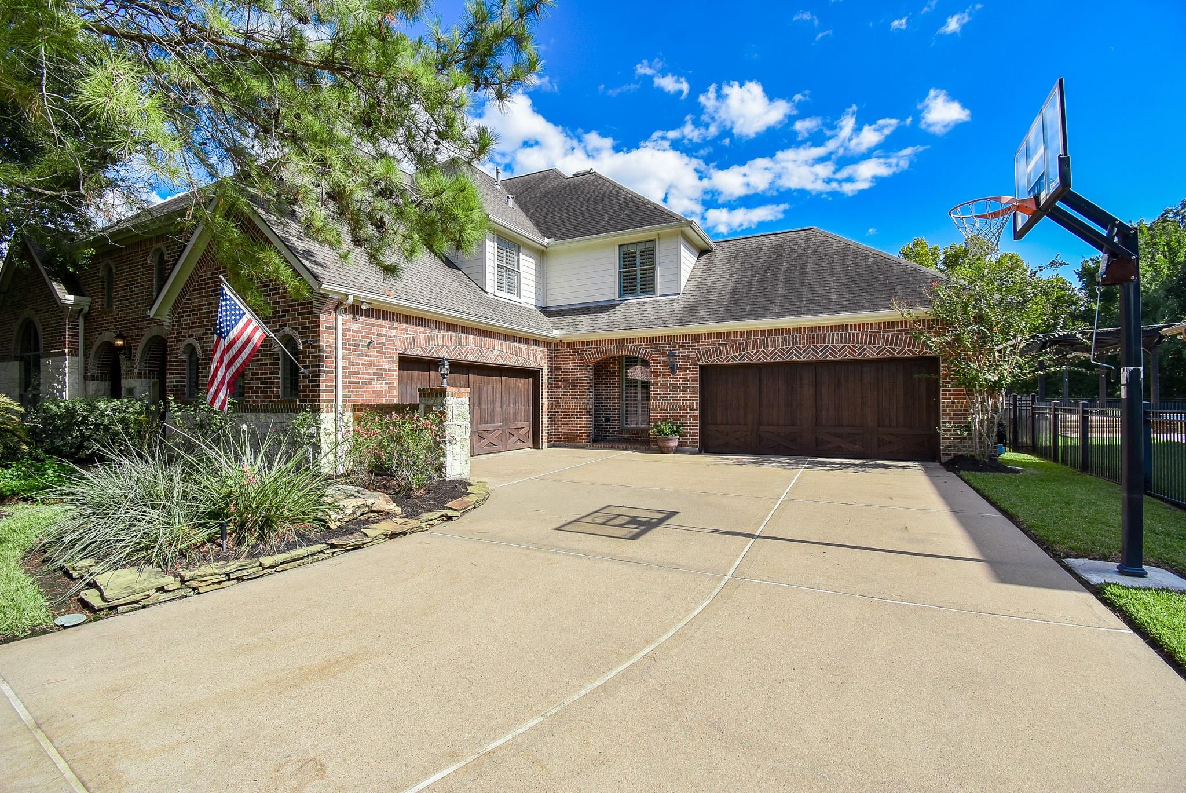
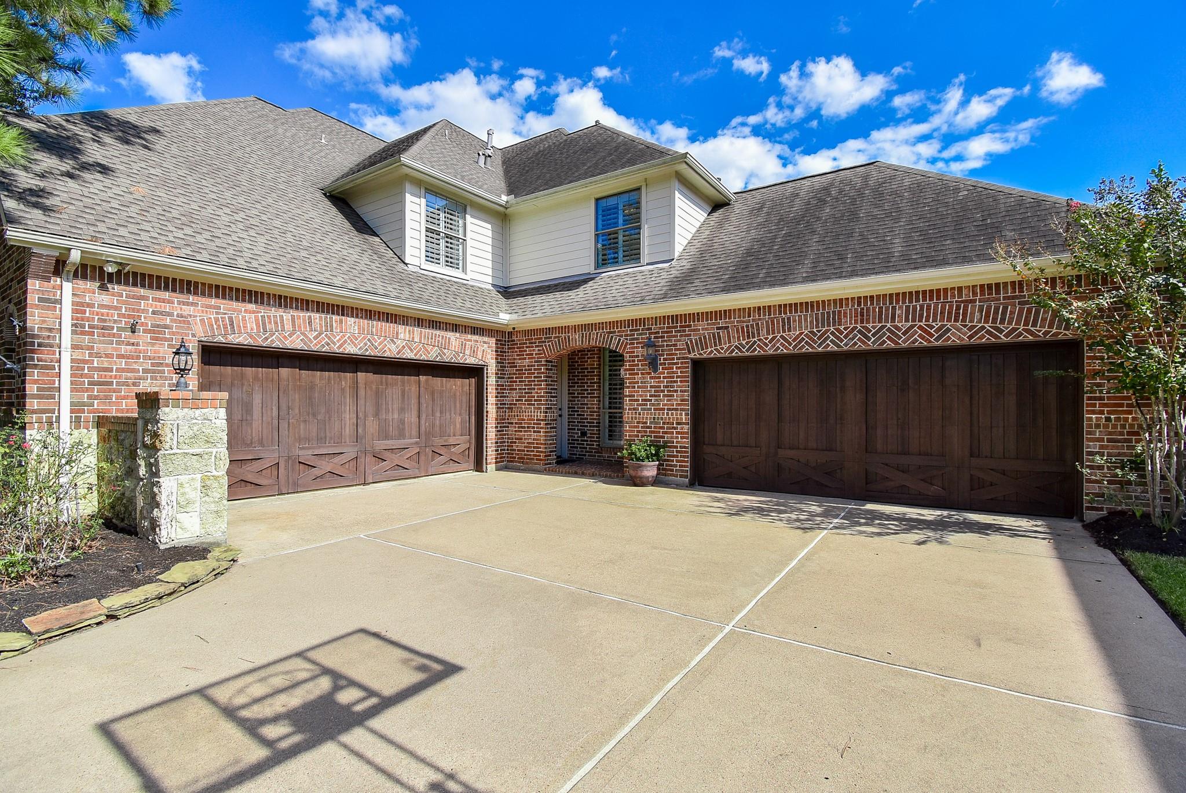
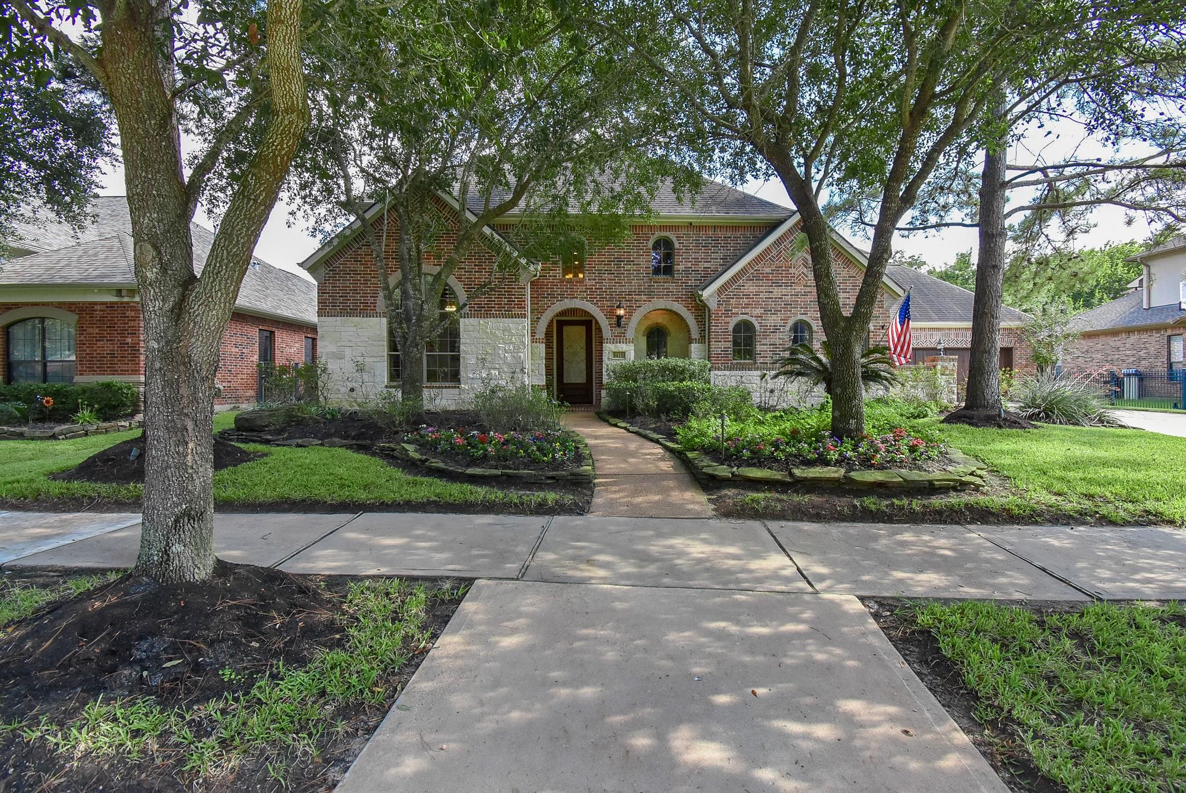
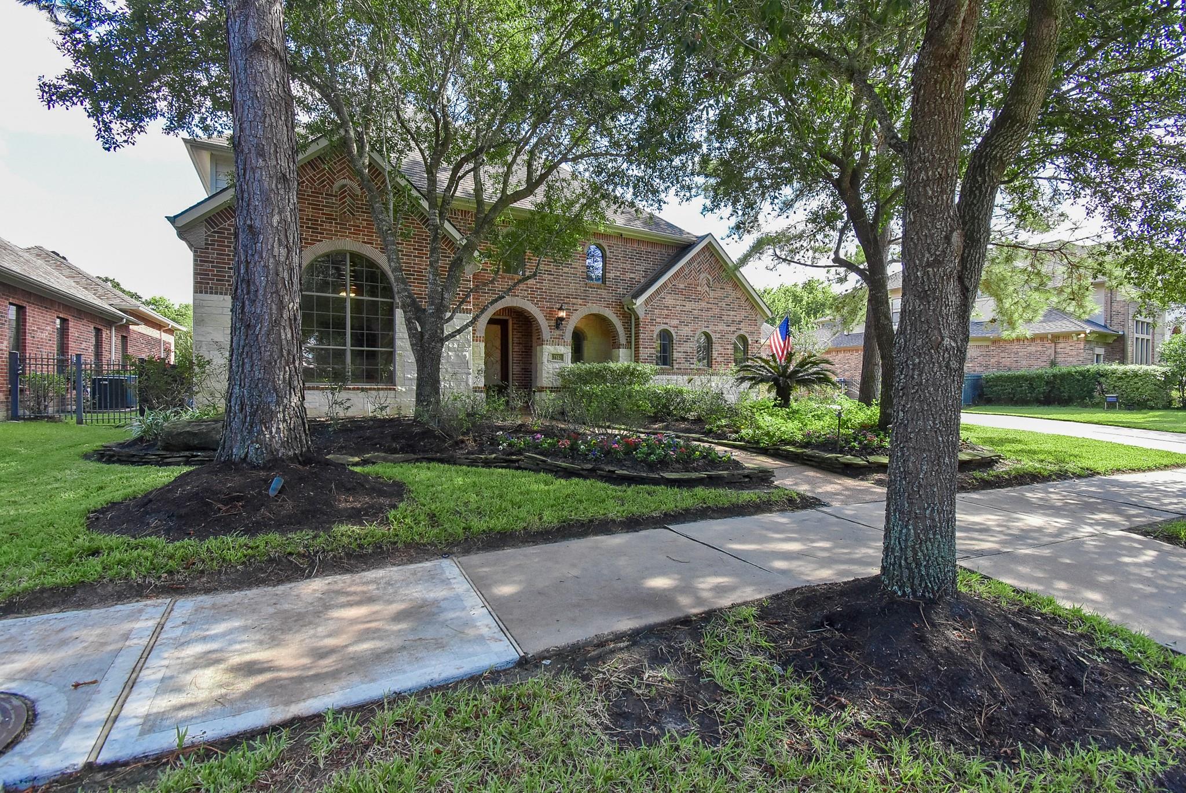
Come fall in love with this fantastic and impeccably maintained home. Attention to detail shows. Hardwood flooring through much of the main living areas. The study has beautiful built ins and a gorgeous beamed ceiling. The open concept living creates a flow perfect for everyday family time to entertaining. Gourmet kitchen with dbl. ovens, gas cooktop,Wine grotto and built in fridge. The family room has a 2 story ceiling and a wall of windows. Views to the refreshing pool and the lush golf course. Primary suite has a sitting room w/fireplace and easy access to the outdoors. Primary has a custom closet system Upstairs is a game rm, media room, card room 3 bdrms 2 full baths & a secret room(easily accessible). Second bdrm down is perfect for generational families. The yard boasts a pool/spa/firepit/outdoor kitchen, covered patio, covered and uncovered balcony and a resort style pool bath. The 4 car garage is a huge plus. Located on a quiet culdesac with views of the 18th tee box!

Save
Ask
Tour
Hide
Share
Listing Snapshot
Price 
$1,295,000
Days On Site 
4 Days
Bedrooms 
5
Inside Area (SqFt) 
5,227 sqft
Total Baths 
6
Full Baths 
5
Partial Baths 
1
Lot Size 
0.2764 Acres
Year Built 
2008
MLS® Number 
5477412
Status 
Coming Soon
Property Tax 
$20,351
HOA/Condo/Coop Fees 
$125 monthly
Sq Ft Source 
N/A
Friends & Family
Recent Activity
15 hours agoListing updated with changes from the MLS®
4 days agoListing first seen on site
General Features
Acres 
0.2764
Attached Garage 
Yes
Disclosures 
ExclusionsMudSeller's Disclosure
Foundation 
Slab
Garage 
Yes
Garage Spaces 
4
Green Energy Efficient 
Thermostat
Parking 
Attached
Parking Spaces 
4
Property Sub Type 
Single Family Residence
SqFt Total 
5227
Style 
Traditional
Water Source 
Public
Interior Features
Appliances 
DisposalWine RefrigeratorDouble OvenMicrowaveGas CooktopDishwasherRefrigerator
Cooling 
Ceiling Fan(s)Electric
Fireplace 
Yes
Fireplaces 
2
Flooring 
CarpetWood
Heating 
Natural Gas
Interior 
Crown MoldingHigh CeilingsWalk-In Closet(s)Breakfast BarKitchen IslandPantryEntrance FoyerMaster DownstairsDouble VanitySmart Thermostat
Laundry Features 
Electric Dryer HookupGas Dryer HookupWasher Hookup
Spa 
Yes
Window Features 
Window CoveringsLow Emissivity Windows
Bedroom 
Dimensions - 12x13Level - FirstArea - 156
Breakfast 
Level - First
Dining Room 
Level - First
Extra Room 
Level - First
Family Room 
Level - First
Game Room 
Level - First
Kitchen 
Level - First
Master Bedroom 
Dimensions - 18x19Level - FirstArea - 342
Media Room 
Level - Second
Save
Ask
Tour
Hide
Share
Exterior Features
Construction Details 
BrickStone
Exterior 
BalconyOutdoor Kitchen
Fencing 
Back YardFull
Lot Features 
Cul-De-SacNear Golf CourseOn Golf Course
Patio And Porch 
CoveredPatio
Pool Features 
In Ground
Private Pool 
Yes
Roof 
Composition
Spa 
Yes
Windows/Doors 
Window CoveringsLow Emissivity Windows
Community Features
Accessibility Features 
Therapeutic Whirlpool
Association Amenities 
ClubhouseFitness CenterPicnic AreaPlaygroundPoolTennis Court(s)Trail(s)Recreation Facilities
Association Fee 
$1500.0
Association Fee Frequency 
Annually
Community Features 
Tennis Court(s)CurbsClubhouse
MLS Area 
36
School District 
30 - Katy
Financing Terms Available 
CashConventionalVA Loan
Roads 
Concrete
Schools
School District
30 - Katy
Elementary School
Holland Elementary School (Katy)
Middle School
Beckendorff Junior High School
High School
Seven Lakes High School
Listing courtesy of BHHS Karapasha Realty [email protected]

IDX information is provided exclusively for consumers’ personal, non-commercial use. It may not be used for any purpose other than to identify prospective properties consumers may be interested in purchasing. This data is deemed reliable but is not guaranteed accurate by the MLS.

Data provided by HAR.com © 2026. All information provided should be independently verified.

Neighborhood & Commute
Source: Walkscore
Save
Ask
Tour
Hide
Share