Save
Ask
Tour
Hide
Share
$1,300,000
20 Days On Site

8849 Larston Street
Spring Valley Village, TX 77055

For Sale|Single Family Residence|Active
4
Beds
3
Total Baths
3
Full Baths
3,313
SqFt
$392
/SqFt
1976
Built
Subdivision:
Fries Pines
County:
Harris
Call Now: 832-260-6568
Is this the listing for you? We can help make it yours.
832-260-6568
8849 Larston Street8849 Larston Street8849 Larston Street8849 Larston Street
Save
Ask
Tour
Hide
Share

Mortgage Calculator

Monthly Payment (Est.)

$5,931
Calculator powered by Showcase IDX, a Constellation1 Company. Copyright ©2026 Information is deemed reliable but not guaranteed.

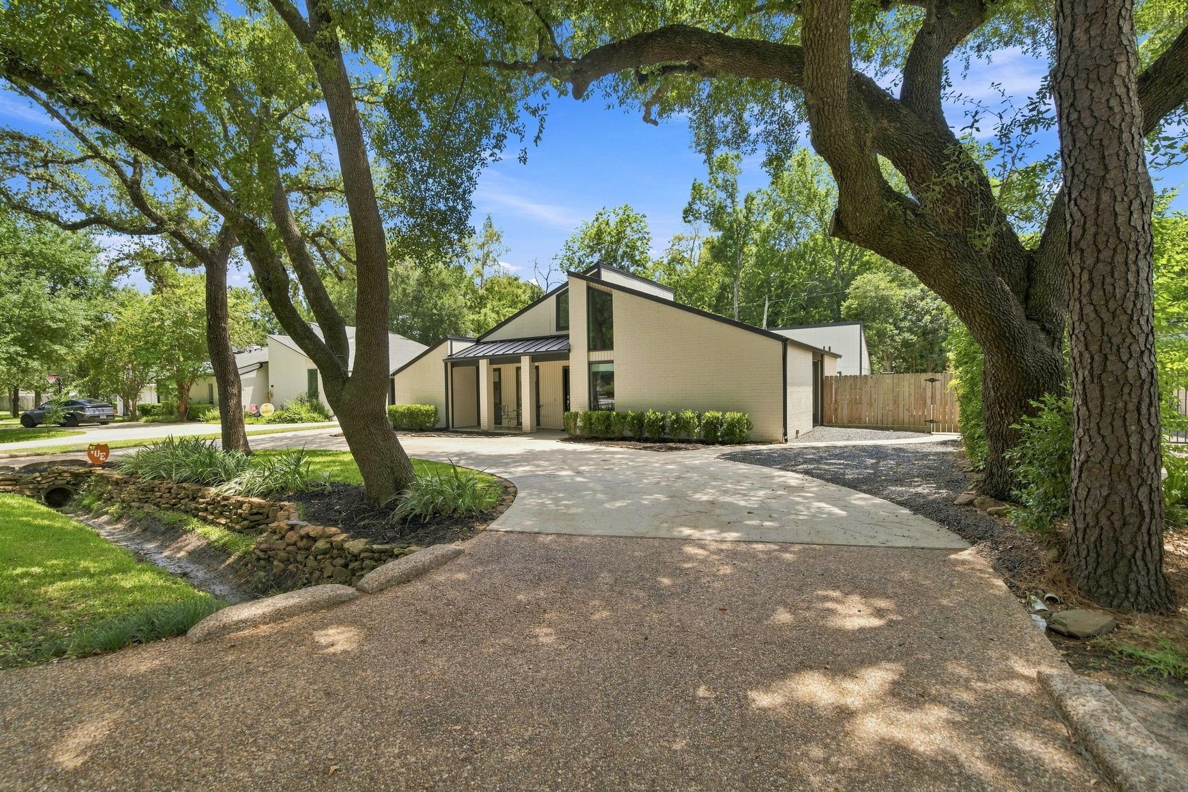
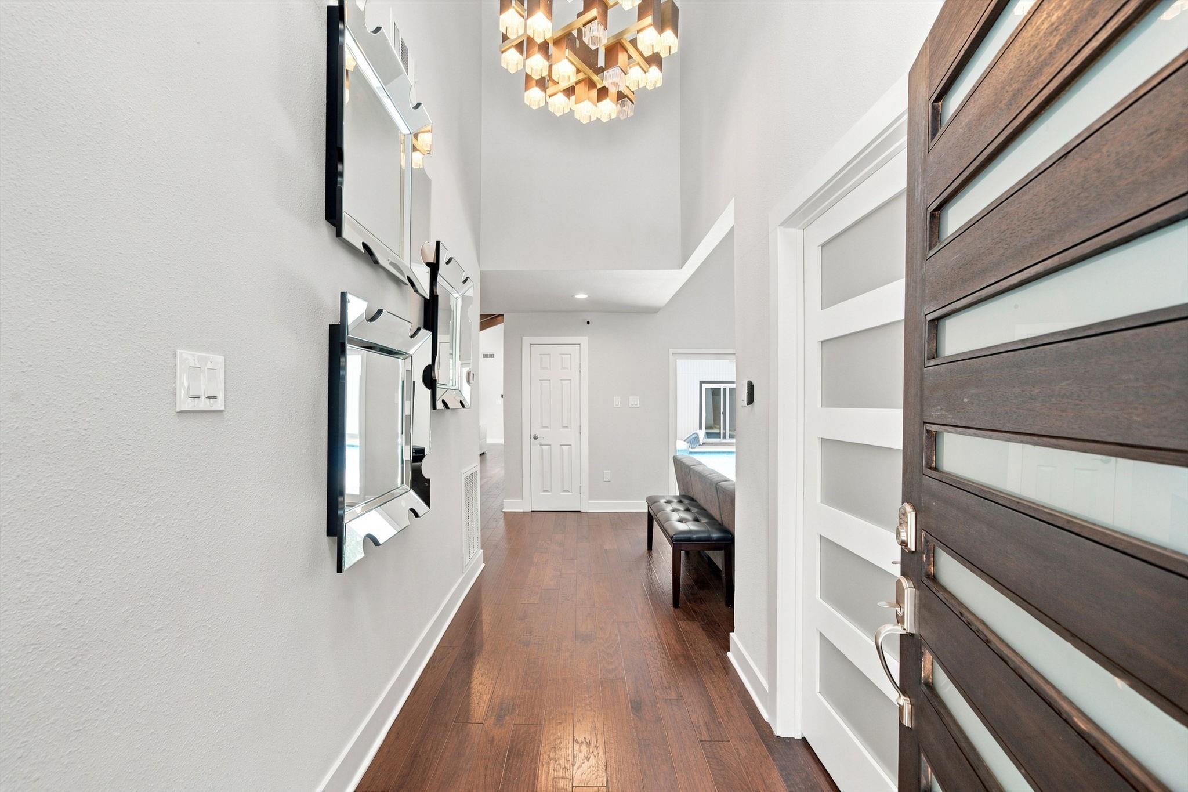
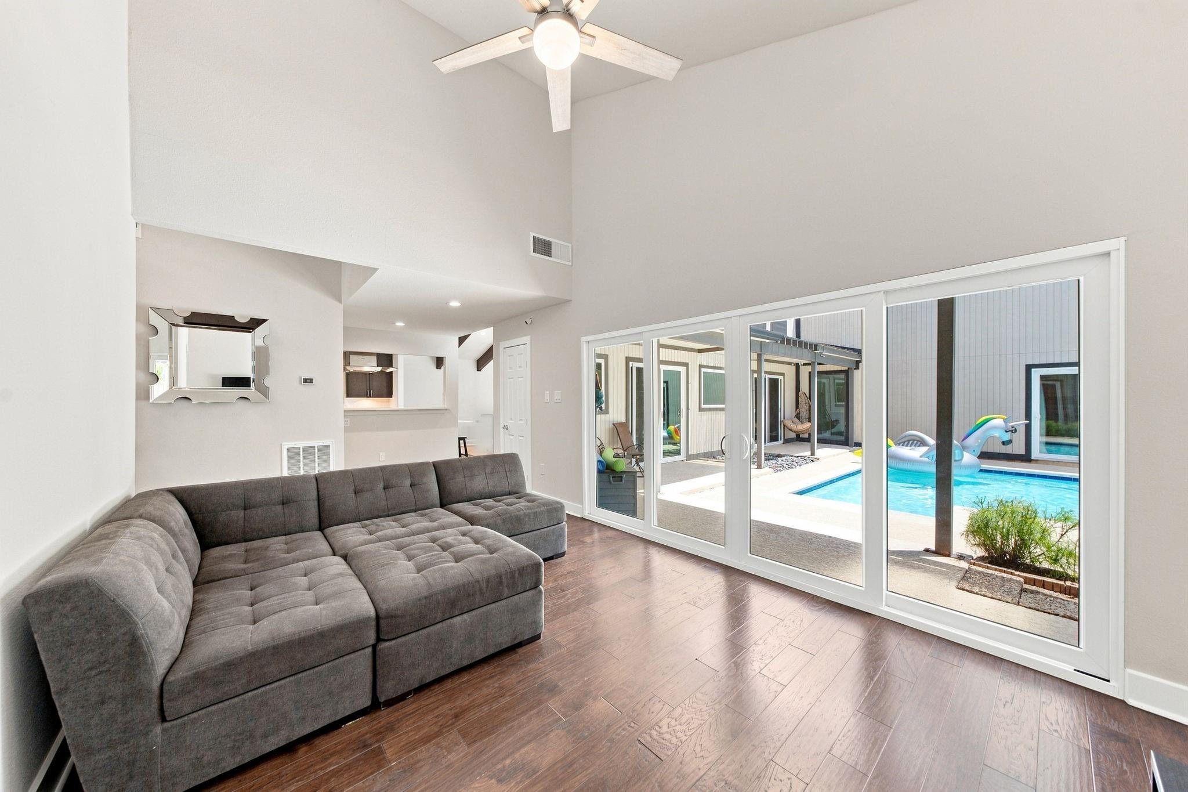
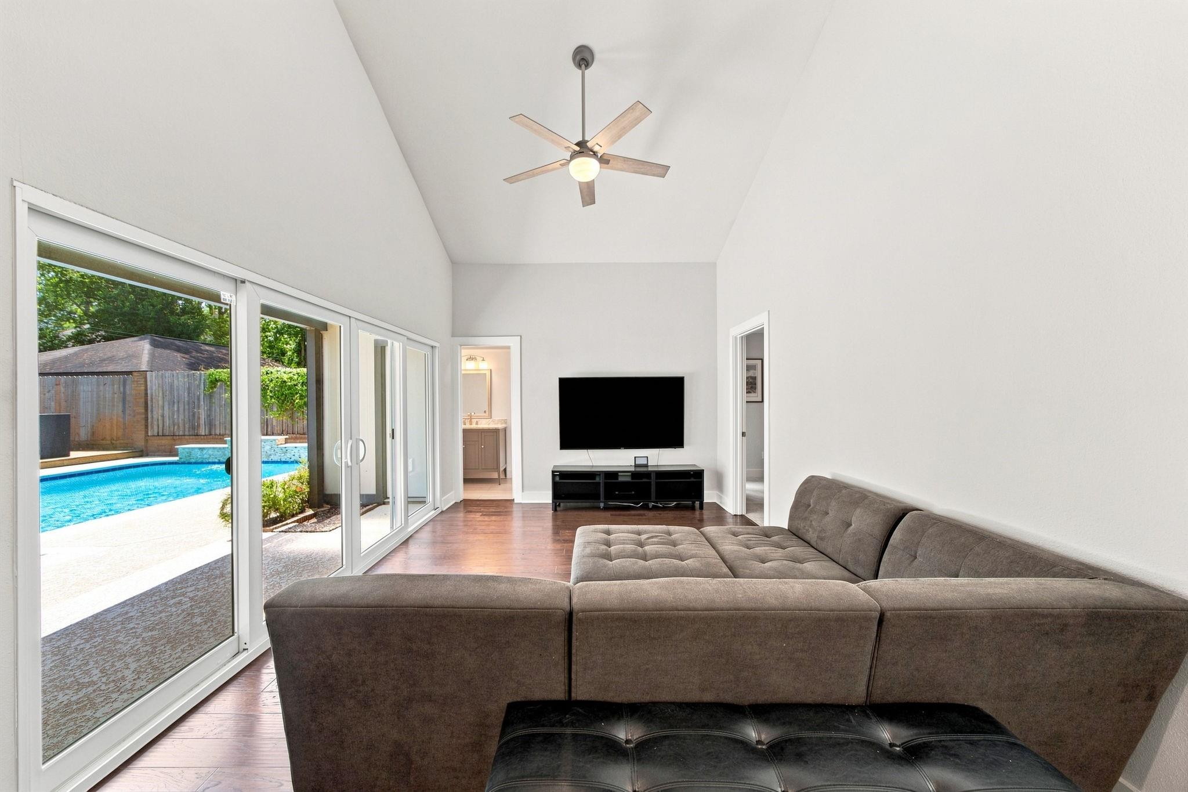
Beautifully remodeled 4-bedroom mid-century home in desirable Spring Valley Village! This updated one-story features an open-concept layout, vaulted ceilings and a dedicated home office. Additional sqft was added to make a more spacious primary suite with a cathedral ceiling and a huge walk-in closet. The chef’s kitchen impresses with Thermador appliances, updated countertops & backsplash. The backyard is built for entertaining, with views of the sparkling pool throughout the home. There is additional yard space with room for a trampoline or play structure. The 2.5-car tandem garage was built in 2020 with epoxy floors and insulation. Zoned to highly rated schools: Valley Oaks Elementary, Spring Branch Middle & Memorial High School. Served by Spring Valley Village police and fire departments. This move-in-ready home offers modern living in a prime location.

Save
Ask
Tour
Hide
Share
Listing Snapshot
Price 
$1,300,000
Days On Site 
20 Days
Bedrooms 
4
Inside Area (SqFt) 
3,313 sqft
Total Baths 
3
Full Baths 
3
Partial Baths 
N/A
Lot Size 
0.2204 Acres
Year Built 
1976
MLS® Number 
53595838
Status 
Active
Property Tax 
$18,698
HOA/Condo/Coop Fees 
N/A
Sq Ft Source 
N/A
Friends & Family
Recent Activity
6 days agoListing updated with changes from the MLS®
2 weeks agoStatus changed to Active
3 weeks agoListing first seen on site
General Features
Acres 
0.2204
Attached Garage 
Yes
Disclosures 
ExclusionsOther DisclosuresSellers Disclosure
Foundation 
Slab
Garage 
Yes
Garage Spaces 
2
Parking 
AttachedAdditional ParkingCircular Driveway
Parking Spaces 
2
Property Sub Type 
Single Family Residence
Sewer 
Public Sewer
SqFt Total 
3313
Style 
Contemporary/Modern
Water Source 
Public
Interior Features
Appliances 
DisposalMicrowaveGas RangeDishwasherRefrigerator
Cooling 
Ceiling Fan(s)Electric
Fireplace 
Yes
Fireplace Features 
Gas Log
Fireplaces 
1
Flooring 
CarpetTileWood
Heating 
Natural Gas
Interior 
Walk-In Closet(s)Breakfast BarPantryMaster DownstairsVaulted Ceiling(s)Double VanitySoaking Tub
Save
Ask
Tour
Hide
Share
Exterior Features
Construction Details 
BrickOtherVinyl Siding
Fencing 
Back Yard
Lot Features 
Back YardSubdivided
Patio And Porch 
Patio
Pool Features 
In Ground
Private Pool 
Yes
Roof 
Composition
Community Features
Financing Terms Available 
CashConventional
MLS Area 
24
School District 
49 - Spring Branch
Schools
School District
49 - Spring Branch
Elementary School
Valley Oaks Elementary School
Middle School
Spring Branch Middle School (Spring Branch)
High School
Memorial High School (Spring Branch)
Listing courtesy of Wanda Taylor Properties [email protected]

IDX information is provided exclusively for consumers’ personal, non-commercial use. It may not be used for any purpose other than to identify prospective properties consumers may be interested in purchasing. This data is deemed reliable but is not guaranteed accurate by the MLS.

Data provided by HAR.com © 2026. All information provided should be independently verified.

Neighborhood & Commute
Source: Walkscore
Save
Ask
Tour
Hide
Share