Save
Ask
Tour
Hide
Share
$965,000
New Listing

118 Blanton Bend Drive
Montgomery, TX 77316

Single Family Residence|Coming Soon
4
Beds
5
Total Baths
4
Full Baths
1
Partial Bath
4,150
SqFt
$233
/SqFt
2018
Built
Subdivision:
Woodforest
County:
Montgomery
Call Now: 832-260-6568
Is this the listing for you? We can help make it yours.
832-260-6568
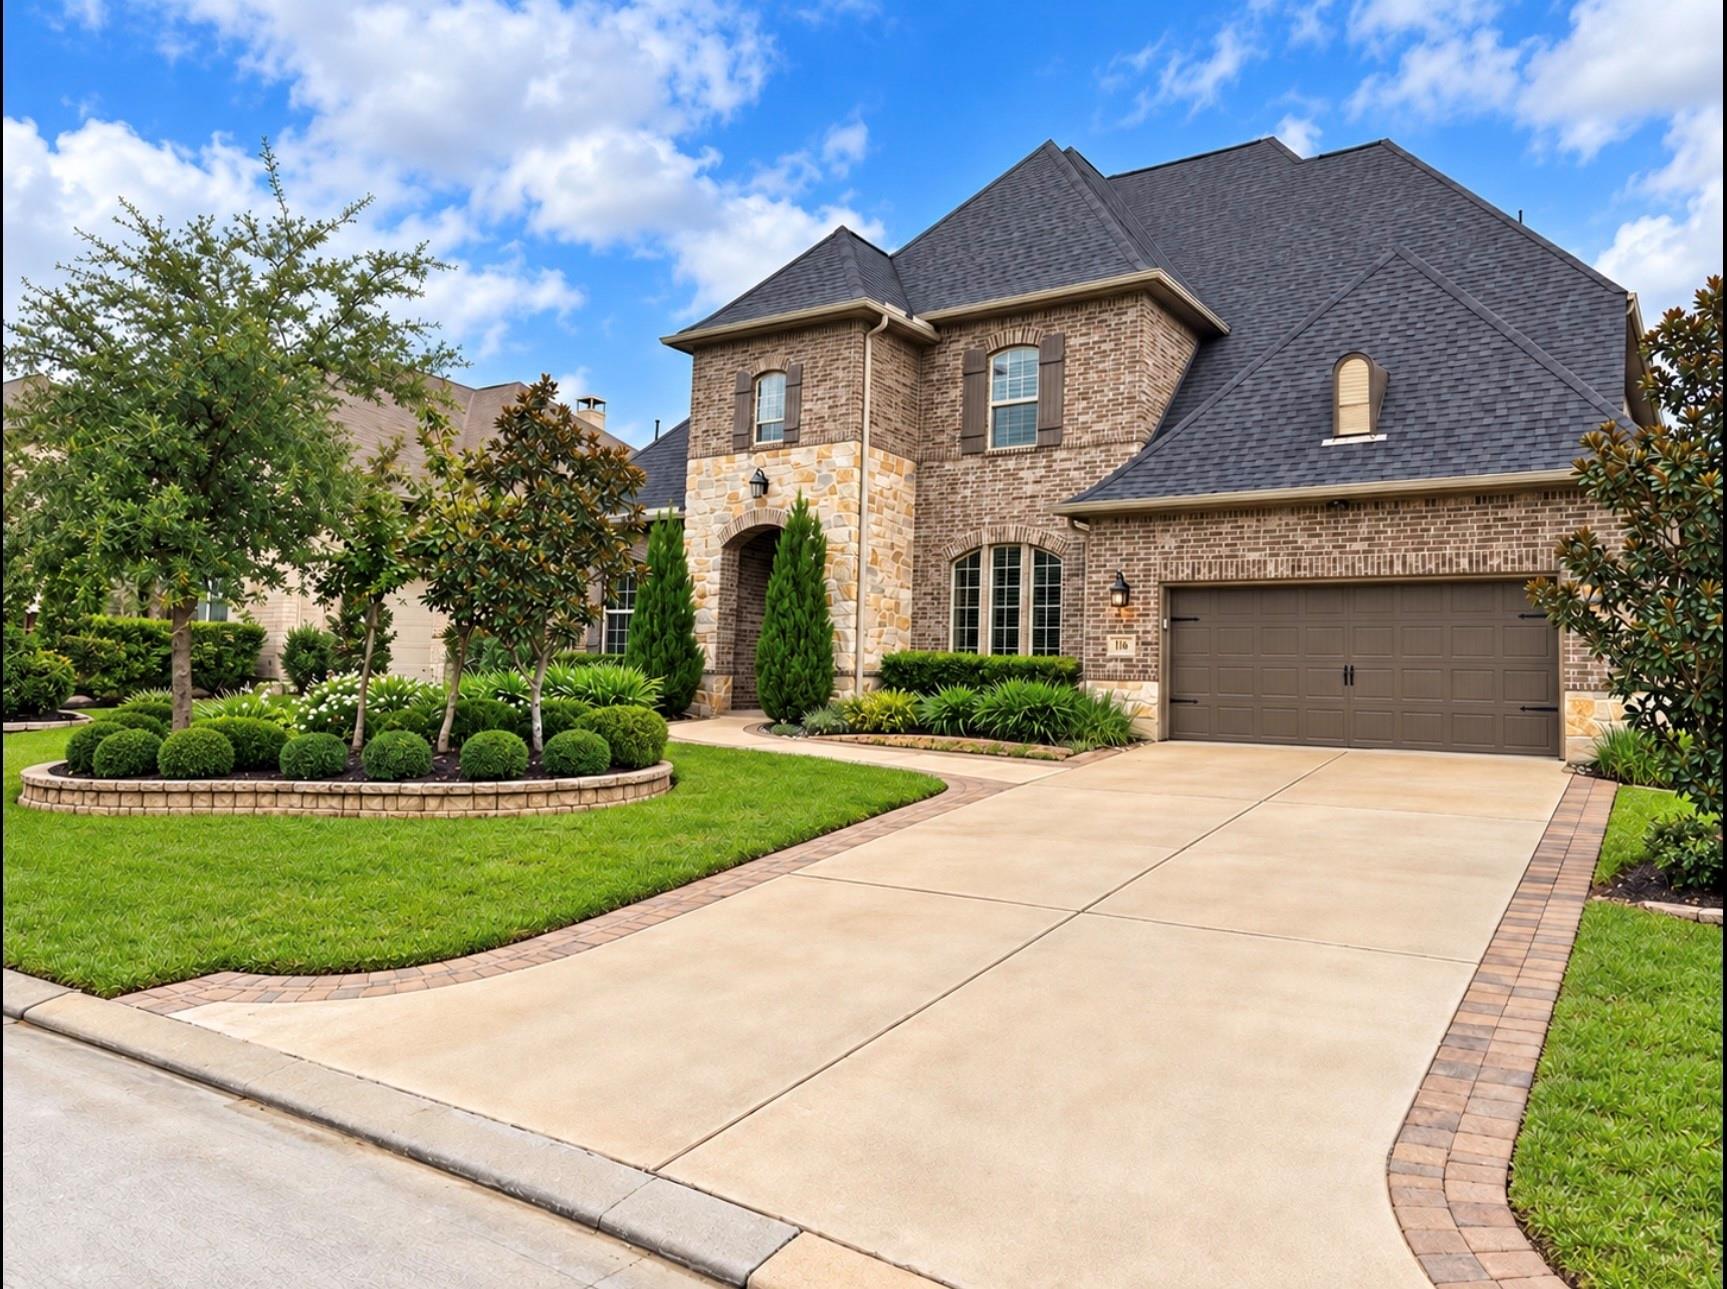
118 Blanton Bend Drive118 Blanton Bend Drive118 Blanton Bend Drive118 Blanton Bend Drive
Save
Ask
Tour
Hide
Share

Mortgage Calculator

Monthly Payment (Est.)

Enter an interest rate to see your estimated monthly payment.
Calculator powered by Showcase IDX, a Constellation1 Company. Copyright ©2026 Information is deemed reliable but not guaranteed.

Stunning home nestled in the beautiful community of Woodforest, zoned to highly sought-after Montgomery ISD! This exceptional home features two bedrooms down stairs, home office, & a bright, open-concept floor plan filled with natural light. a spacious kitchen with abundant cabinetry, an upgraded laundry room with a functional workspace, and a convenient mudroom. Upstairs, enjoy an extended game room, perfect for reading, relaxing, entertaining, or creating a versatile family retreat. Step outside to your private backyard paradise featuring a gorgeous contemporary-style pool, relaxing spa, outdoor kitchen, & dining area, ideal for year-round entertaining! Enjoy the incredible Woodforest lifestyle with resort-style pools, lap pool, splash pad, beautiful parks, scenic walking and nature trails, & year-round community activities. Conveniently located near restaurants, Coffee Shops, Harvest Market, veterinary & dental offices, & more! A perfect blend of comfort, luxury, & outdoor living!

Save
Ask
Tour
Hide
Share
Listing Snapshot
Price 
$965,000
Days On Site 
0 Days
Bedrooms 
4
Inside Area (SqFt) 
4,150 sqft
Total Baths 
5
Full Baths 
4
Partial Baths 
1
Lot Size 
0.2383 Acres
Year Built 
2018
MLS® Number 
53579011
Status 
Coming Soon
Property Tax 
$18,130
HOA/Condo/Coop Fees 
$116 monthly
Sq Ft Source 
N/A
Friends & Family
Recent Activity
4 hours agoListing updated with changes from the MLS®
4 hours agoListing first seen on site
General Features
Acres 
0.2383
Attached Garage 
Yes
Disclosures 
MudSeller's Disclosure
Foundation 
Slab
Garage 
Yes
Garage Spaces 
3
Parking 
Attached
Parking Spaces 
3
Property Sub Type 
Single Family Residence
Sewer 
Public Sewer
SqFt Total 
4150
Style 
Traditional
Water Source 
Public
Interior Features
Appliances 
DisposalWater SoftenerConvection OvenMicrowaveGas RangeDishwasherExhaust Fan
Cooling 
Electric
Fireplace 
Yes
Fireplace Features 
OutsideGas
Fireplaces 
1
Flooring 
CarpetTile
Heating 
Natural Gas
Interior 
Crown MoldingHigh CeilingsWalk-In Closet(s)Breakfast BarKitchen IslandPantryEntrance FoyerMaster DownstairsGranite CountersVaulted Ceiling(s)Double Vanity
Laundry Features 
Electric Dryer HookupGas Dryer HookupWasher Hookup
Spa 
Yes
Bathroom 
Level - Second
Bedroom 
Dimensions - .Level - Second
Game Room 
Dimensions - 18 X 15Level - SecondArea - 270
Kitchen 
Level - First
Living Room 
Level - First
Master Bathroom 
Level - First
Master Bedroom 
Dimensions - 19 X 14Level - FirstArea - 266
Utility Room 
Level - First
Wine Room 
Level - Second
Save
Ask
Tour
Hide
Share
Exterior Features
Construction Details 
BrickStone
Exterior 
Outdoor Kitchen
Fencing 
Back YardFull
Lot Features 
Back YardSubdivided
Patio And Porch 
CoveredPorchPatio
Pool Features 
HeatedIn Ground
Private Pool 
Yes
Roof 
Composition
Spa 
Yes
Waterfront Features 
Pond
Community Features
Association Amenities 
ClubhouseDog ParkFitness CenterGolf CourseJogging PathParkParty RoomPicnic AreaPlaygroundPoolSport CourtTennis Court(s)Trail(s)
Association Fee 
$1392.0
Association Fee Frequency 
Annually
Community Features 
Tennis Court(s)ClubhouseGolf
MLS Area 
39
School District 
37 - Montgomery
Financing Terms Available 
CashConventionalFHAUSDA LoanVA Loan
Roads 
Concrete
Schools
School District
37 - Montgomery
Elementary School
Lone Star Elementary School (Montgomery)
Middle School
Oak Hill Junior High School
High School
Lake Creek High School
Listing courtesy of Better Homes and Gardens Real Estate Gary Greene - Lake Conroe South [email protected]

IDX information is provided exclusively for consumers’ personal, non-commercial use. It may not be used for any purpose other than to identify prospective properties consumers may be interested in purchasing. This data is deemed reliable but is not guaranteed accurate by the MLS.

Data provided by HAR.com © 2026. All information provided should be independently verified.

Neighborhood & Commute
Source: Walkscore
Save
Ask
Tour
Hide
Share