Save
Ask
Tour
Hide
Share
$1,249,000
14 Days On Site

2531 Churchills Ferry Crossing
Richmond, TX 77406

For Sale|Single Family Residence|Active Under Contract
5
Beds
4
Total Baths
4
Full Baths
4,885
SqFt
$256
/SqFt
2000
Built
Subdivision:
Texana Plantation Sec 4
County:
Fort Bend
Call Now: 832-260-6568
Is this the listing for you? We can help make it yours.
832-260-6568
2531 Churchills Ferry Crossing2531 Churchills Ferry Crossing2531 Churchills Ferry Crossing2531 Churchills Ferry Crossing
Save
Ask
Tour
Hide
Share

Mortgage Calculator

Monthly Payment (Est.)

$5,698
Calculator powered by Showcase IDX, a Constellation1 Company. Copyright ©2026 Information is deemed reliable but not guaranteed.

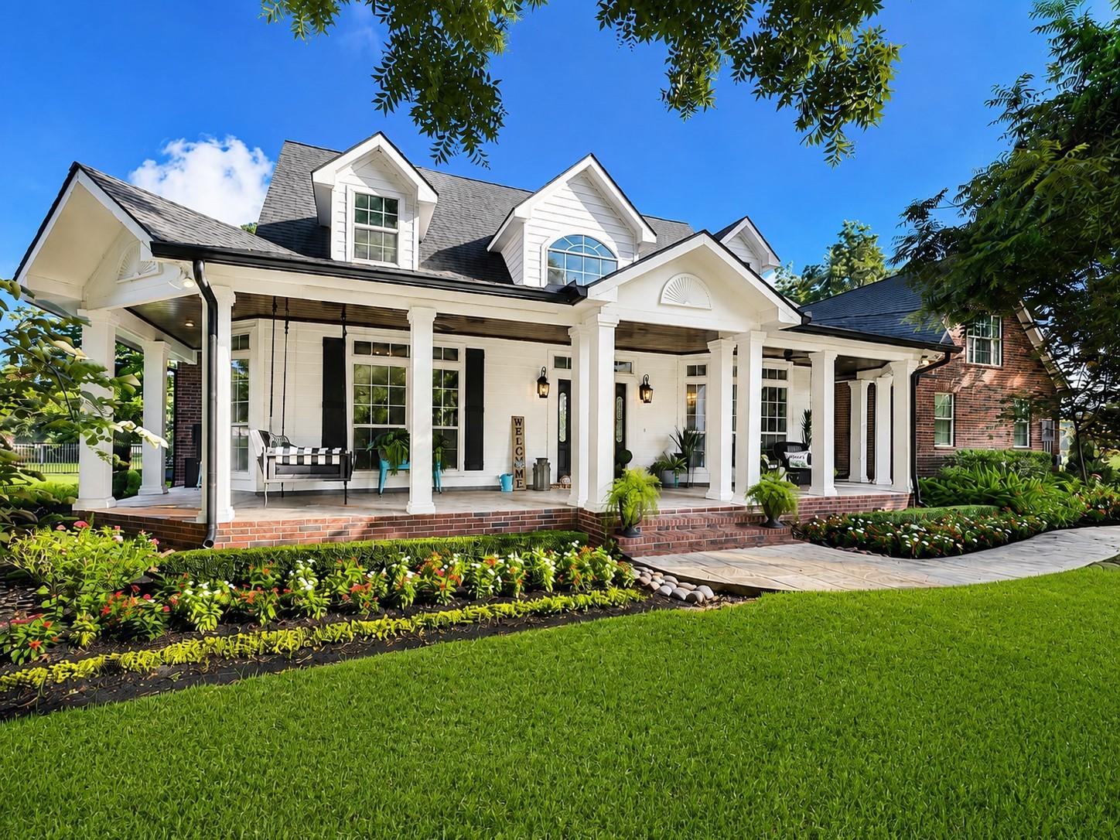
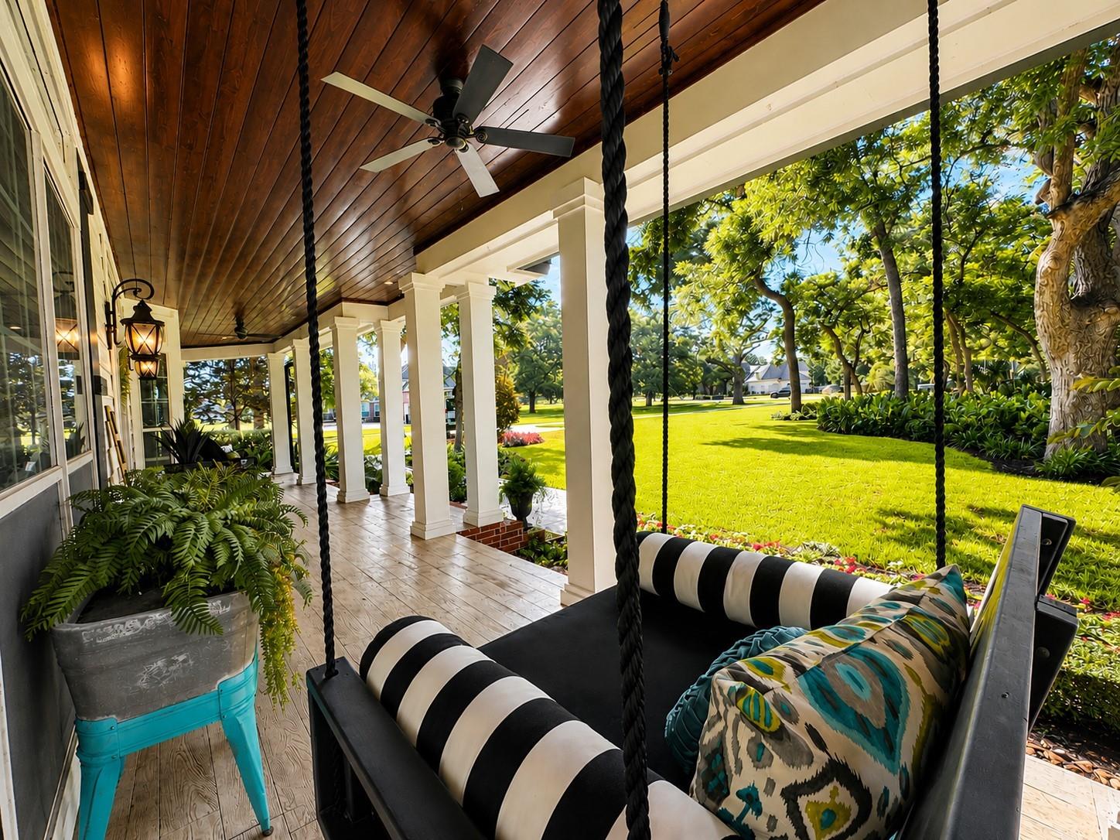
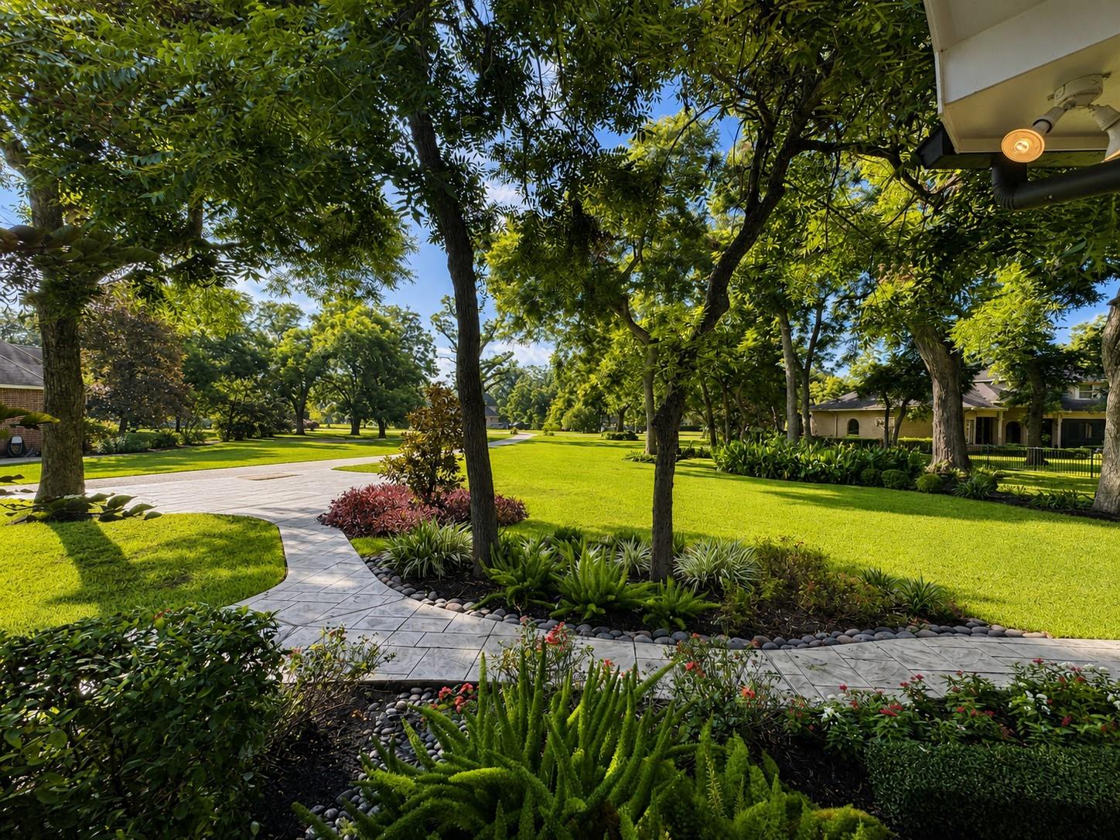
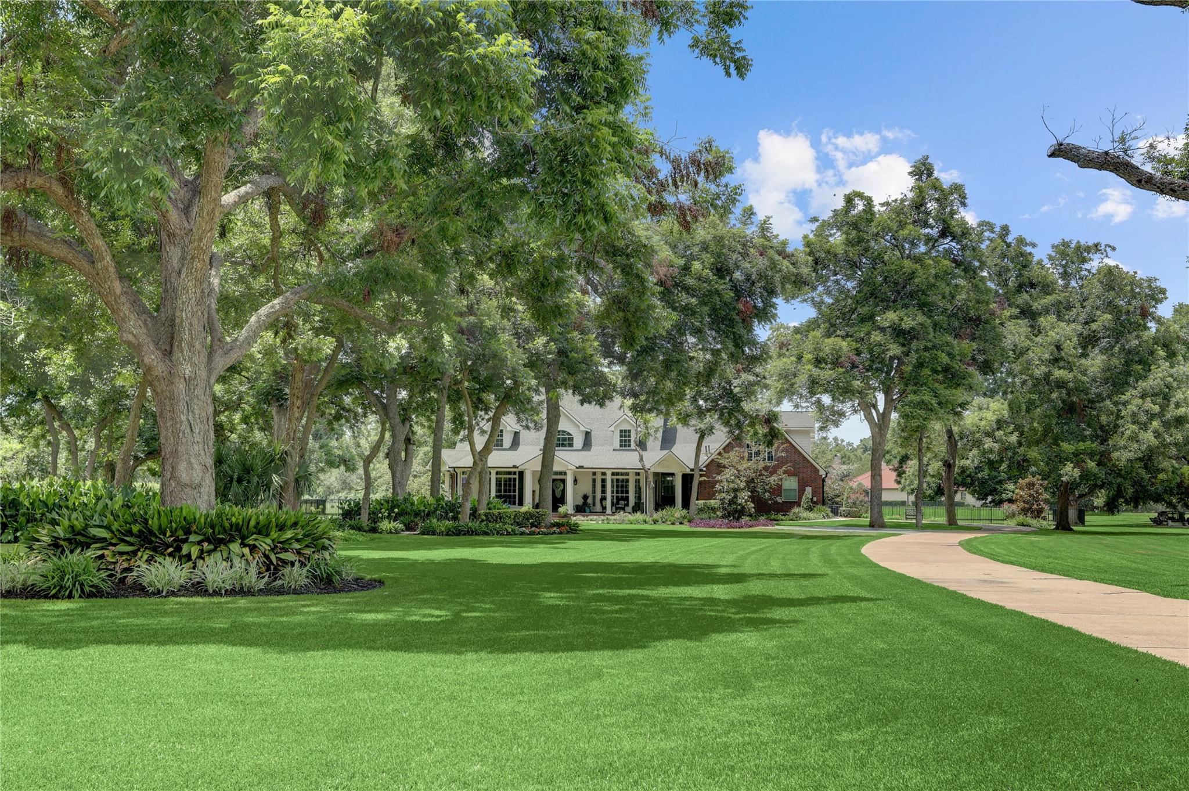
Tucked behind a canopy of towering oaks & pecans on 1.6 private acres, this reimagined 1.5 story country estate is where seclusion meets showpiece luxury. A winding, tree-lined drive gives way to a wraparound porch built for slow mornings and long evenings. Inside, soaring beamed ceilings and rich porcelain floors carry through a light-drenched open concept anchored by a chef's kitchen, pro-grade stainless, double ovens, built-in refrigeration & custom cabinetry with full pullouts. The primary retreat rises to a private loft by spiral staircase; a second loft flexes as a 5th bedroom, while an upstairs game room delivers a bar, gym & home theater. Outside is a private resort: a sparkling pool & spa beside a 35x32 covered pavilion with full outdoor kitchen, fireplace & TV, all framed by manicured grounds that back to open green space. A whole-home Kohler generator & central vacuum complete the package. An estate this rare, this complete, simply doesn't come along twice.

Save
Ask
Tour
Hide
Share
Listing Snapshot
Price 
$1,249,000
Days On Site 
14 Days
Bedrooms 
5
Inside Area (SqFt) 
4,885 sqft
Total Baths 
4
Full Baths 
4
Partial Baths 
N/A
Lot Size 
1.614 Acres
Year Built 
2000
MLS® Number 
53177832
Status 
Active Under Contract
Property Tax 
$14,530
HOA/Condo/Coop Fees 
$166.67 monthly
Sq Ft Source 
N/A
Friends & Family
Recent Activity
yesterdayListing updated with changes from the MLS®
4 days agoStatus changed to Active Under Contract
6 days agoPrice changed to $1,249,000
2 weeks agoListing first seen on site
General Features
Acres 
1.614
Attached Garage 
Yes
Disclosures 
MudSellers Disclosure
Foundation 
Slab
Garage 
Yes
Garage Spaces 
3
Green Energy Efficient 
Thermostat
Parking 
AttachedOversizedAdditional ParkingGarage Door OpenerCircular DrivewayElectric Gate
Parking Spaces 
3
Property Sub Type 
Single Family Residence
Sewer 
Septic Tank
SqFt Total 
4885
Style 
Contemporary/ModernTraditional
Water Source 
Public
Interior Features
Appliances 
DisposalIce MakerWater SoftenerWine RefrigeratorConvection OvenDouble OvenMicrowaveFree-Standing RangeGas RangeDishwasher
Cooling 
Ceiling Fan(s)Electric
Fireplace 
Yes
Fireplace Features 
OutsideElectricGas Log
Fireplaces 
3
Flooring 
CarpetTile
Heating 
Natural Gas
Interior 
Crown MoldingHigh CeilingsWalk-In Closet(s)Kitchen IslandPantryEntrance FoyerVaulted Ceiling(s)Double VanitySmart Thermostat
Laundry Features 
Washer Hookup
Spa 
Yes
Save
Ask
Tour
Hide
Share
Exterior Features
Construction Details 
Brick
Exterior 
Outdoor Kitchen
Fencing 
Back Yard
Lot Features 
GreenbeltSubdivided
Patio And Porch 
CoveredPorchPatio
Pool Features 
GuniteIn Ground
Private Pool 
Yes
Roof 
Composition
Spa 
Yes
Community Features
Accessibility Features 
Therapeutic Whirlpool
Association Dues 
2000
Financing Terms Available 
CashConventional
HOA Fee Frequency 
Annually
MLS Area 
37
Roads 
Concrete
School District 
33 - Lamar Consolidated
Schools
School District
33 - Lamar Consolidated
Elementary School
Frost Elementary School (Lamar)
Middle School
Briscoe Junior High School
High School
Foster High School
Listing courtesy of Impression Realty [email protected]

IDX information is provided exclusively for consumers’ personal, non-commercial use. It may not be used for any purpose other than to identify prospective properties consumers may be interested in purchasing. This data is deemed reliable but is not guaranteed accurate by the MLS.

Data provided by HAR.com © 2026. All information provided should be independently verified.

Neighborhood & Commute
Source: Walkscore
Save
Ask
Tour
Hide
Share