Save
Ask
Tour
Hide
Share
$2,000,000
6 Days On Site

1226 Mickey Way
Spring Valley Village, TX 77055

For Sale|Single Family Residence|Active Under Contract
4
Beds
5
Total Baths
4
Full Baths
1
Partial Bath
4,760
SqFt
$420
/SqFt
2006
Built
Subdivision:
Ruvern Village
County:
Harris
Call Now: 832-260-6568
Is this the listing for you? We can help make it yours.
832-260-6568
1226 Mickey Way1226 Mickey Way1226 Mickey Way1226 Mickey Way
Save
Ask
Tour
Hide
Share

Mortgage Calculator

Monthly Payment (Est.)

$9,125
Calculator powered by Showcase IDX, a Constellation1 Company. Copyright ©2026 Information is deemed reliable but not guaranteed.

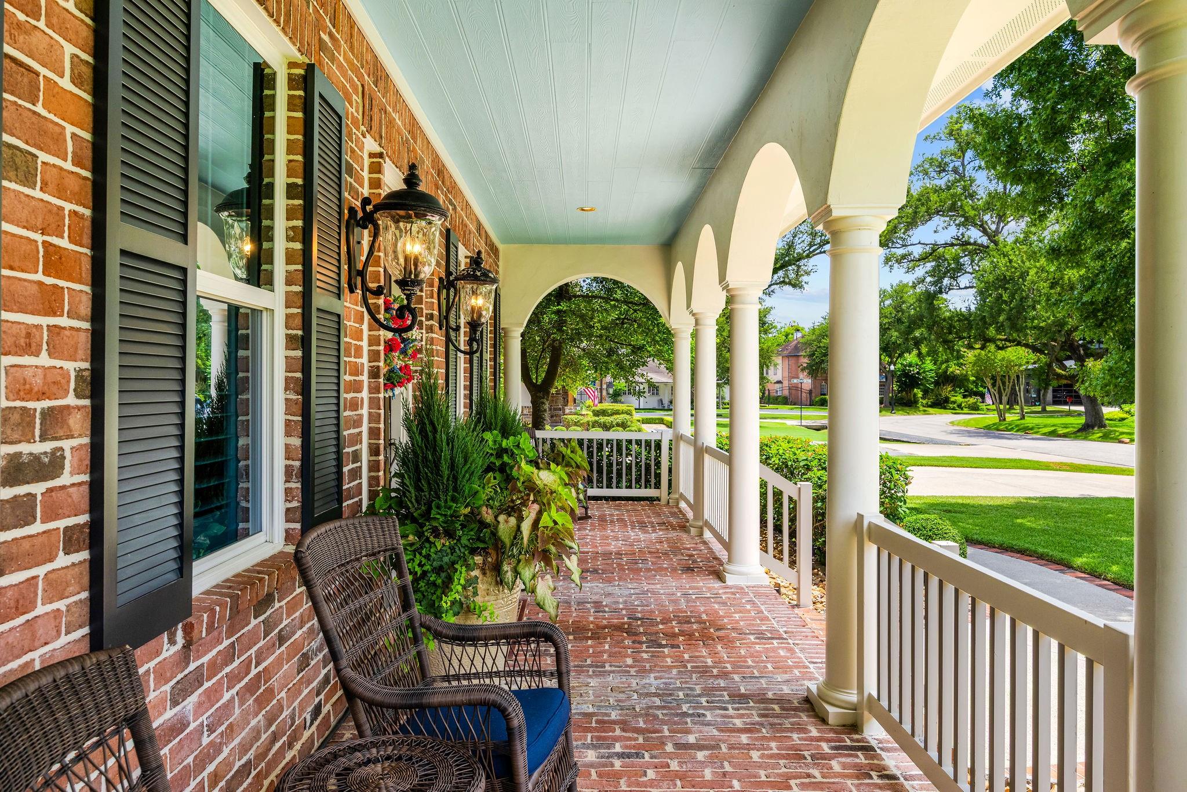
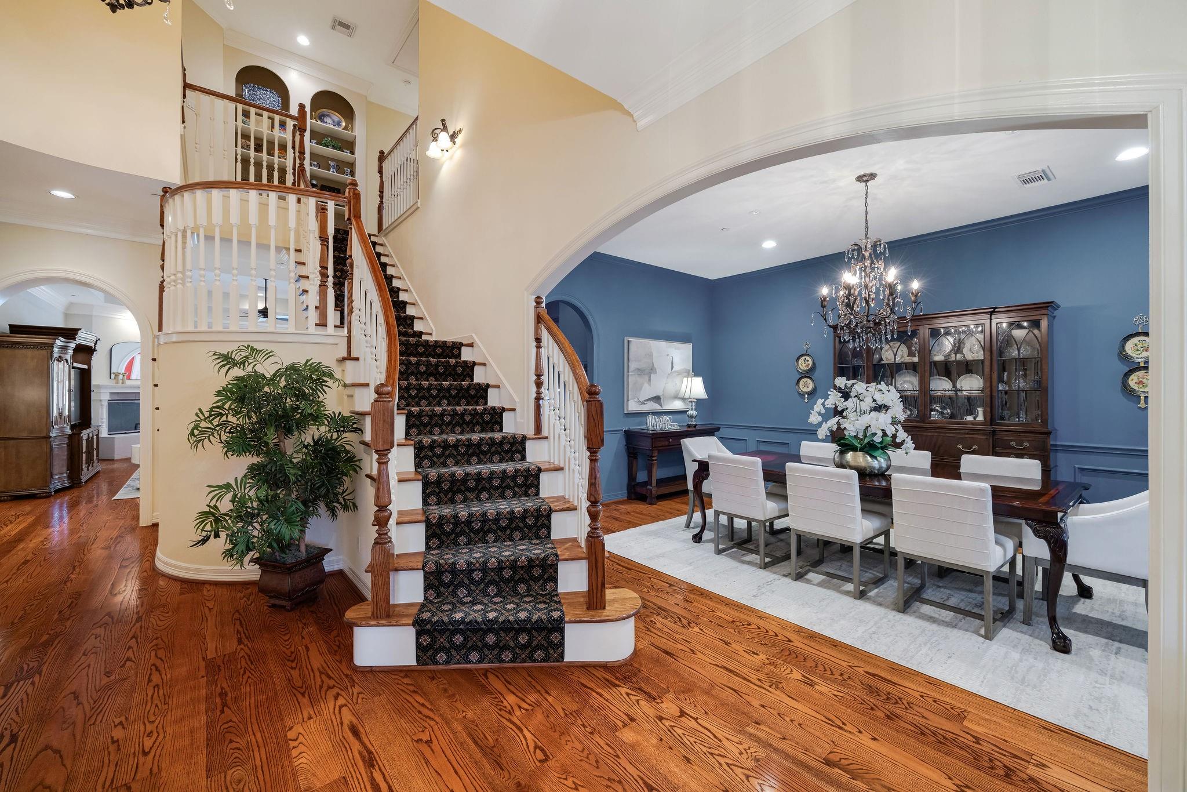
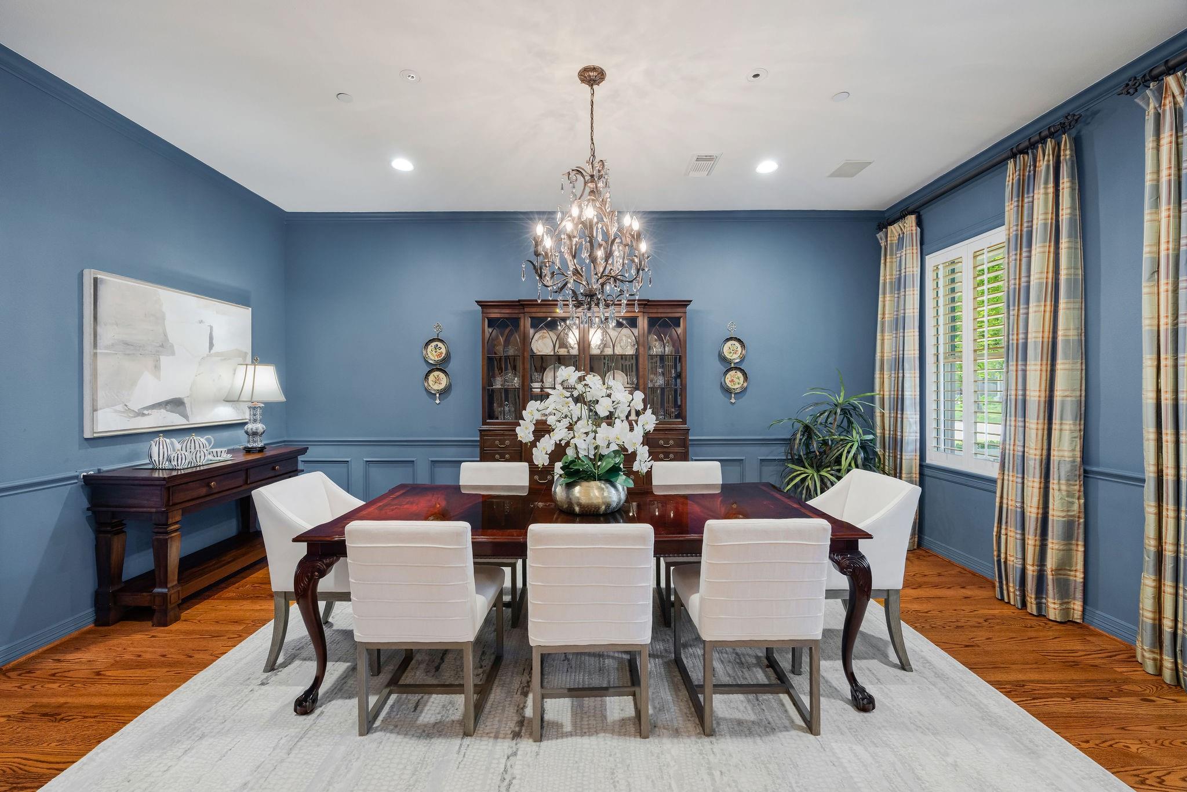
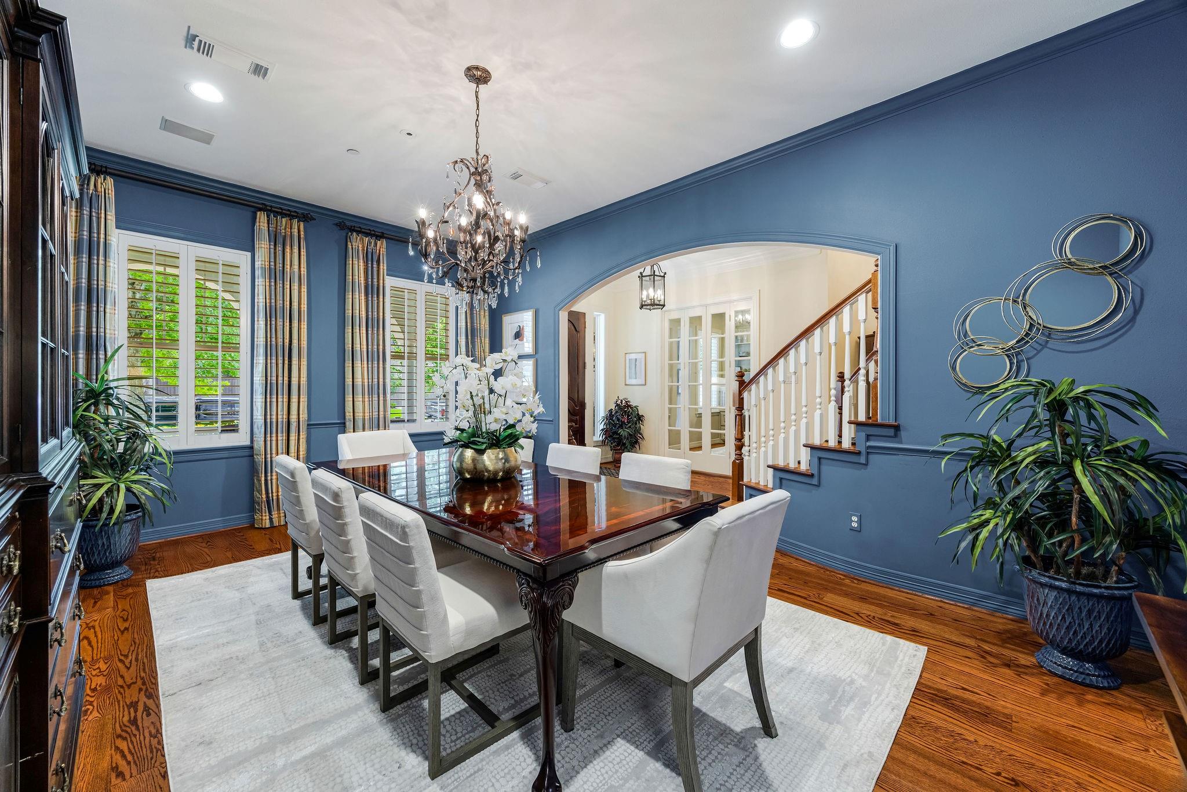
Some homes simply check the boxes. This one raises the standard. In the heart of Spring Valley Village, this custom home offers almost 5,000 square feet and a backyard that makes you want to stop and stay awhile. The pool was added in 2015 and is surrounded by generous green space with room to play, entertain, and relax. Inside, the floor plan is exactly what families want open living spaces, a beautiful split staircase, great flow throughout, and an amazing first-floor primary retreat. Upstairs, you’ll find expansive secondary bedrooms and a large game room, giving everyone plenty of room to spread out. Located in one of Houston’s most desirable neighborhoods and zoned to acclaimed Spring Branch ISD schools, this is a home designed to be lived in and loved.

Save
Ask
Tour
Hide
Share
Listing Snapshot
Price 
$2,000,000
Days On Site 
6 Days
Bedrooms 
4
Inside Area (SqFt) 
4,760 sqft
Total Baths 
5
Full Baths 
4
Partial Baths 
1
Lot Size 
0.3398 Acres
Year Built 
2006
MLS® Number 
5131609
Status 
Active Under Contract
Property Tax 
$41,361
HOA/Condo/Coop Fees 
N/A
Sq Ft Source 
N/A
Friends & Family
Recent Activity
yesterdayListing updated with changes from the MLS®
yesterdayStatus changed to Active Under Contract
6 days agoListing first seen on site
General Features
Acres 
0.3398
Attached Garage 
Yes
Carport 
3
Disclosures 
Sellers Disclosure
Foundation 
Slab
Garage 
Yes
Garage Spaces 
3
Parking 
AttachedOversizedAdditional ParkingAttached Carport
Parking Spaces 
6
Property Sub Type 
Single Family Residence
Sewer 
Public Sewer
SqFt Total 
4760
Style 
Traditional
Water Source 
Public
Interior Features
Appliances 
Water HeaterDisposalIce MakerDouble OvenMicrowaveGas CooktopDishwasherCooktop
Cooling 
Electric
Fireplace 
Yes
Fireplace Features 
GasWood Burning
Fireplaces 
1
Flooring 
CarpetTileWood
Heating 
Natural Gas
Interior 
Crown MoldingHigh CeilingsWired for SoundWalk-In Closet(s)PantryEntrance FoyerMaster DownstairsGranite CountersVaulted Ceiling(s)Kitchen IslandDouble Vanity
Laundry Features 
Washer Hookup
Spa 
Yes
Window Features 
Window Coverings
Save
Ask
Tour
Hide
Share
Exterior Features
Construction Details 
BrickWood Siding
Exterior 
Outdoor Kitchen
Fencing 
Back YardFull
Lot Features 
Back YardSubdivided
Patio And Porch 
CoveredPorchPatio
Pool Features 
GuniteIn Ground
Private Pool 
Yes
Roof 
Composition
Spa 
Yes
Windows/Doors 
Window Coverings
Community Features
Accessibility Features 
Accessible Approach with RampTherapeutic Whirlpool
Financing Terms Available 
CashConventionalFHAVA Loan
MLS Area 
24
Roads 
Concrete
School District 
49 - Spring Branch
Schools
School District
49 - Spring Branch
Elementary School
Valley Oaks Elementary School
Middle School
Spring Branch Middle School (Spring Branch)
High School
Memorial High School (Spring Branch)
Listing courtesy of eXp Realty LLC [email protected]

IDX information is provided exclusively for consumers’ personal, non-commercial use. It may not be used for any purpose other than to identify prospective properties consumers may be interested in purchasing. This data is deemed reliable but is not guaranteed accurate by the MLS.

Data provided by HAR.com © 2026. All information provided should be independently verified.

Neighborhood & Commute
Source: Walkscore
Save
Ask
Tour
Hide
Share