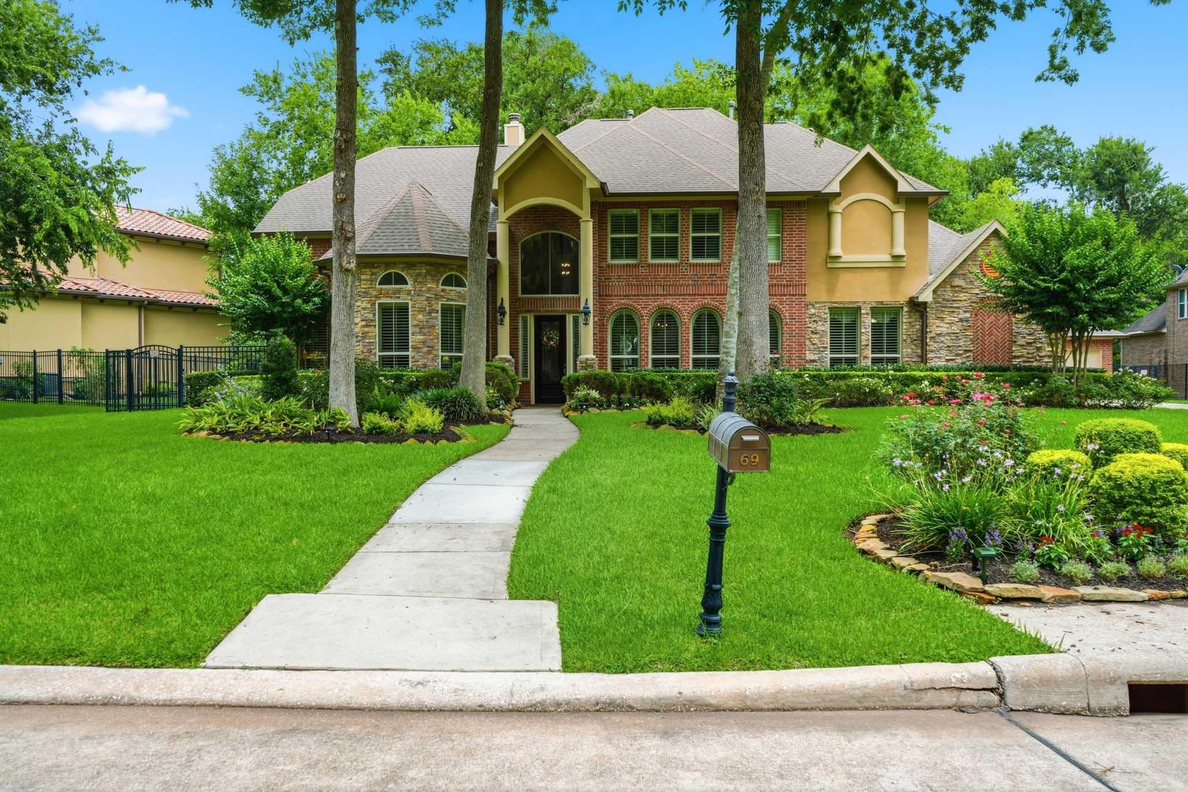
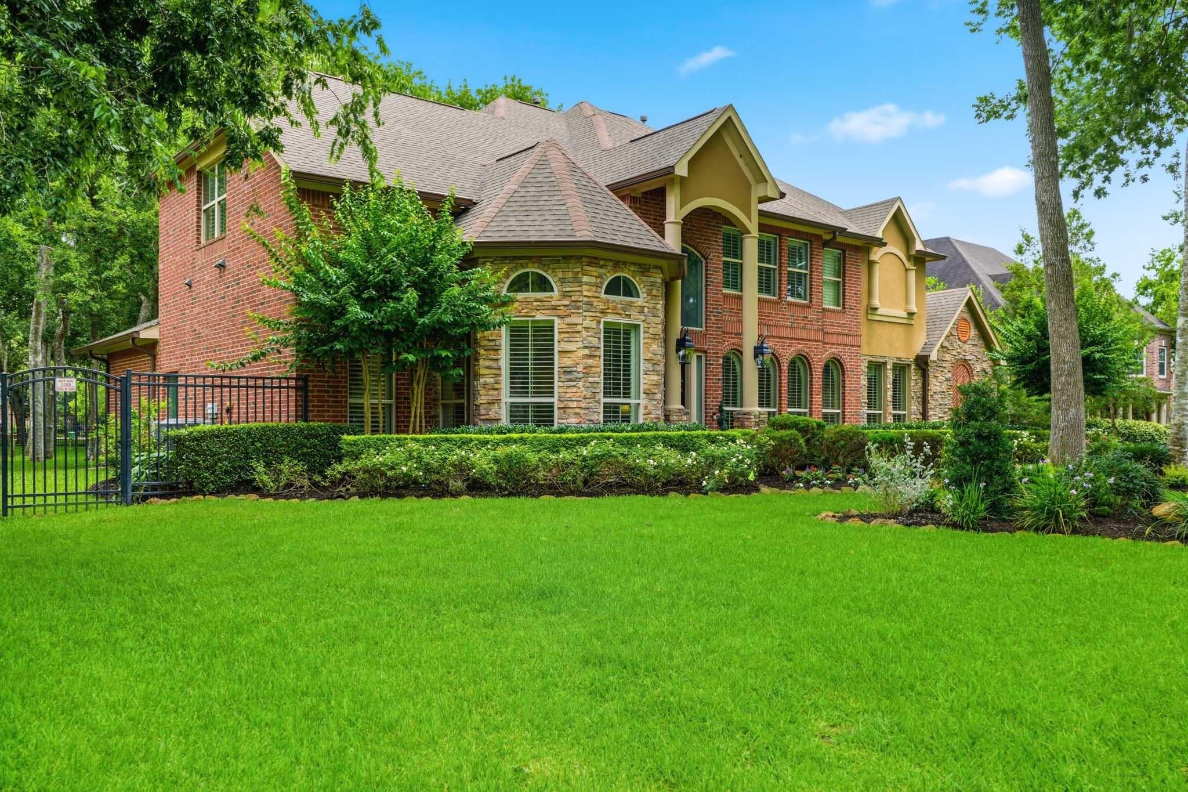
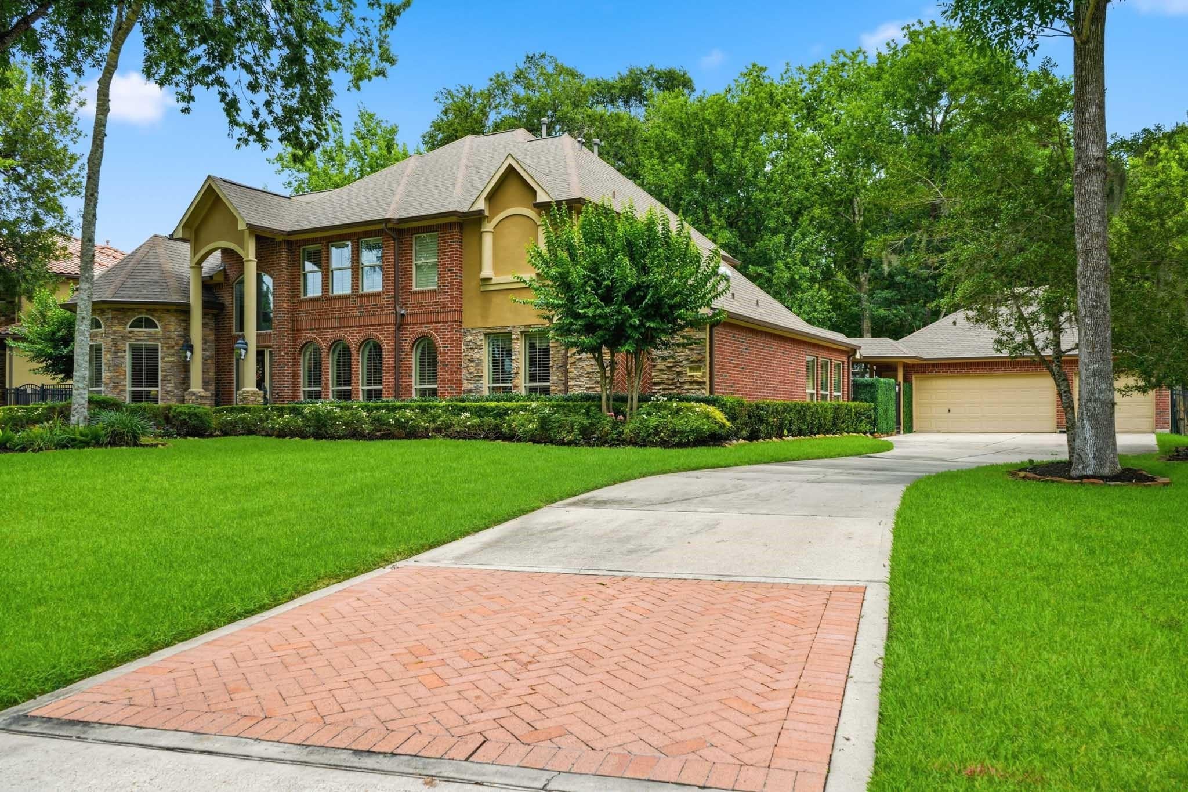
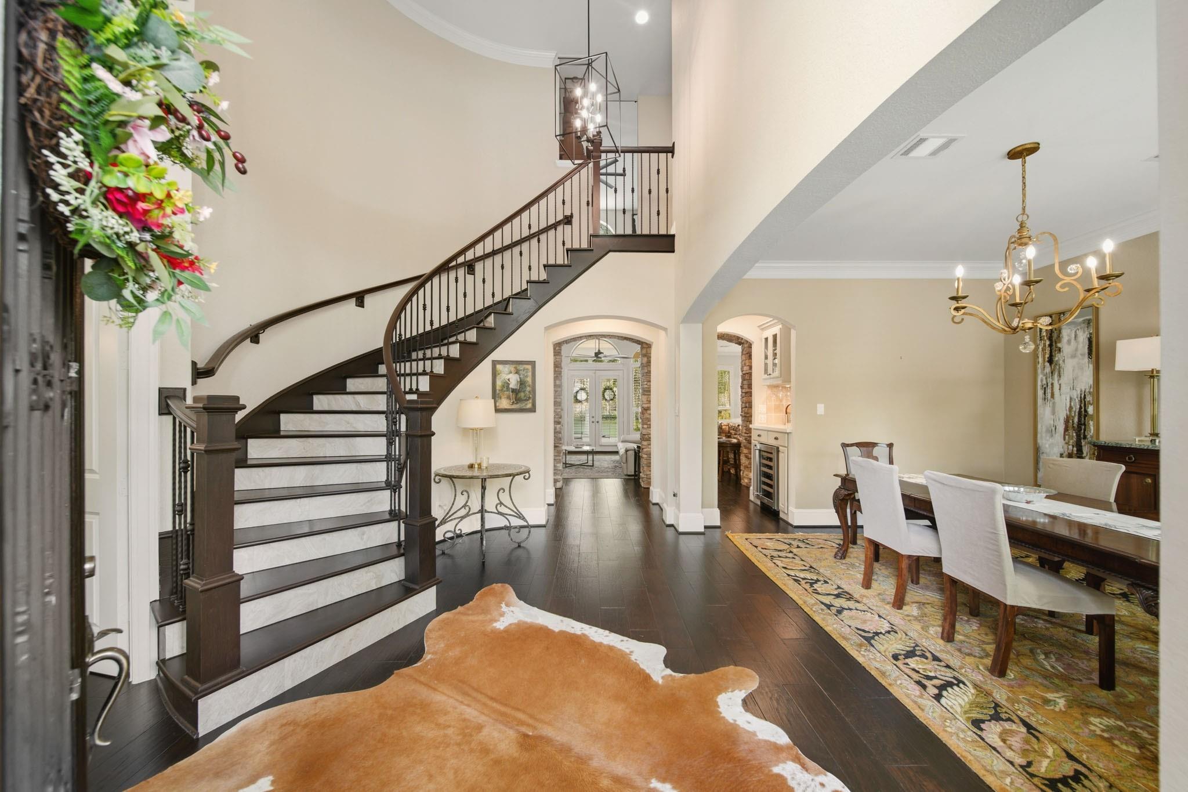
Nestled on more than a 1/2 acre in the prestigious Forest of Sienna, this stunning estate offers luxury, privacy & exceptional design. A rare highlight is the Private Guest Quarters featuring a full kitchen, living room, bedroom & bath (perfect for guests or aging parents) The home showcases hardwood flooring in most common areas, Primary bedroom & study & is complemented by Plantation shutters, 8" baseboards & many designer features throughout. A chefs kitchen with Premium Appliances, DBL ovens, Gas stove-top, Quartz counter-tops & bar area all open the the Family room with custom built-ins on either side of the fireplace & French doors that open to the spacious backyard patio. The Primary Bedroom & Bath are exceptional and are full of designer upgrades. Upstairs, you'll find 3 spacious bedrooms, A game-room with built in cabinets, Beverage Frig, sink, microwave, Tri-level Media room & a Balcony overlooking the gorgeous tree lined private backyard space. See Upgrade sheet!
Listing Snapshot
Inside Area (SqFt)
4,966 sqft
HOA/Condo/Coop Fees
$131.92 monthly
Recent Activity
| 3 weeks ago | | Listing updated with changes from the MLS® |
| 3 weeks ago | | Status changed to Active |
| 2 months ago | | Listing first seen on site |
General Features
Disclosures
Levee DistrictMudSeller's Disclosure
Green Energy Efficient
ThermostatHVAC
Parking
DetachedOversizedGarage Door Opener
Property Sub Type
Single Family Residence
Interior Features
Appliances
DisposalWine RefrigeratorDouble OvenElectric OvenMicrowaveGas CooktopDishwasher
Cooling
Ceiling Fan(s)Electric
Fireplace Features
Free Standing
Interior
Crown MoldingHigh CeilingsWired for SoundWalk-In Closet(s)Breakfast BarKitchen IslandPantryEntrance FoyerMaster DownstairsDouble VanitySoaking TubSmart Thermostat
Laundry Features
Electric Dryer HookupWasher Hookup
Window Features
Window CoveringsLow Emissivity Windows
Bedroom
Dimensions - 17x15Level - SecondArea - 255
Breakfast
Dimensions - 11x6Level - FirstArea - 66
Dining Room
Dimensions - 19x12Level - FirstArea - 228
Exterior Porch/Balcony
Level - First
Family Room
Dimensions - 22x18Level - FirstArea - 396
Game Room
Dimensions - 23x19Level - SecondArea - 437
Guest w/Kitchen
Level - First
Kitchen
Dimensions - 21x13Level - FirstArea - 273
Master Bathroom
Level - First
Master Bedroom
Dimensions - 19x17Level - FirstArea - 323
Media Room
Dimensions - 17x12Level - SecondArea - 204
Utility Room
Dimensions - 15x6Level - FirstArea - 90
Exterior Features
Construction Details
BrickStoneStucco
Lot Features
Back YardNear Golf CourseSubdivided
Patio And Porch
CoveredPatio
Windows/Doors
Window CoveringsLow Emissivity Windows
Community Features
Association Amenities
Basketball CourtClubhouseDog ParkFitness CenterGolf CourseJogging PathParkParty RoomPicnic AreaPlaygroundPoolSport CourtTennis Court(s)Trail(s)Recreation Facilities
Association Fee Frequency
Annually
Community Features
Tennis Court(s)CurbsClubhouseGolf
School District
19 - Fort Bend
Financing Terms Available
CashConventionalFHAVA Loan
Schools
School District19 - Fort Bend
Elementary SchoolSienna Crossing Elementary School
Middle SchoolBaines Middle School
High SchoolRidge Point High School
Listing courtesy of Team Riddle Realty
[email protected]
IDX information is provided exclusively for consumers’ personal, non-commercial use. It may not be used for any purpose other than to identify prospective properties consumers may be interested in purchasing. This data is deemed reliable but is not guaranteed accurate by the MLS.
Data provided by HAR.com © 2026. All information provided should be independently verified.
Source: Walkscore


Did you know? You can invite friends and family to your search. They can join your search, rate and discuss listings with you.