Save
Ask
Tour
Hide
Share
$1,499,900
22 Days On Site

12615 Taylorcrest Road
Houston, TX 77024

For Sale|Single Family Residence|Active Under Contract
4
Beds
3
Total Baths
2
Full Baths
1
Partial Bath
2,644
SqFt
$567
/SqFt
1962
Built
Subdivision:
Fonn Villas Sec 02
County:
Harris
Call Now: 832-260-6568
Is this the listing for you? We can help make it yours.
832-260-6568
12615 Taylorcrest Road12615 Taylorcrest Road12615 Taylorcrest Road12615 Taylorcrest Road
Save
Ask
Tour
Hide
Share

Mortgage Calculator

Monthly Payment (Est.)

$6,843
Calculator powered by Showcase IDX, a Constellation1 Company. Copyright ©2026 Information is deemed reliable but not guaranteed.

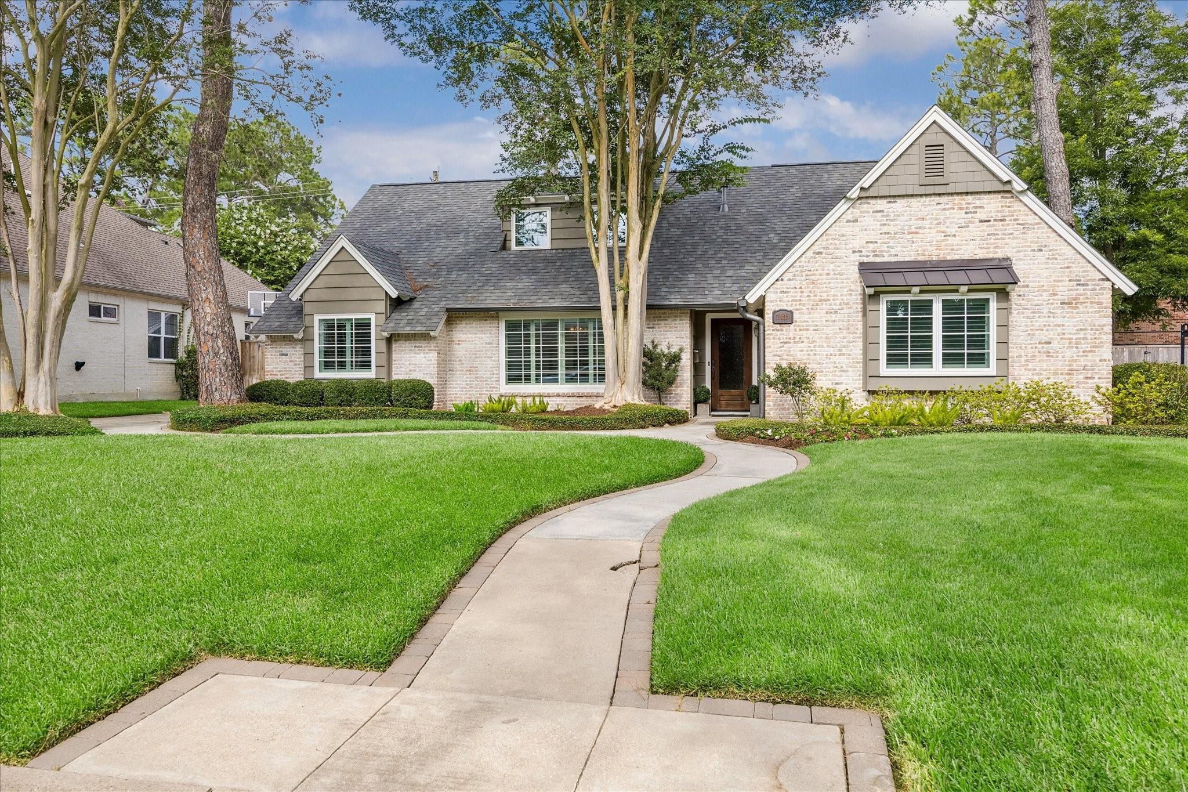
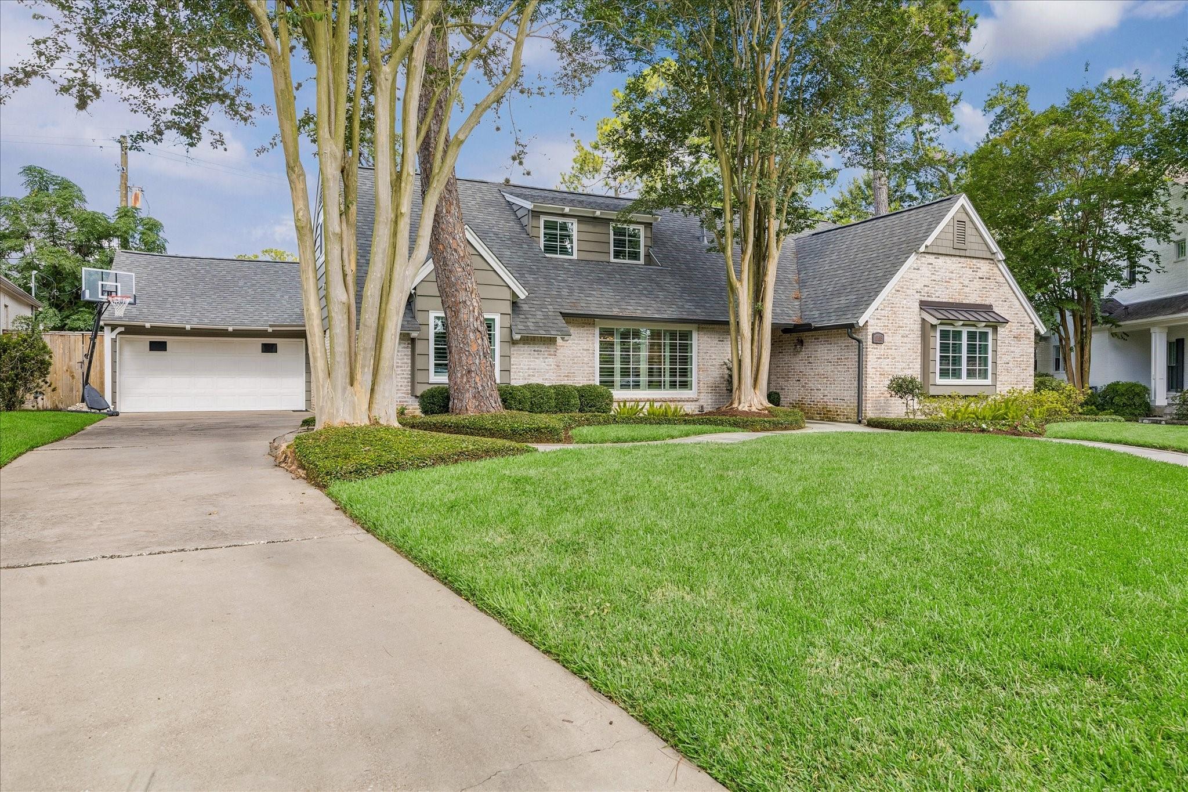
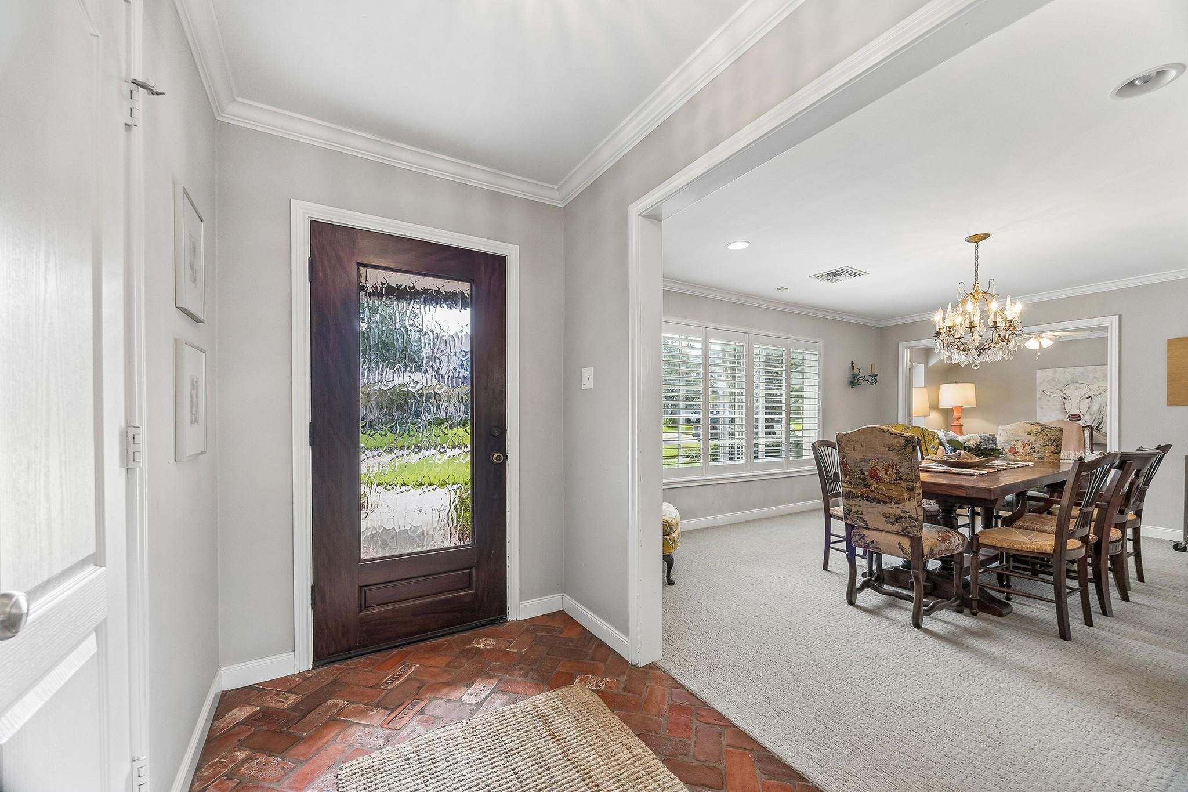
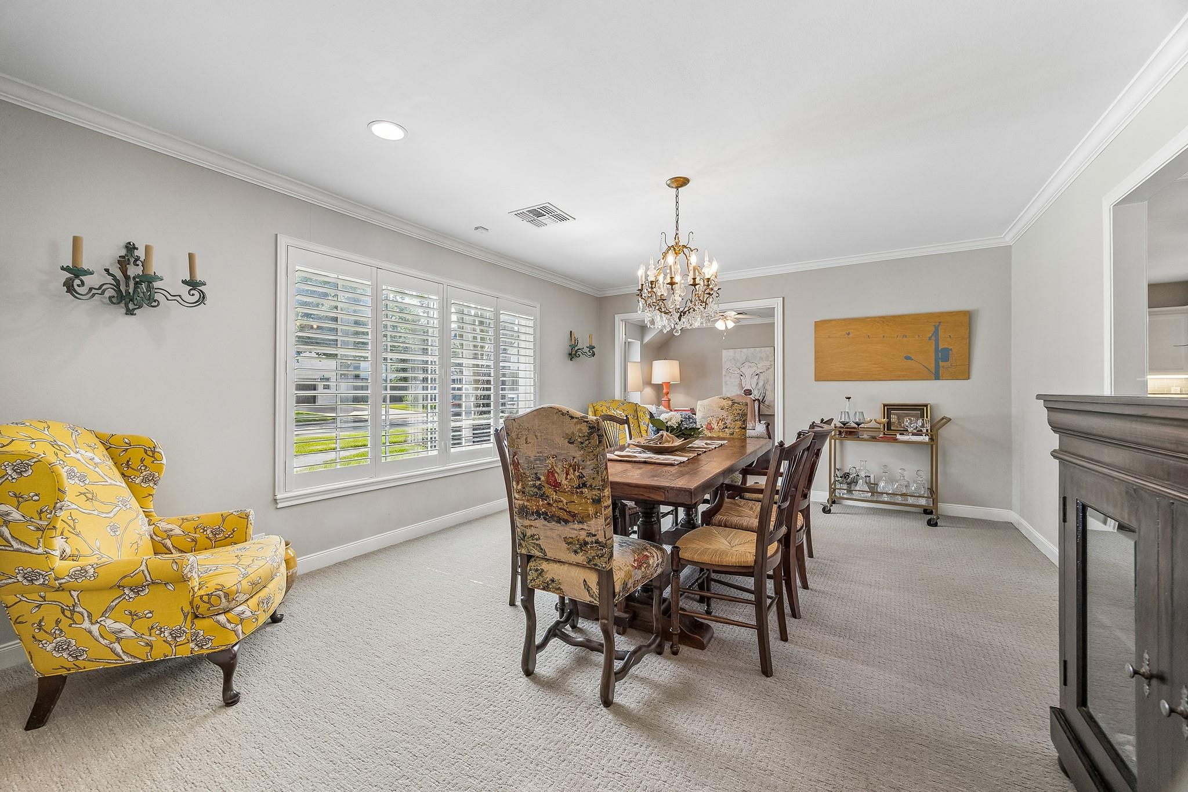
Gracious traditional home on one of the largest lots on a sought-after street in the Fonn Villas area. Light and bright throughout with mature landscaping and excellent curb appeal. The main floor features a formal dining room, flex room, and an open-concept kitchen with marble countertops flowing into the breakfast room. The spacious family room offers a wall of windows overlooking a sparkling pool and large backyard. Primary suite down with a private office, two closets, and a fully renovated bath (2025). Upstairs includes three bedrooms and a game room. 2-car garage with beverage fridge and dedicated pool towel storage. Notable updates: new roof (2025), primary bathroom renovation (2025), under slab plumbing updated (2025), pool completely redone with new pebble tech, tile, equipment, heater and automation (2024), windows (2015), tankless water heater, updated electrical, and buried power lines. Zoned to Frostwood, MMS, and MHS.

Save
Ask
Tour
Hide
Share
Listing Snapshot
Price 
$1,499,900
Days On Site 
22 Days
Bedrooms 
4
Inside Area (SqFt) 
2,644 sqft
Total Baths 
3
Full Baths 
2
Partial Baths 
1
Lot Size 
0.2462 Acres
Year Built 
1962
MLS® Number 
51075650
Status 
Active Under Contract
Property Tax 
$23,232
HOA/Condo/Coop Fees 
$74.58 monthly
Sq Ft Source 
N/A
Friends & Family
Recent Activity
3 days agoListing updated with changes from the MLS®
3 days agoStatus changed to Active Under Contract
3 weeks agoListing first seen on site
General Features
Acres 
0.2462
Attached Garage 
Yes
Disclosures 
Sellers Disclosure
Foundation 
Slab
Garage 
Yes
Garage Spaces 
2
Parking 
AttachedGarage Door Opener
Parking Spaces 
2
Property Sub Type 
Single Family Residence
Sewer 
Public Sewer
SqFt Total 
2644
Style 
Traditional
Water Source 
Public
Interior Features
Cooling 
Electric
Fireplace 
Yes
Fireplaces 
1
Heating 
Natural Gas
Save
Ask
Tour
Hide
Share
Exterior Features
Construction Details 
BrickWood Siding
Fencing 
Back YardFull
Lot Features 
Back YardCul-De-SacSubdivided
Patio And Porch 
Patio
Pool Features 
GuniteIn Ground
Private Pool 
Yes
Roof 
Composition
Community Features
Association Dues 
895
HOA Fee Frequency 
Annually
MLS Area 
23
School District 
49 - Spring Branch
Schools
School District
49 - Spring Branch
Elementary School
Frostwood Elementary School
Middle School
Memorial Middle School (Spring Branch)
High School
Memorial High School (Spring Branch)
Listing courtesy of Del Monte Realty [email protected]

IDX information is provided exclusively for consumers’ personal, non-commercial use. It may not be used for any purpose other than to identify prospective properties consumers may be interested in purchasing. This data is deemed reliable but is not guaranteed accurate by the MLS.

Data provided by HAR.com © 2026. All information provided should be independently verified.

Neighborhood & Commute
Source: Walkscore
Save
Ask
Tour
Hide
Share