Save
Ask
Tour
Hide
Share
$1,300,000
1 Day On Site

29803 Heron View Lane
Fulshear, TX 77406

For Sale|Single Family Residence|Active
4
Beds
5
Total Baths
4
Full Baths
1
Partial Bath
4,589
SqFt
$283
/SqFt
2021
Built
Subdivision:
Fulshear Run
County:
Fort Bend
Call Now: 832-260-6568
Is this the listing for you? We can help make it yours.
832-260-6568
29803 Heron View Lane29803 Heron View Lane29803 Heron View Lane29803 Heron View Lane
Save
Ask
Tour
Hide
Share

Mortgage Calculator

Monthly Payment (Est.)

$5,931
Calculator powered by Showcase IDX, a Constellation1 Company. Copyright ©2026 Information is deemed reliable but not guaranteed.

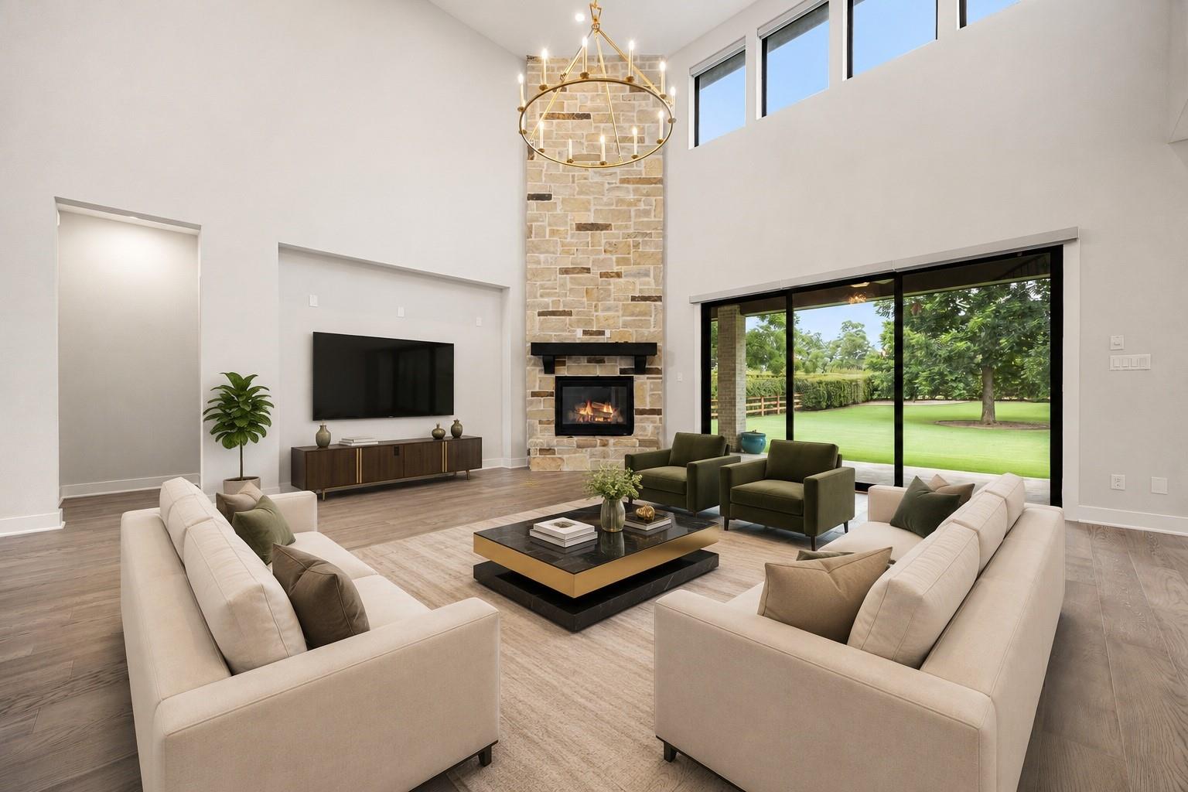
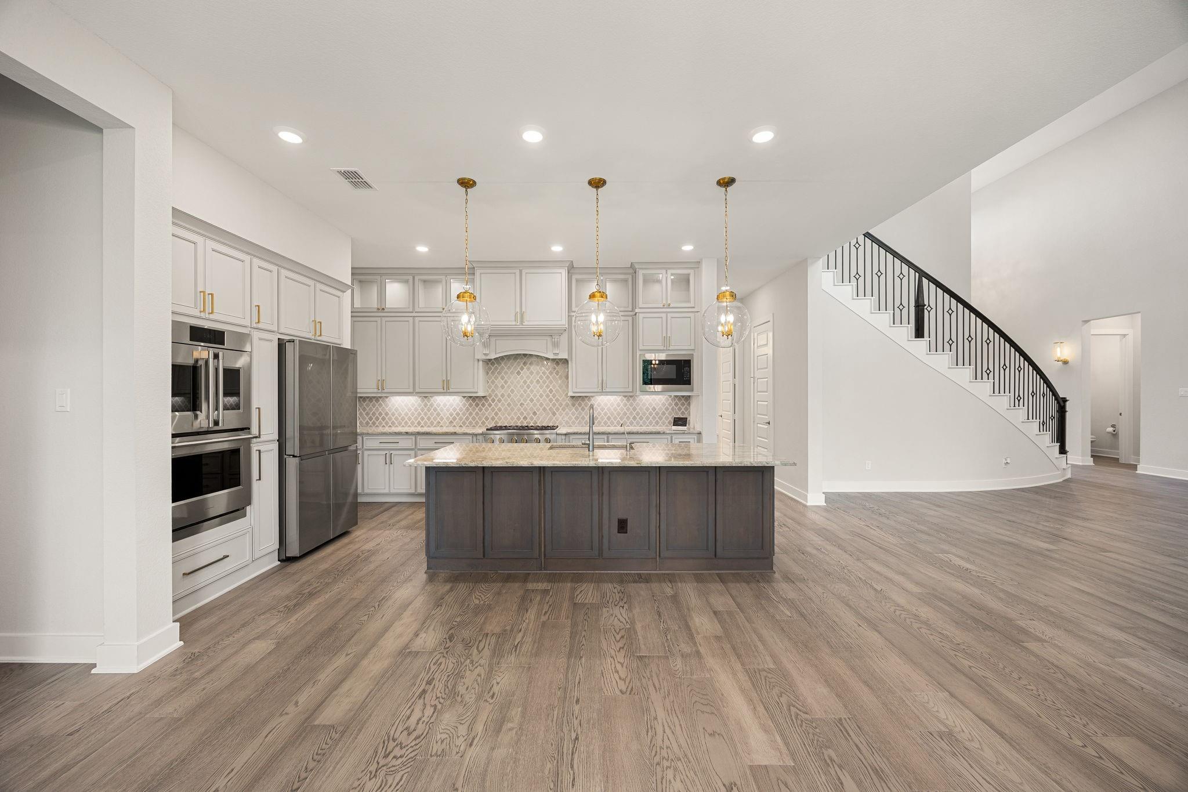
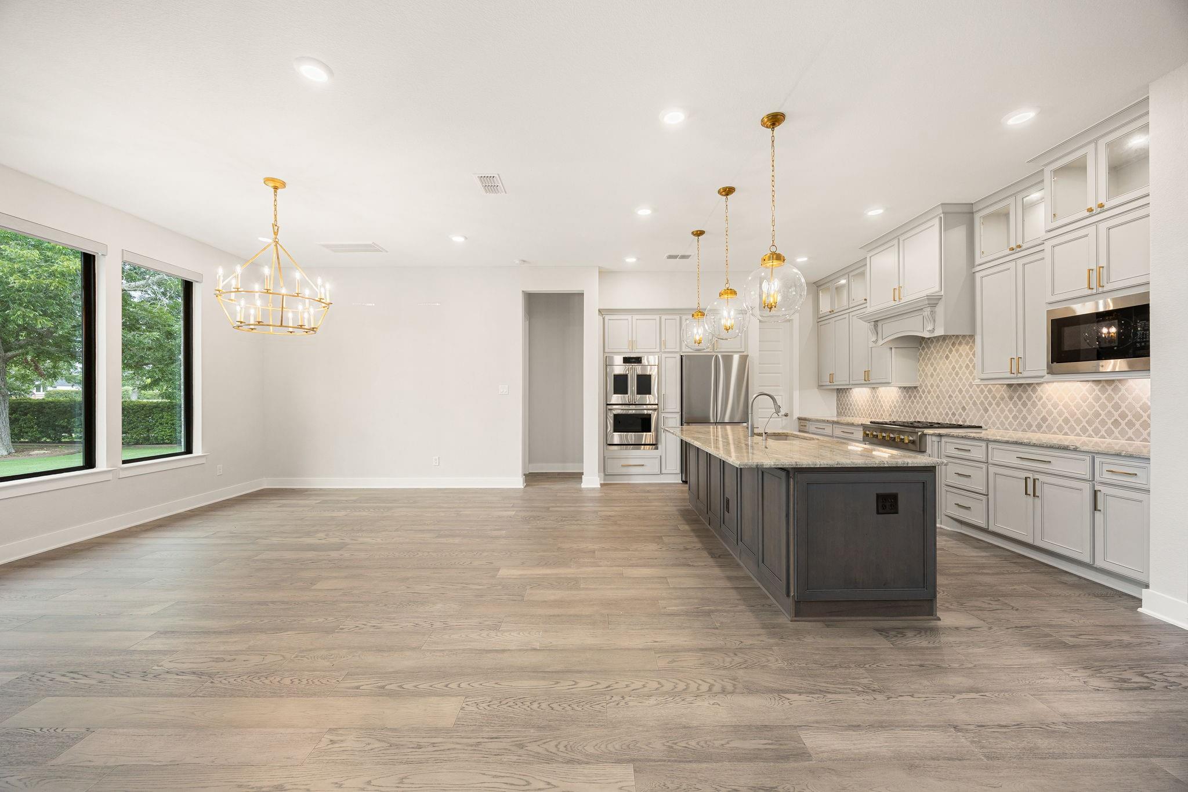
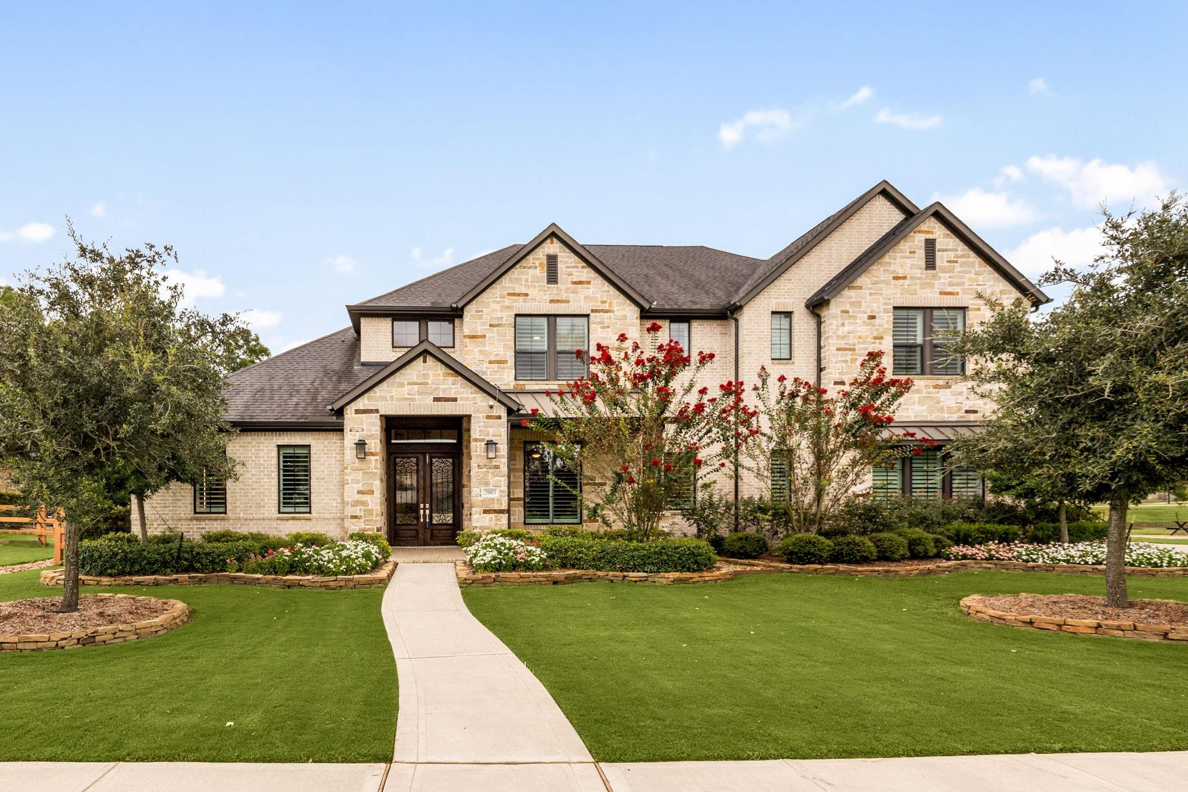
Welcome to 29803 Heron View, where one of the best homesites in Fulshear Run meets thoughtful design and modern comfort. Tucked at the end of a quiet cul-de-sac, this corner home backs to a greenbelt with only one side neighbor for rare privacy. Just beyond the backyard, walking trails connect a fountained lake and community playground, while three mature trees create a peaceful setting rarely found in newer construction. Inside, soaring ceilings, a floor-to-ceiling stone fireplace, and sliding glass doors anchor the open living space. The kitchen features a Quartz island, custom cabinetry, breakfast bar, and butler's pantry. A secondary downstairs bedroom offers a private ensuite, while upstairs one bedroom has a private bath and two share a Jack-and-Jill bath. An oversized covered patio with gas plumbing, remote-controlled blinds, whole-home water softener, study, media room, and split 3-car garage complete the home. Zoned to exemplary-rated Lamar CISD.

Save
Ask
Tour
Hide
Share
Listing Snapshot
Price 
$1,300,000
Days On Site 
1 Day
Bedrooms 
4
Inside Area (SqFt) 
4,589 sqft
Total Baths 
5
Full Baths 
4
Partial Baths 
1
Lot Size 
0.5191 Acres
Year Built 
2021
MLS® Number 
50927916
Status 
Active
Property Tax 
$27,625
HOA/Condo/Coop Fees 
$158.33 monthly
Sq Ft Source 
N/A
Friends & Family
Recent Activity
10 hours agoListing updated with changes from the MLS®
yesterdayListing first seen on site
General Features
Acres 
0.5191
Attached Garage 
Yes
Disclosures 
Sellers Disclosure
Foundation 
Slab
Garage 
Yes
Garage Spaces 
3
Green Energy Efficient 
ThermostatLightingHVACInsulationExposure/ShadeAppliances
Parking 
AttachedOversizedAdditional ParkingGarage Door Opener
Parking Spaces 
3
Property Sub Type 
Single Family Residence
SqFt Total 
4589
Style 
Traditional
Water Source 
Public
Interior Features
Appliances 
ENERGY STAR Qualified AppliancesDisposalDouble OvenElectric OvenMicrowaveGas CooktopDishwasher
Cooling 
Ceiling Fan(s)Electric
Fireplace 
Yes
Fireplace Features 
GasGas Log
Fireplaces 
1
Flooring 
CarpetTileVinyl
Heating 
Natural Gas
Interior 
High CeilingsWired for SoundWalk-In Closet(s)Breakfast BarKitchen IslandPantryEntrance FoyerMaster DownstairsDouble VanitySoaking TubSmart Thermostat
Laundry Features 
Electric Dryer HookupGas Dryer HookupWasher Hookup
Window Features 
Window CoveringsLow Emissivity Windows
Save
Ask
Tour
Hide
Share
Exterior Features
Construction Details 
BrickStone
Fencing 
Back Yard
Lot Features 
Back YardCorner LotCul-De-SacGreenbeltSubdivided
Patio And Porch 
PorchPatio
Roof 
Composition
View 
LakeWater
Waterview 
LakeWater
Windows/Doors 
Window CoveringsLow Emissivity Windows
Community Features
Association Amenities 
Recreation Facilities
Association Dues 
1900
Financing Terms Available 
CashConventionalVA Loan
HOA Fee Frequency 
Annually
MLS Area 
30
School District 
33 - Lamar Consolidated
Schools
School District
33 - Lamar Consolidated
Elementary School
Huggins Elementary School
Middle School
Leaman Junior High School
High School
Fulshear High School
Listing courtesy of Compass RE Texas, LLC - West Houston [email protected]

IDX information is provided exclusively for consumers’ personal, non-commercial use. It may not be used for any purpose other than to identify prospective properties consumers may be interested in purchasing. This data is deemed reliable but is not guaranteed accurate by the MLS.

Data provided by HAR.com © 2026. All information provided should be independently verified.

Neighborhood & Commute
Source: Walkscore
Save
Ask
Tour
Hide
Share