Save
Ask
Tour
Hide
Share
$1,679,000
27 Days On Site

1826 Snow Goose Lane
Katy, TX 77493

For Sale|Single Family Residence|Active
5
Beds
5
Total Baths
5
Full Baths
5,518
SqFt
$304
/SqFt
2003
Built
Subdivision:
Remington Trails 3
County:
Waller
Call Now: 832-260-6568
Is this the listing for you? We can help make it yours.
832-260-6568
1826 Snow Goose Lane1826 Snow Goose Lane1826 Snow Goose Lane1826 Snow Goose Lane
Save
Ask
Tour
Hide
Share

Mortgage Calculator

Monthly Payment (Est.)

$7,660
Calculator powered by Showcase IDX, a Constellation1 Company. Copyright ©2026 Information is deemed reliable but not guaranteed.

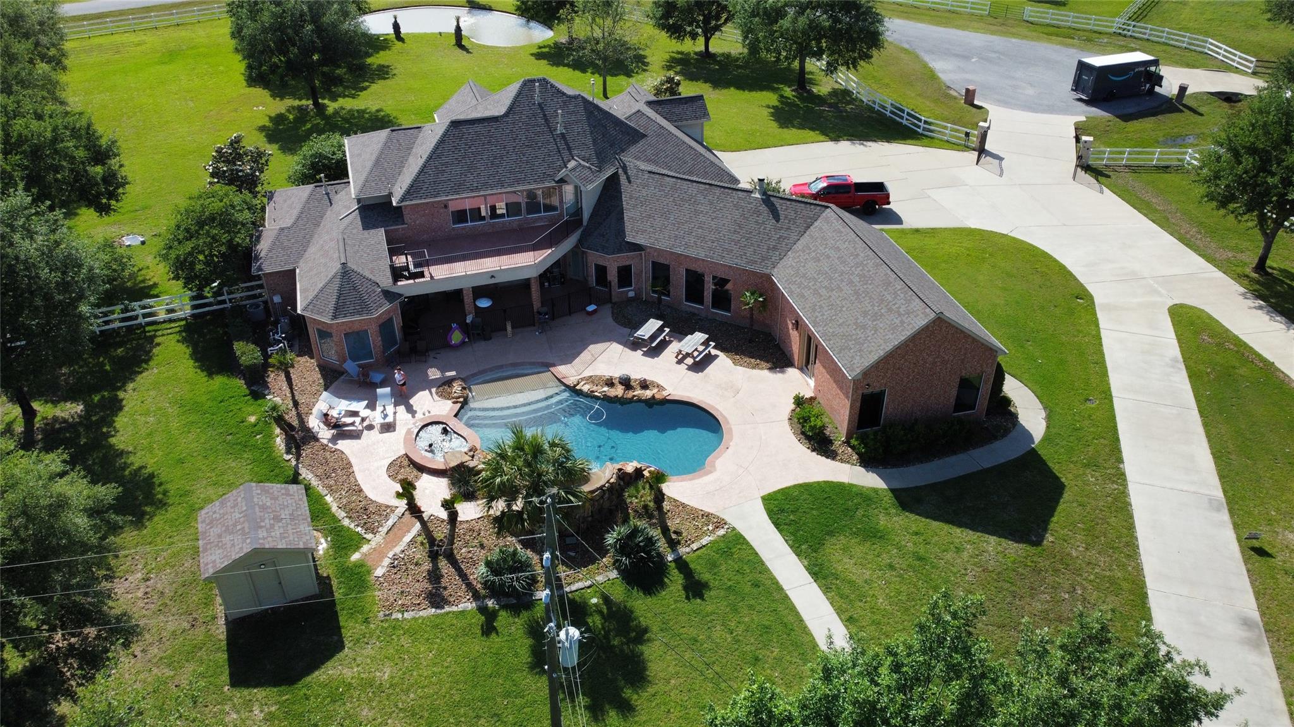
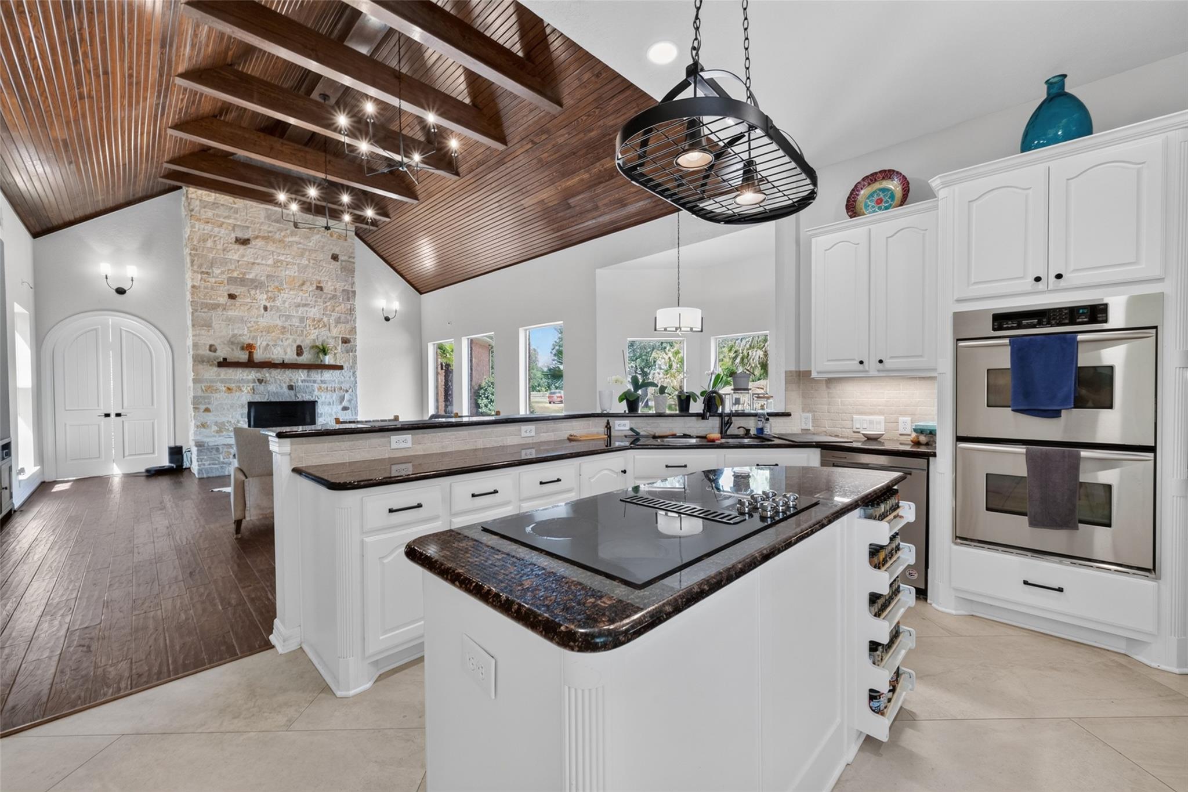
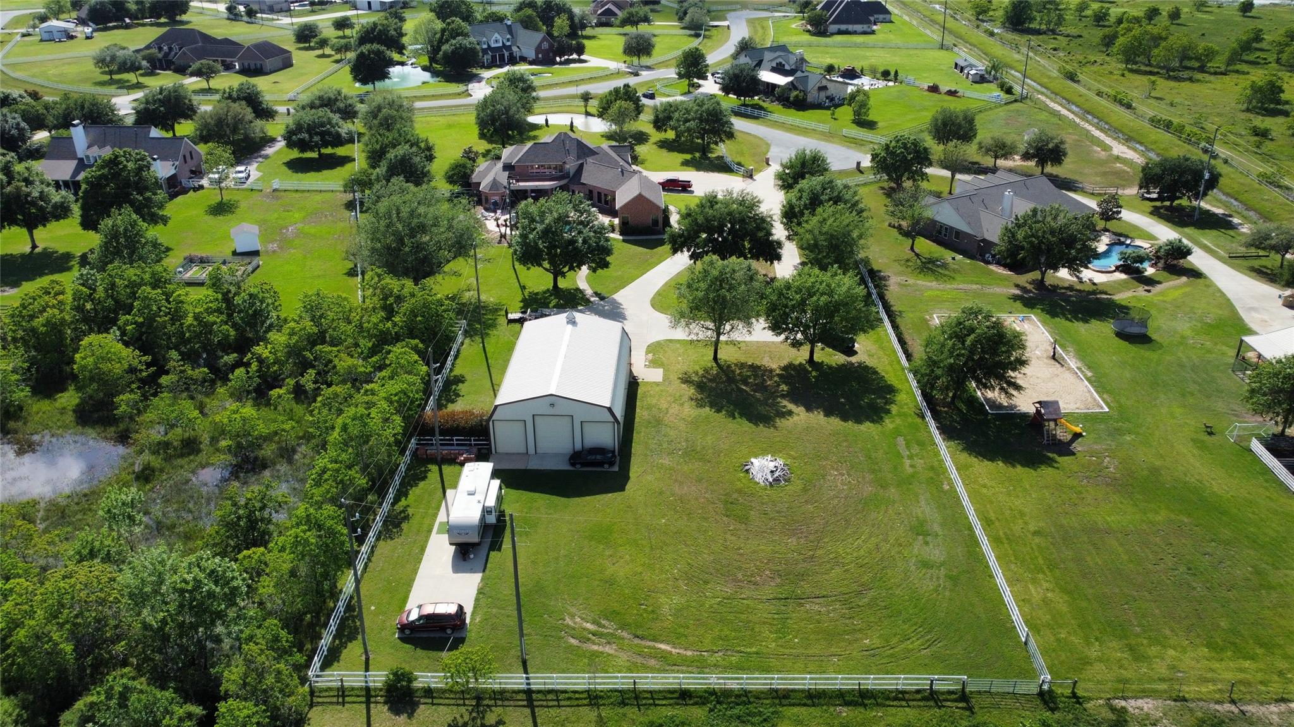
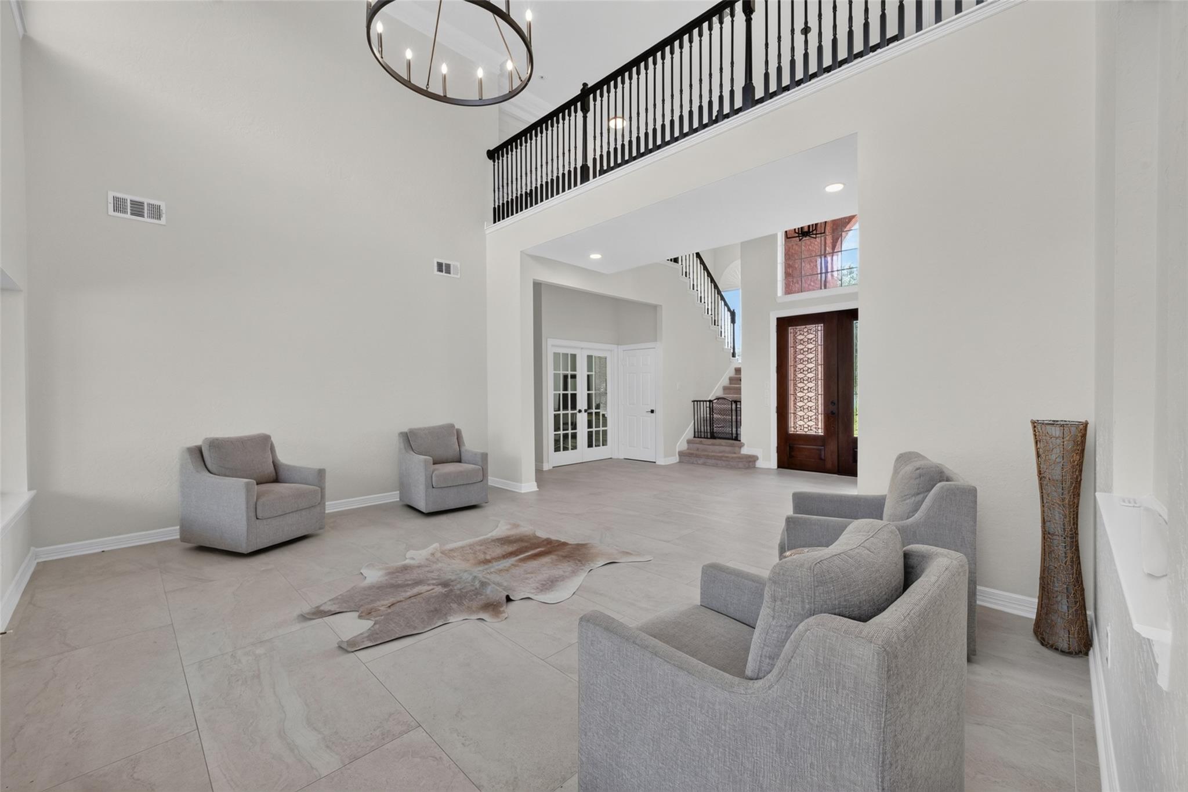
Sitting on 2.9 acres in a quiet, established Katy neighborhood at the end of a cul de sac, backing up to land that will never be developed. You are greeted by a grand entry with vaulted ceilings and a chandelier, formal dining with a wine cooler and bar, and a stone fireplace living room that flows into a second living area perfect for a game room. The primary suite is tucked away downstairs with a pool view, sitting area, fireplace, walk in closets, soaking tub, and walk in shower. A downstairs bathroom connects directly to the backyard for pool access. Upstairs has a flex space with a door to the back patio. Outside you have a pool and hot tub, covered patio, and exterior spiral staircase to the upstairs balcony. The fully concreted barn fits RVs, boats, toys, or animals, with an additional 15x60 slab behind it. Irrigation runs from the barn to the front of the property. Minutes from Katy dining, shopping, and Katy ISD.

Save
Ask
Tour
Hide
Share
Listing Snapshot
Price 
$1,679,000
Days On Site 
27 Days
Bedrooms 
5
Inside Area (SqFt) 
5,518 sqft
Total Baths 
5
Full Baths 
5
Partial Baths 
N/A
Lot Size 
2.9157 Acres
Year Built 
2003
MLS® Number 
50070412
Status 
Active
Property Tax 
$25,492
HOA/Condo/Coop Fees 
$100 monthly
Sq Ft Source 
N/A
Friends & Family
Recent Activity
6 days agoListing updated with changes from the MLS®
3 weeks agoStatus changed to Active
4 weeks agoListing first seen on site
General Features
Acres 
2.9157
Attached Garage 
Yes
Direction Faces 
West
Disclosures 
Pre-ForeclosureSellers Disclosure
Foundation 
Slab
Garage 
Yes
Garage Spaces 
3
Green Energy Efficient 
ThermostatLighting
Parking 
AttachedDetachedOversizedAdditional ParkingGarage Door OpenerRV Access/ParkingWorkshop in GarageElectric GateGated
Parking Spaces 
3
Property Sub Type 
Single Family Residence
Sewer 
Aerobic SepticSeptic Tank
SqFt Total 
5518
Style 
Traditional
Water Source 
Well
Interior Features
Appliances 
DisposalWine RefrigeratorDouble OvenElectric OvenMicrowaveElectric CooktopDishwasher
Cooling 
Ceiling Fan(s)Electric
Fireplace 
Yes
Fireplace Features 
Gas Log
Fireplaces 
2
Flooring 
CarpetTileWood
Heating 
Natural Gas
Interior 
High CeilingsWet BarWalk-In Closet(s)Breakfast BarPantryEntrance FoyerMaster DownstairsGranite CountersVaulted Ceiling(s)Double VanitySoaking TubSmart Thermostat
Laundry Features 
Electric Dryer HookupWasher Hookup
Spa 
Yes
Save
Ask
Tour
Hide
Share
Exterior Features
Construction Details 
BrickCement Siding
Exterior 
Balcony
Fencing 
Back YardFull
Lot Features 
Back YardClearedCul-De-Sac
Other Structures 
Shed(s)WorkshopBarn(s)Stable(s)
Patio And Porch 
CoveredPatio
Pool Features 
GuniteHeatedIn Ground
Private Pool 
Yes
Roof 
Composition
Spa 
Yes
Spa Features 
Private
Community Features
Association Dues 
1200
Community Features 
Curbs
Financing Terms Available 
CashConventionalVA Loan
HOA Fee Frequency 
Annually
MLS Area 
25
Roads 
Concrete
School District 
30 - Katy
Schools
School District
30 - Katy
Elementary School
Robertson Elementary School (Katy)
Middle School
Katy Junior High School
High School
Katy High School
Listing courtesy of Lion Drive Realty [email protected]

IDX information is provided exclusively for consumers’ personal, non-commercial use. It may not be used for any purpose other than to identify prospective properties consumers may be interested in purchasing. This data is deemed reliable but is not guaranteed accurate by the MLS.

Data provided by HAR.com © 2026. All information provided should be independently verified.

Neighborhood & Commute
Source: Walkscore
Save
Ask
Tour
Hide
Share