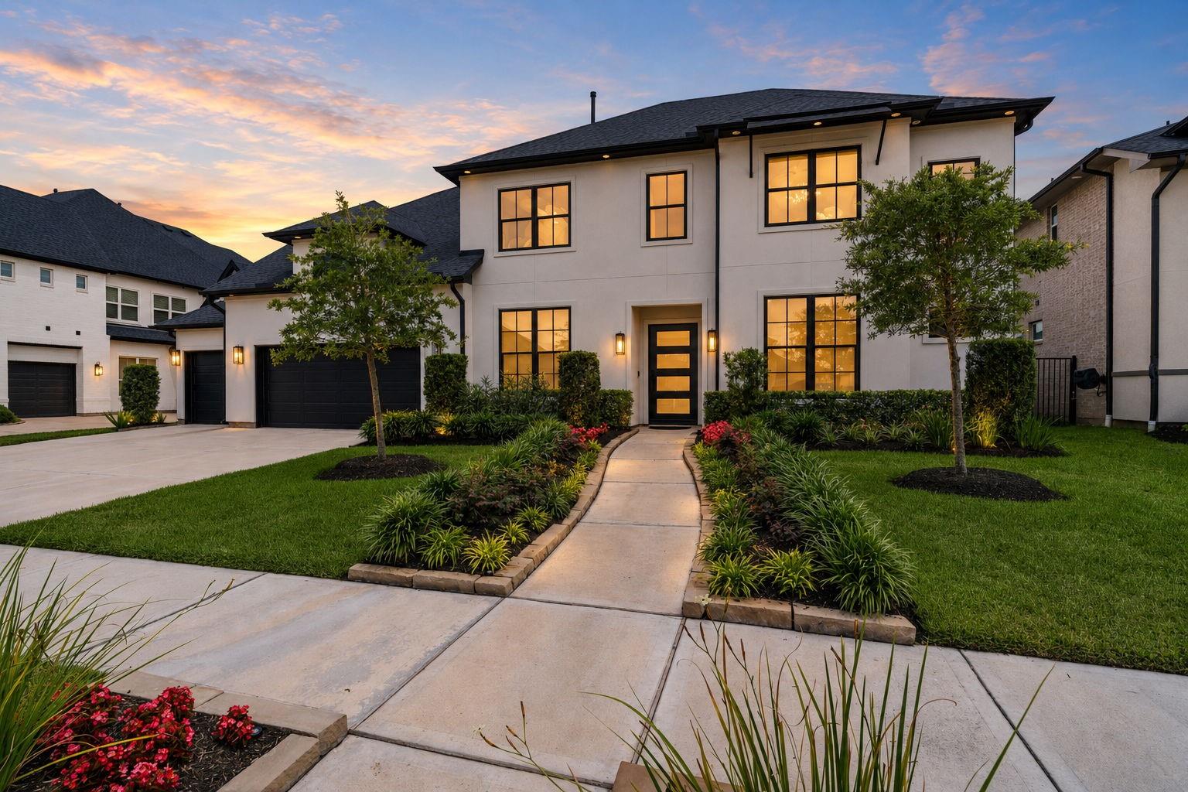
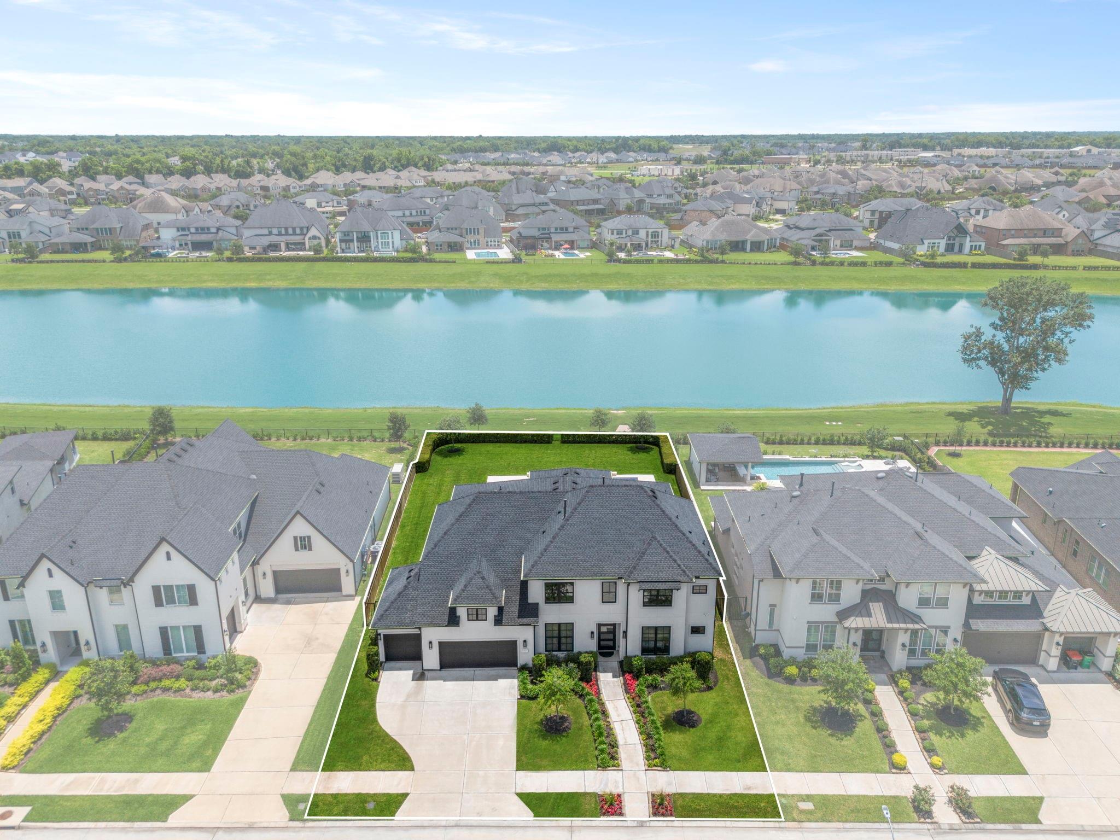
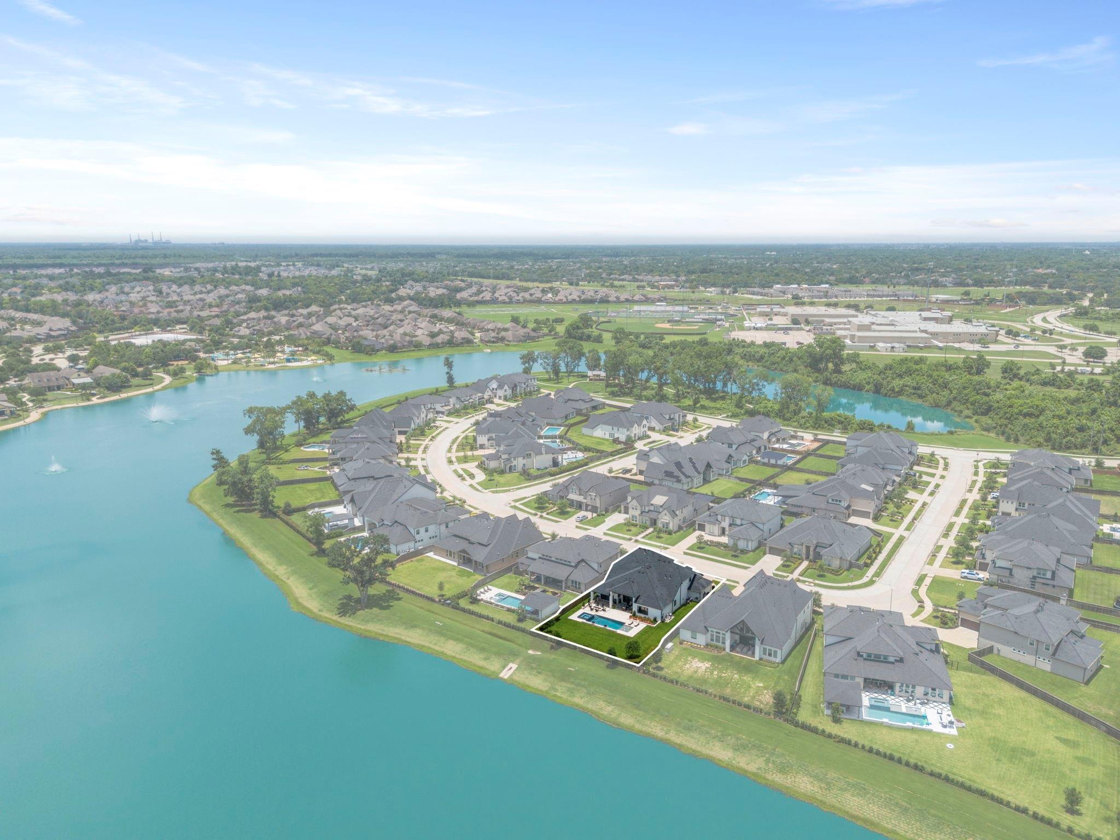
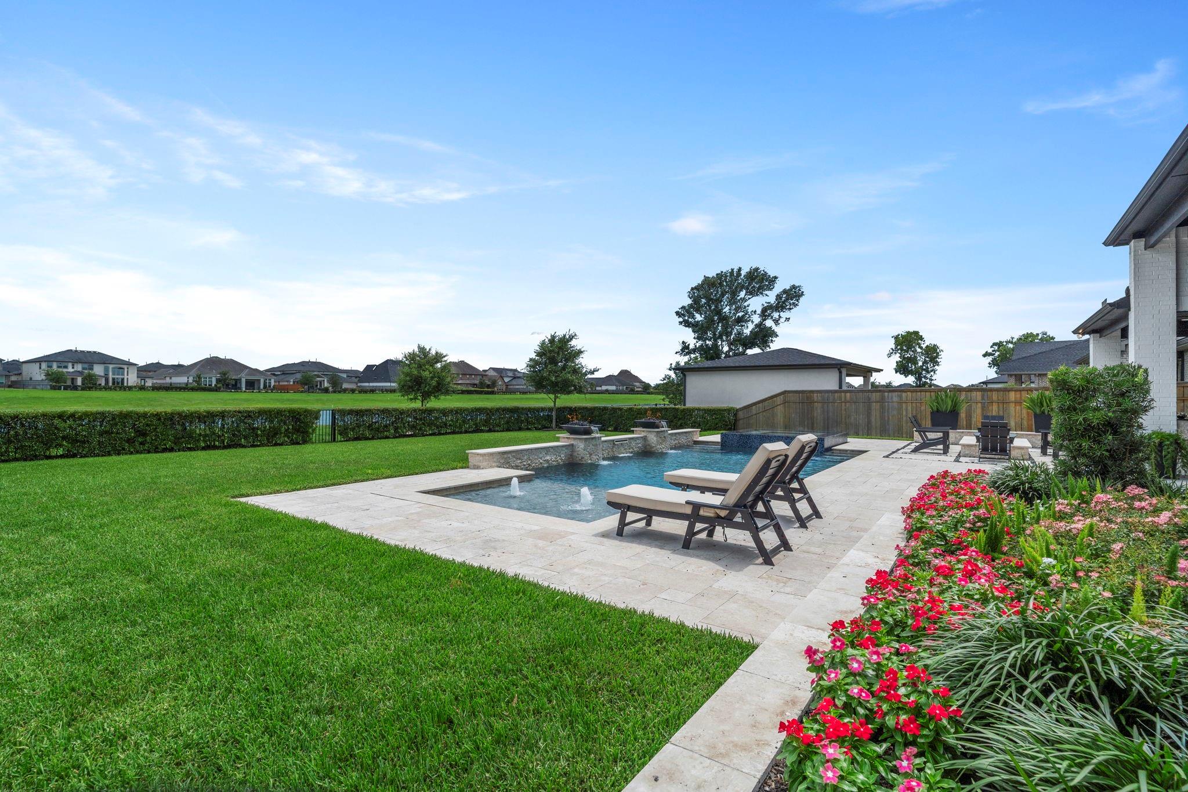
Luxury Waterfront Living with Over $250K (after builder) in thoughtful Upgrades! This exceptional 5-bed, 5.5-bath residence offers 4,535 sq ft of elevated living on a premier waterfront homesite zoned to Ridge Point HS. Designed to blur the lines between indoors & out, 2 expansive sliding glass walls open the living, dining, & kitchen spaces to a resort-style backyard featuring a pool, firepit, outdoor kitchen, & travertine decking. Inside, you'll find black-framed windows, hardwood flooring throughout including upstairs, custom window shades, smart home automation, whole-home battery backup, & 4-car garage. The chef's kitchen showcases upgraded Mont Blanc quartzite, while custom study built-ins, a whiskey room with custom shelving and doors. Every detail was intentionally selected to create a home that is both sophisticated and functional, offering luxury waterfront living with modern convenience and exceptional indoor-outdoor flow.
Listing Snapshot
Inside Area (SqFt)
4,535 sqft
HOA/Condo/Coop Fees
$131.67 monthly
Recent Activity
| 3 weeks ago | | Listing updated with changes from the MLS® |
| 3 weeks ago | | Status changed to Pending |
| a month ago | | Listing first seen on site |
General Features
Direction Faces
Northwest
Disclosures
Levee DistrictMudSellers Disclosure
Green Energy Efficient
ThermostatLightingHVACExposure/ShadeAppliances
Parking
AttachedOversizedTandemAdditional ParkingGarage Door Opener
Property Sub Type
Single Family Residence
Style
Contemporary/ModernMediterraneanOtherTraditional
Interior Features
Appliances
ENERGY STAR Qualified AppliancesDisposalWine RefrigeratorDouble OvenElectric OvenMicrowaveGas RangeDishwasherRefrigerator
Cooling
Ceiling Fan(s)Electric
Fireplace Features
Electric
Interior
Crown MoldingDry BarHigh CeilingsWired for SoundWalk-In Closet(s)Breakfast BarKitchen IslandPantryEntrance FoyerMaster DownstairsDouble VanitySoaking TubSmart Thermostat
Laundry Features
Electric Dryer HookupWasher Hookup
Window Features
Window CoveringsLow Emissivity Windows
Exterior Features
Construction Details
BrickStucco
Frontage
WaterfrontLakefront
Lot Features
Back YardNear Golf CourseSubdividedWaterfront
Patio And Porch
CoveredPorchPatio
Pool Features
GuniteHeatedIn Ground
Waterfront Features
Lake FrontPondWaterfront
Windows/Doors
Window CoveringsLow Emissivity Windows
Community Features
Association Amenities
Basketball CourtClubhouseDog ParkFitness CenterGolf CourseJogging PathParkParty RoomPicnic AreaPlaygroundPoolSport CourtTennis Court(s)Trail(s)Maintenance Grounds
Community Features
Tennis Court(s)CurbsClubhouseGolf
Financing Terms Available
CashConventionalFHA
HOA Fee Frequency
Annually
School District
19 - Fort Bend
Schools
School District19 - Fort Bend
Elementary SchoolLeonetti Elementary School
Middle SchoolThornton Middle School (Fort Bend)
High SchoolRidge Point High School
Listing courtesy of RE/MAX Fine Properties
[email protected]
IDX information is provided exclusively for consumers’ personal, non-commercial use. It may not be used for any purpose other than to identify prospective properties consumers may be interested in purchasing. This data is deemed reliable but is not guaranteed accurate by the MLS.
Data provided by HAR.com © 2026. All information provided should be independently verified.
Source: Walkscore


Did you know? You can invite friends and family to your search. They can join your search, rate and discuss listings with you.