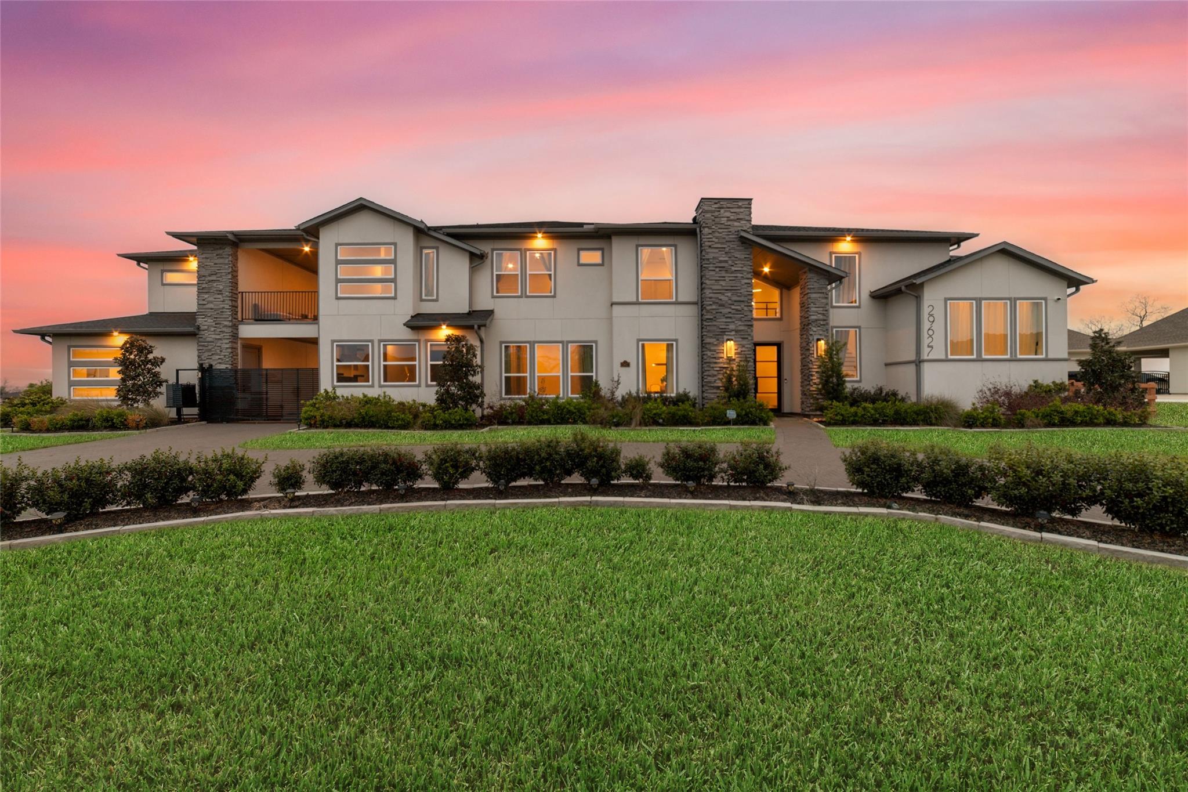
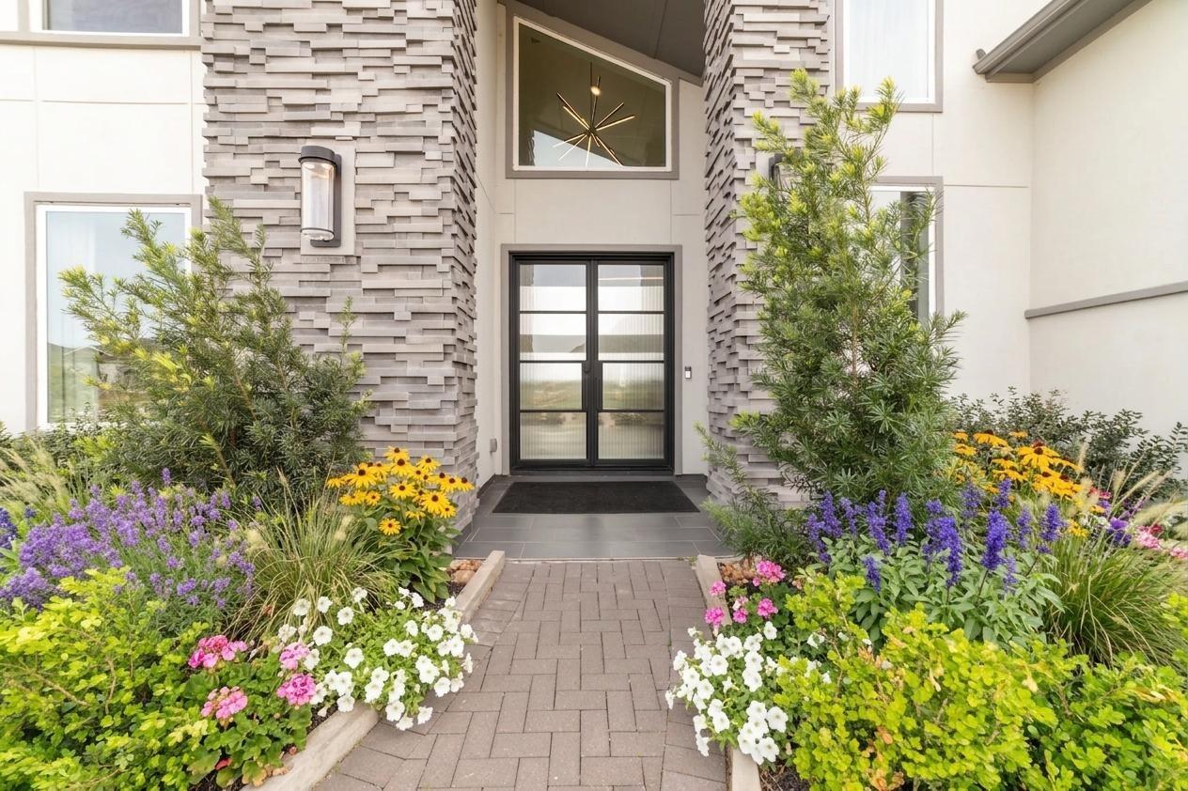
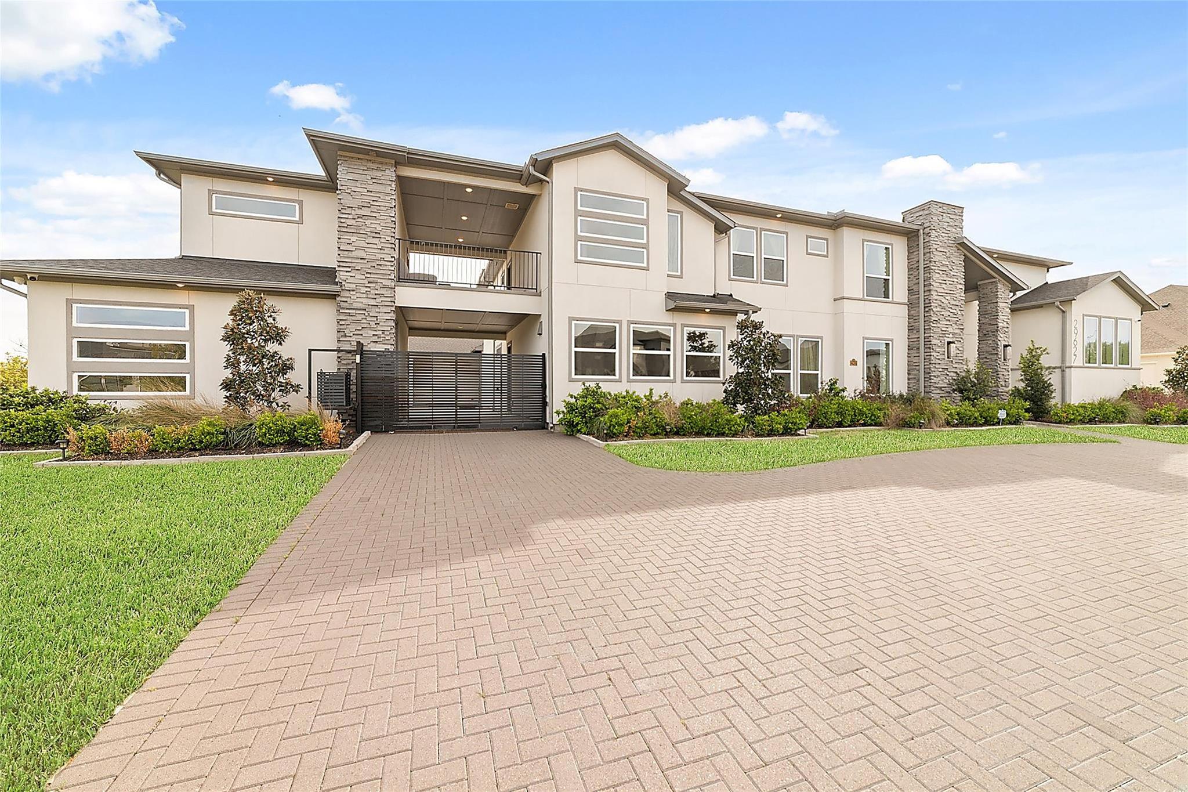
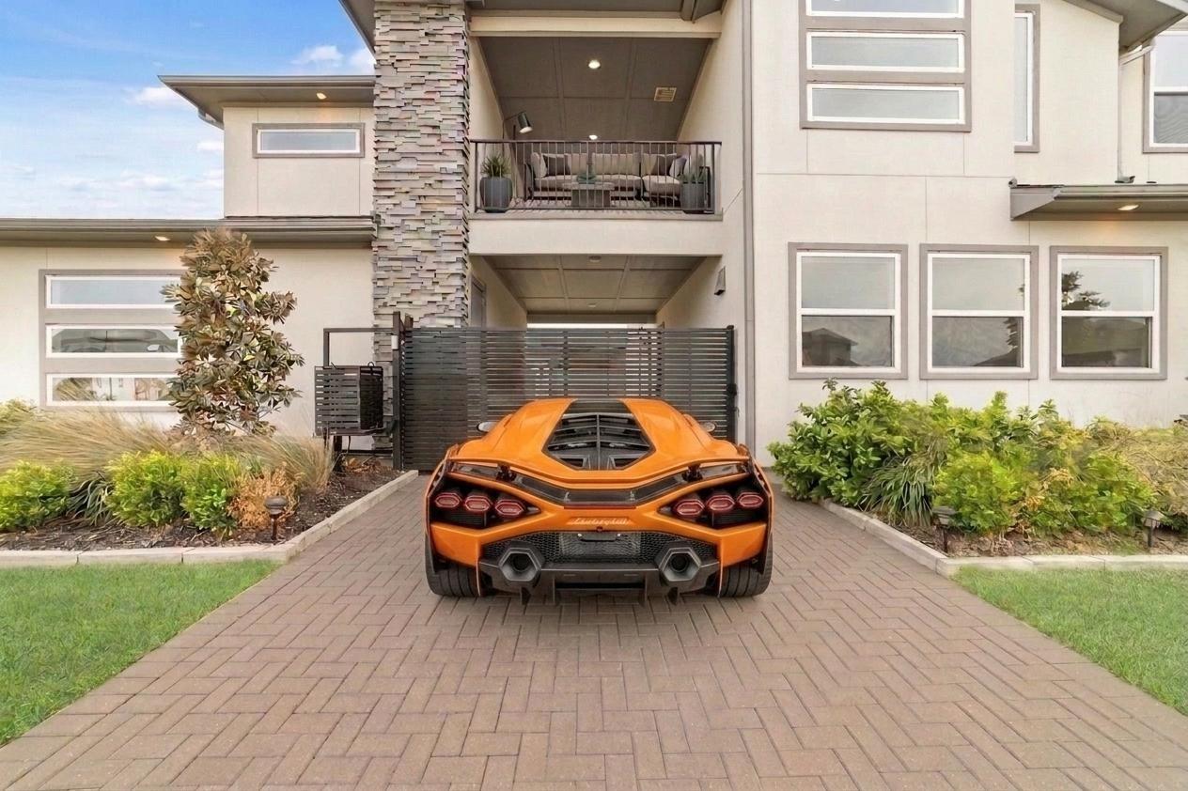
Commanding lakefront estate on a rare full acre, where contemporary design and resort-style living converge. A circular drive and gated motor court lead to a four-car garage and single-story casita with its own living room, kitchen, and full bath, ideal for guests, multigen, a home office, or pool house. A gracious double iron door entry introduces an elegant formal dining room and dramatic two-story living room with fireplace before the home opens to soaring family spaces framed by walls of glass overlooking the lake. Designer kitchen features oversized island, coffee bar, butler's pantry, spice kitchen, and casual dining adjoining the family room. The first-floor primary suite boasts a remarkable two-story closet, accompanied by an additional first-floor ensuite bedroom. Upstairs offers a game room, media room, office, flex space, and additional bedroom suites. Outside, a heated resort-style pool, spa, covered summer kitchen, and sweeping lake views complete this exceptional estate.
Listing Snapshot
Inside Area (SqFt)
7,277 sqft
HOA/Condo/Coop Fees
$146.25 monthly
Recent Activity
| 2 weeks ago | | Listing updated with changes from the MLS® |
| 4 months ago | | Listing first seen on site |
General Features
Disclosures
Seller's Disclosure
Green Energy Efficient
ThermostatLightingHVACAppliances
Parking
AttachedOversizedAdditional ParkingGarage Door OpenerCircular DrivewayAttached CarportDetachedElectric GateGated
Property Sub Type
Single Family Residence
Style
Contemporary/Modern
Interior Features
Appliances
ENERGY STAR Qualified AppliancesDisposalWine RefrigeratorConvection OvenDouble OvenElectric OvenMicrowaveGas RangeDishwasherDryerRefrigeratorWasher
Cooling
Ceiling Fan(s)ElectricZoned
Fireplace Features
Decorative
Interior
Central VacuumDry BarHigh CeilingsWired for SoundWalk-In Closet(s)Breakfast BarKitchen IslandPantryEntrance FoyerMaster DownstairsVaulted Ceiling(s)Double VanitySoaking TubSmart Thermostat
Laundry Features
Electric Dryer HookupGas Dryer HookupWasher Hookup
Window Features
Window CoveringsLow Emissivity Windows
Bedroom
Dimensions - 14x14Level - SecondArea - 196
Breakfast
Dimensions - 18x11Level - FirstArea - 198
Den
Dimensions - 21x19Level - FirstArea - 399
Dining Room
Dimensions - 16x13Level - FirstArea - 208
Extra Room
Dimensions - 15x14Level - SecondArea - 210
Game Room
Dimensions - 37x27Level - SecondArea - 999
Guest Suite
Dimensions - 12x11Level - FirstArea - 132
Guest w/Kitchen
Dimensions - 25x20Level - FirstArea - 500
Kitchen
Dimensions - 16x15Level - FirstArea - 240
Living Room
Dimensions - 23x20Level - FirstArea - 460
Master Bathroom
Dimensions - 17x12Level - FirstArea - 204
Master Bedroom
Dimensions - 26x18Level - FirstArea - 468
Media Room
Dimensions - 19x14Level - SecondArea - 266
Utility Room
Dimensions - 12x12Level - FirstArea - 144
Exterior Features
Construction Details
Stucco
Exterior
BalconyOutdoor Kitchen
Frontage
WaterfrontLakefront
Lot Features
Back YardClearedGreenbeltSubdividedWaterfront
Patio And Porch
CoveredPorchPatio
Pool Features
GuniteHeatedIn Ground
Waterfront Features
Lake FrontPondWaterfront
Windows/Doors
Window CoveringsLow Emissivity Windows
Community Features
Association Amenities
Jogging PathParkPicnic AreaTrail(s)Recreation Facilities
Association Fee Frequency
Annually
School District
33 - Lamar Consolidated
Financing Terms Available
CashConventional
Schools
School District33 - Lamar Consolidated
Elementary SchoolHuggins Elementary School
Middle SchoolLeaman Junior High School
High SchoolFulshear High School
Listing courtesy of League Agency
[email protected]
IDX information is provided exclusively for consumers’ personal, non-commercial use. It may not be used for any purpose other than to identify prospective properties consumers may be interested in purchasing. This data is deemed reliable but is not guaranteed accurate by the MLS.
Data provided by HAR.com © 2026. All information provided should be independently verified.
Source: Walkscore


Did you know? You can invite friends and family to your search. They can join your search, rate and discuss listings with you.