Save
Ask
Tour
Hide
Share
$1,340,000
18 Days On Site

3811 Lost Goldenrod Drive
Richmond, TX 77406

Single Family Residence|Pending
4
Beds
4
Total Baths
3
Full Baths
1
Partial Bath
4,241
SqFt
$316
/SqFt
2014
Built
Subdivision:
Goldenrod Estates
County:
Fort Bend
Call Now: 832-260-6568
Is this the listing for you? We can help make it yours.
832-260-6568
3811 Lost Goldenrod Drive3811 Lost Goldenrod Drive3811 Lost Goldenrod Drive3811 Lost Goldenrod Drive
Save
Ask
Tour
Hide
Share

Mortgage Calculator

Monthly Payment (Est.)

$6,114
Calculator powered by Showcase IDX, a Constellation1 Company. Copyright ©2026 Information is deemed reliable but not guaranteed.

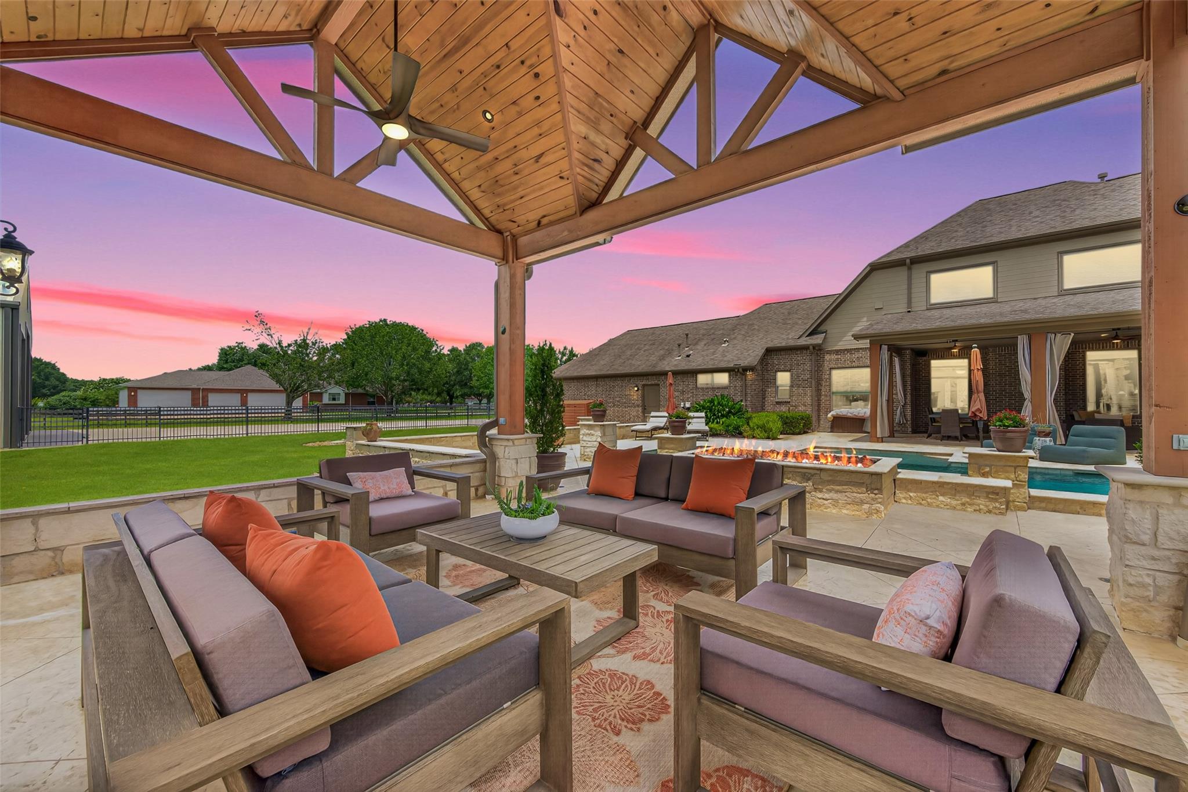
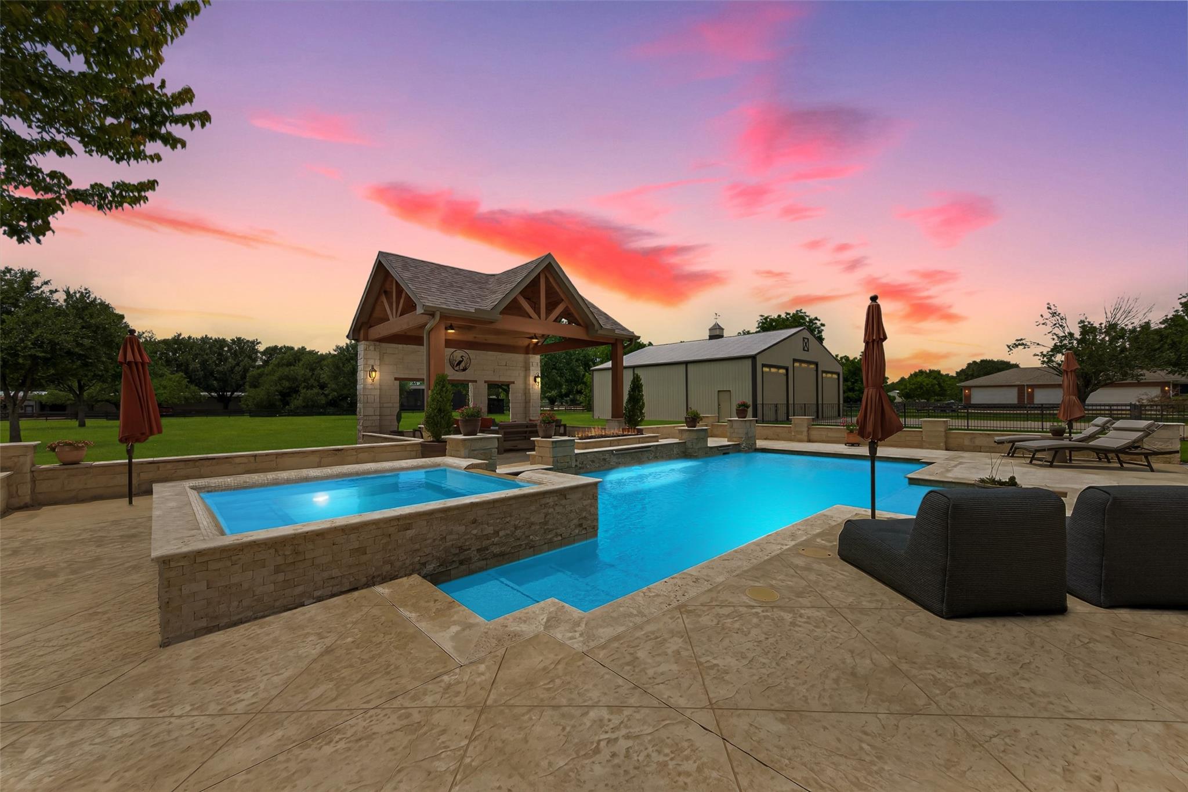
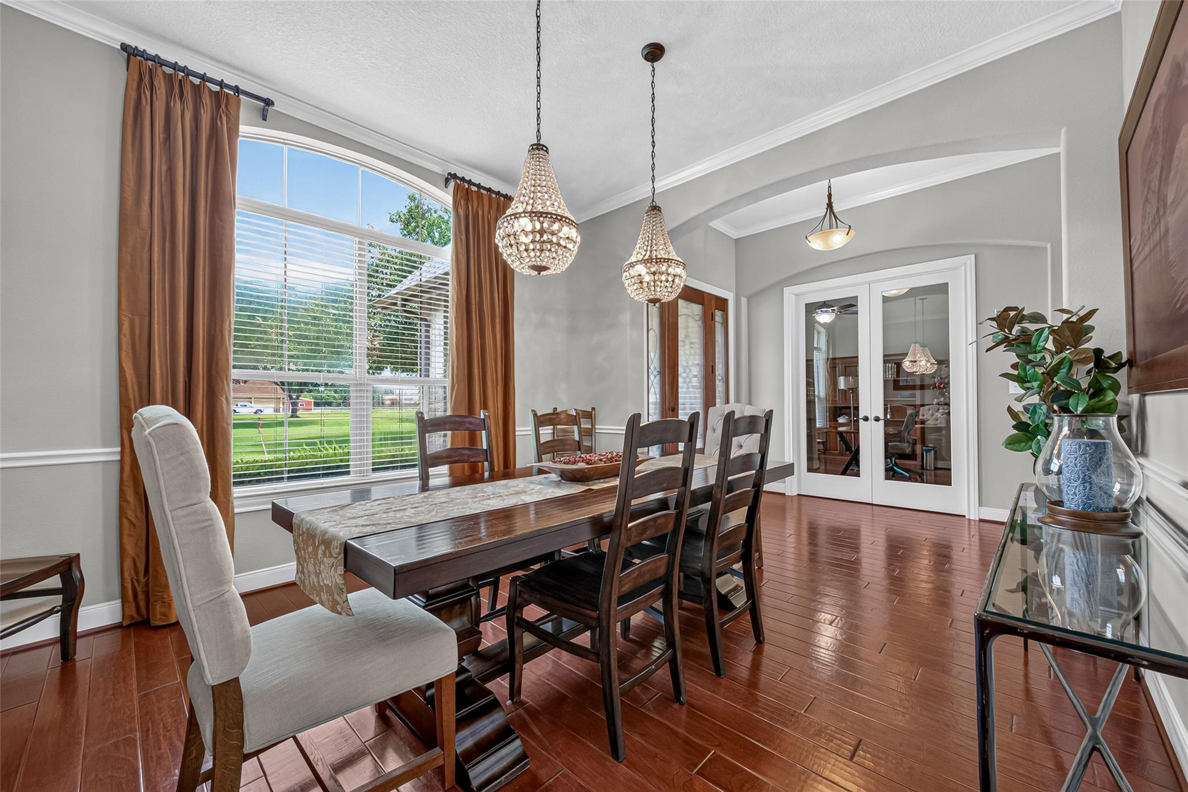
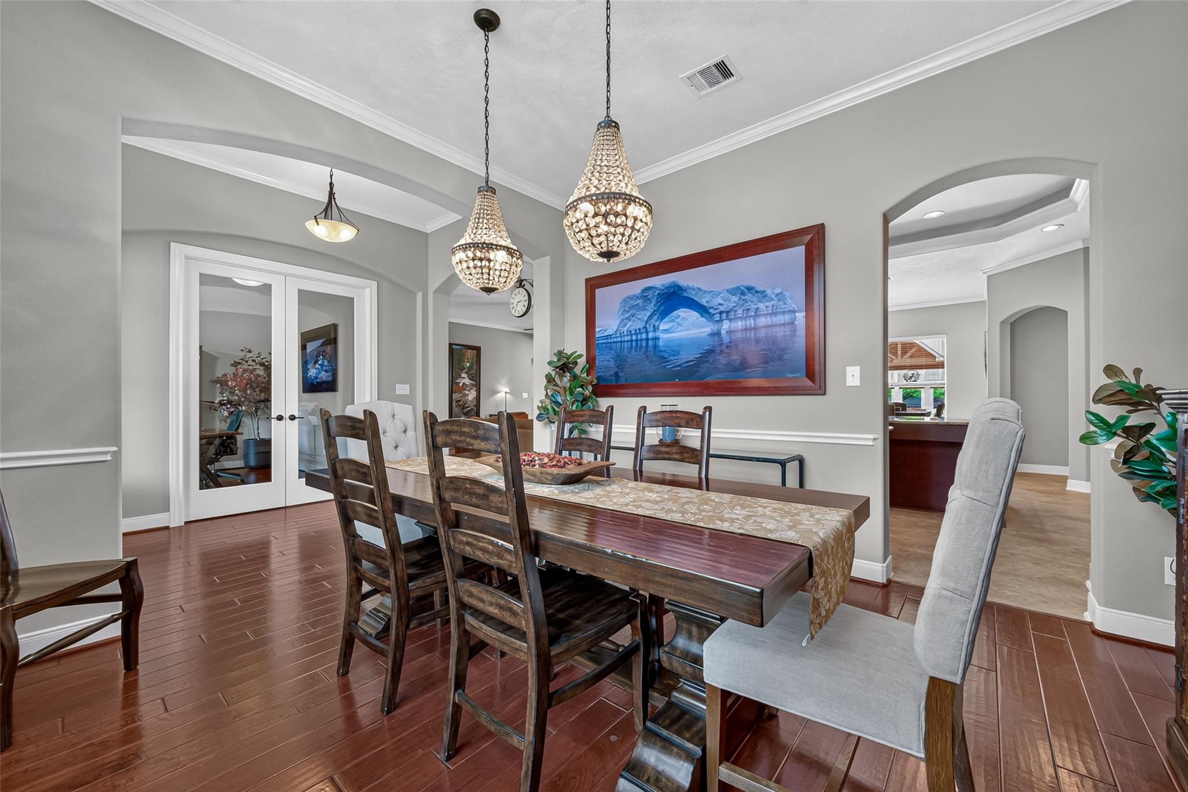
Where luxury meets country living in this gated community! Meticulously upgraded custom home on 2 beautifully manicured acres where horses are welcome. Exceptional craftsmanship & an extraordinary collection of luxury finishes include a chef-inspired kitchen with Samsung BESPOKE SmartThings® appliances, architectural-grade granite, reverse osmosis water, hand-scraped hardwoods, extensive crown molding, surround sound, custom built-ins & spa-inspired baths with premium smart toilets. Luxurious primary retreat with a spa-inspired bath & custom walk-in closet. Major upgrades include a 26kW natural gas generator, upgraded 300-amp electrical service, water softener & whole-property surveillance. Resort-style lagoon finish pool w/waterfalls, bubblers, oversized spa, huge covered patio, fire pit & covered cabana create an outdoor oasis. Incredible 50' x 50' RV garage/workshop with a 14' RV door, 4 oversized garage doors, 220V service & plumbed for a future bathroom is the finishing touch.

Save
Ask
Tour
Hide
Share
Listing Snapshot
Price 
$1,340,000
Days On Site 
18 Days
Bedrooms 
4
Inside Area (SqFt) 
4,241 sqft
Total Baths 
4
Full Baths 
3
Partial Baths 
1
Lot Size 
2.01 Acres
Year Built 
2014
MLS® Number 
48800425
Status 
Pending
Property Tax 
$19,977
HOA/Condo/Coop Fees 
$125 monthly
Sq Ft Source 
N/A
Friends & Family
Recent Activity
yesterdayListing updated with changes from the MLS®
2 days agoStatus changed to Pending
a week agoPrice changed to $1,340,000
3 weeks agoListing first seen on site
General Features
Acres 
2.01
Attached Garage 
Yes
Disclosures 
Sellers Disclosure
Foundation 
Slab
Garage 
Yes
Garage Spaces 
8
Green Energy Efficient 
ThermostatLightingAppliances
Parking 
AttachedDetachedOversizedAdditional ParkingGarage Door OpenerBoatRV Access/ParkingWorkshop in GarageElectric Gate
Parking Spaces 
8
Property Sub Type 
Single Family Residence
Sewer 
Aerobic SepticSeptic Tank
SqFt Total 
4241
Style 
Traditional
Interior Features
Appliances 
ENERGY STAR Qualified AppliancesDisposalWater SoftenerConvection OvenDouble OvenElectric OvenMicrowaveGas CooktopDishwasherWater Purifier
Cooling 
Ceiling Fan(s)ElectricZoned
Fireplace 
Yes
Fireplace Features 
GasGas Log
Fireplaces 
1
Flooring 
CarpetTileWood
Heating 
Natural GasZoned
Interior 
Wired for SoundWalk-In Closet(s)Kitchen IslandPantryBidetEntrance FoyerMaster DownstairsGranite CountersDouble VanitySoaking TubSmart Thermostat
Laundry Features 
Electric Dryer HookupGas Dryer HookupWasher Hookup
Spa 
Yes
Window Features 
Window CoveringsLow Emissivity Windows
Save
Ask
Tour
Hide
Share
Exterior Features
Construction Details 
BrickCement SidingStoneWood SidingBlown-In Insulation
Fencing 
Back YardCross Fenced
Lot Features 
Back YardSubdivided
Other Structures 
Workshop
Patio And Porch 
CoveredPorchPatio
Pool Features 
GuniteHeatedIn Ground
Private Pool 
Yes
Roof 
Composition
Spa 
Yes
Windows/Doors 
Window CoveringsLow Emissivity Windows
Community Features
Association Dues 
1500
Financing Terms Available 
CashConventionalFHAVA Loan
HOA Fee Frequency 
Annually
Horse Allowed 
Yes
MLS Area 
37
Roads 
Concrete
School District 
33 - Lamar Consolidated
Schools
School District
33 - Lamar Consolidated
Elementary School
Frost Elementary School (Lamar)
Middle School
Briscoe Junior High School
High School
Foster High School
Listing courtesy of Better Homes and Gardens Real Estate Gary Greene - Katy [email protected]

IDX information is provided exclusively for consumers’ personal, non-commercial use. It may not be used for any purpose other than to identify prospective properties consumers may be interested in purchasing. This data is deemed reliable but is not guaranteed accurate by the MLS.

Data provided by HAR.com © 2026. All information provided should be independently verified.

Neighborhood & Commute
Source: Walkscore
Save
Ask
Tour
Hide
Share