Save
Ask
Tour
Hide
Share
$814,900
49 Days On Site

3117 Buck Meadow Trail
Spring Branch, TX 78070

For Sale|Single Family Residence|Active
4
Beds
3
Total Baths
2
Full Baths
1
Partial Bath
2,560
SqFt
$318
/SqFt
2018
Built
Subdivision:
Spring Branch Meadows 3
County:
Comal
Call Now: 832-260-6568
Is this the listing for you? We can help make it yours.
832-260-6568
3117 Buck Meadow Trail3117 Buck Meadow Trail3117 Buck Meadow Trail3117 Buck Meadow Trail
Save
Ask
Tour
Hide
Share

Mortgage Calculator

Monthly Payment (Est.)

Enter an interest rate to see your estimated monthly payment.
Calculator powered by Showcase IDX, a Constellation1 Company. Copyright ©2026 Information is deemed reliable but not guaranteed.

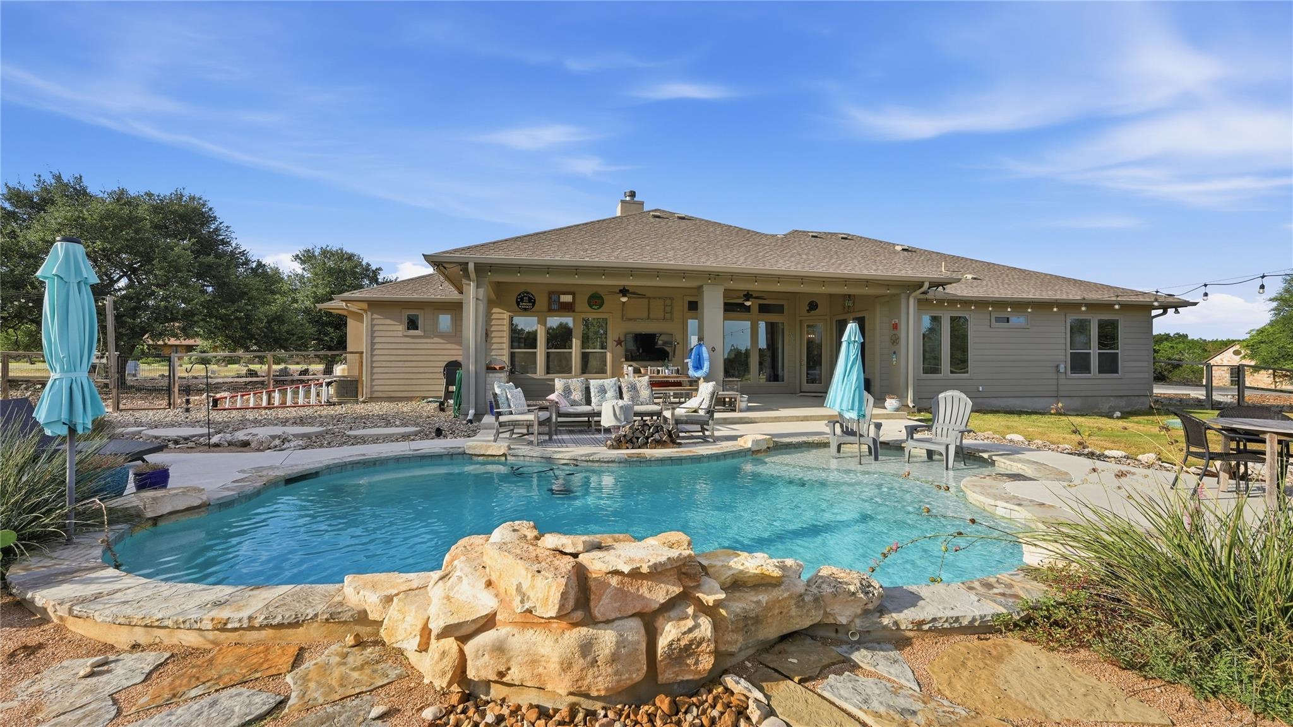
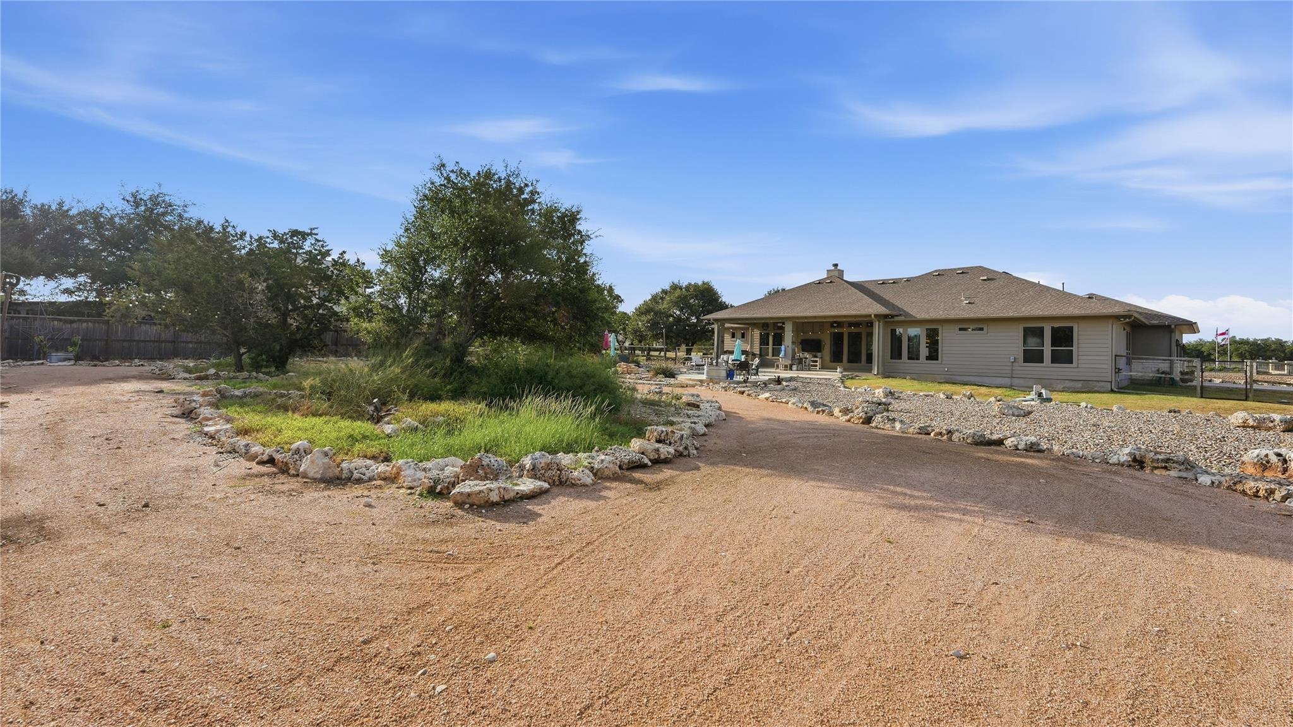
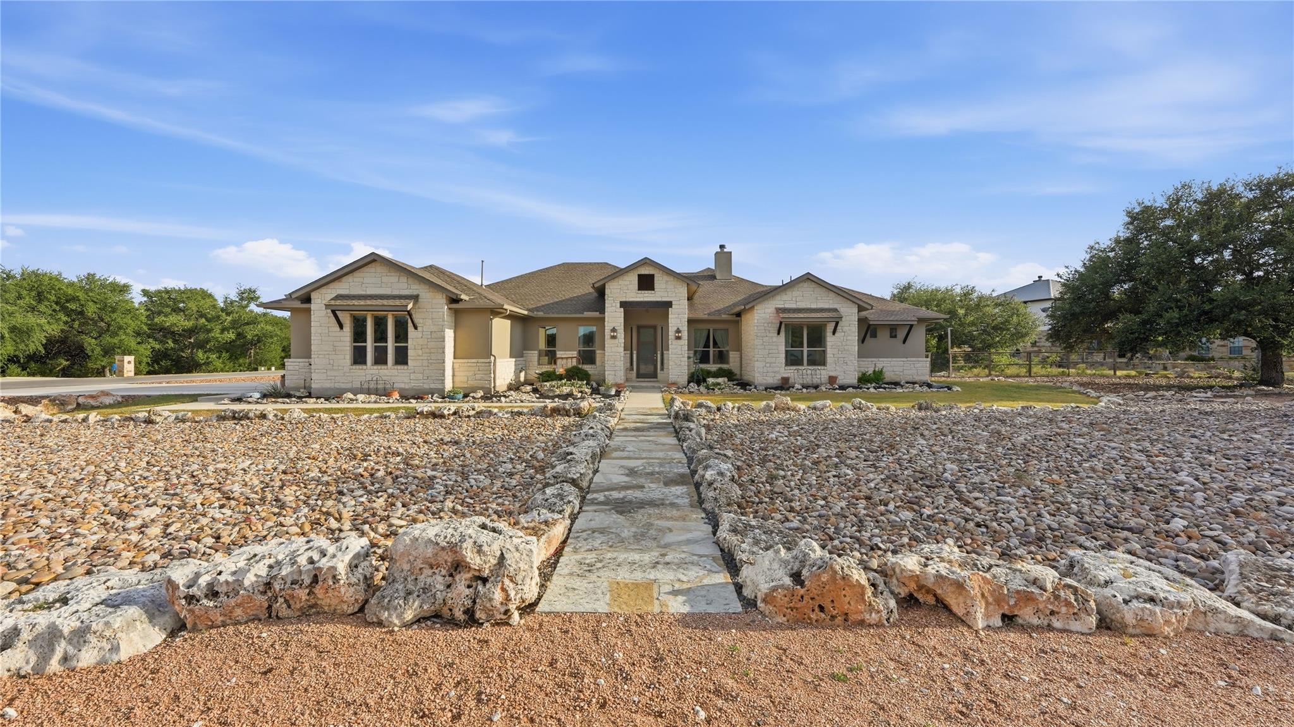
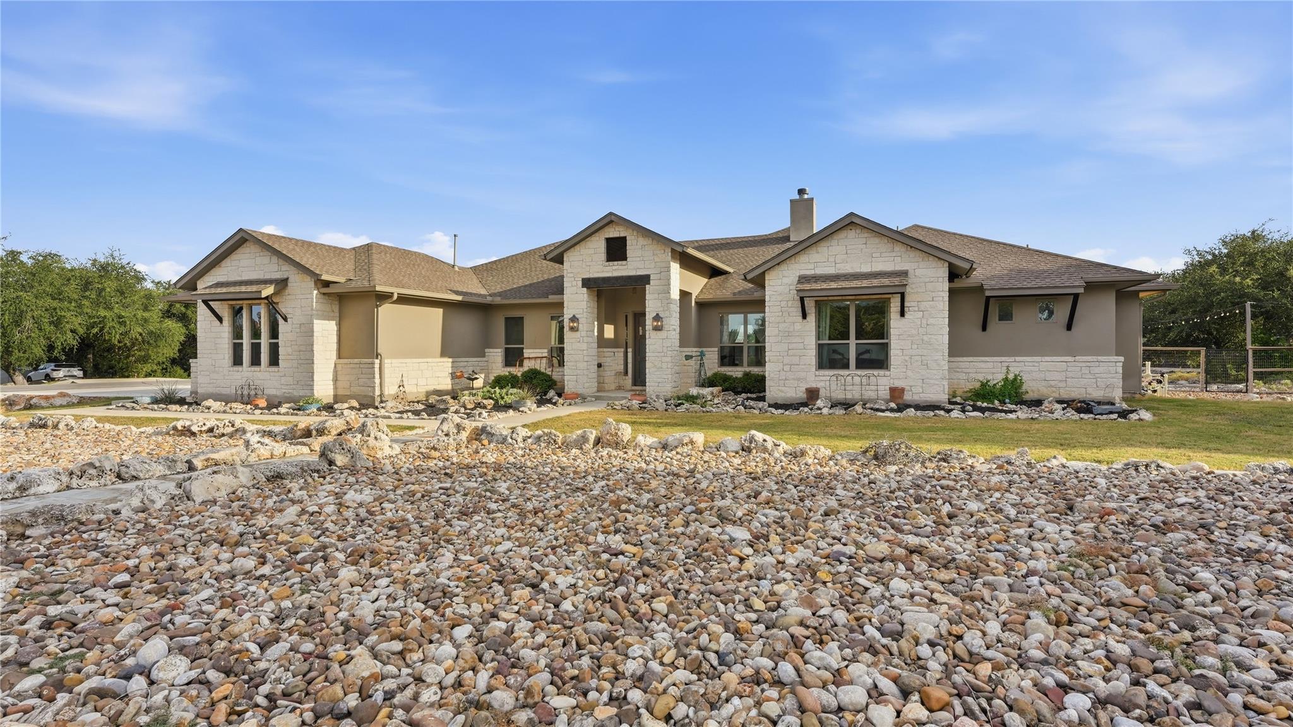
Own your slice of the Texas Hill Country with this custom Spring Branch home. This open-concept layout features 4 bedrooms, 2.5 bathrooms, vaulted ceilings, a formal dining room, and a stone gas fireplace with built-in shelving. The oversized eat-in kitchen boasts a walk-in pantry and a reverse-osmosis system. Relax in the luxury primary suite highlighting dual walk-in closets, separate vanities, a soaking tub, and two walk-in showers.Notable high-end upgrades include a hospital-grade UV air-purification system, water softener, mudroom, walk-in laundry, and a 3-car garage. Built for entertaining, the outdoor oasis shines with a Cody Pools swimming pool, covered patio, BBQ grill, cornhole area, xeriscaped landscaping, ample guest parking, and stunning sunset views. Located on a spacious lot with no HOA and plenty of room to build a detached shop or workshop. Schedule your private showing today!

Save
Ask
Tour
Hide
Share
Listing Snapshot
Price 
$814,900
Days On Site 
49 Days
Bedrooms 
4
Inside Area (SqFt) 
2,560 sqft
Total Baths 
3
Full Baths 
2
Partial Baths 
1
Lot Size 
1.252 Acres
Year Built 
2018
MLS® Number 
46859399
Status 
Active
Property Tax 
$11,905
HOA/Condo/Coop Fees 
N/A
Sq Ft Source 
N/A
Friends & Family
Recent Activity
2 weeks agoListing updated with changes from the MLS®
2 weeks agoPrice changed to $814,900
2 months agoListing first seen on site
General Features
Acres 
1.252
Attached Garage 
Yes
Disclosures 
Seller's Disclosure
Foundation 
Slab
Garage 
Yes
Garage Spaces 
3
Parking 
AttachedAdditional ParkingRV Access/Parking
Parking Spaces 
3
Property Sub Type 
Single Family Residence
Sewer 
Aerobic SepticSeptic Tank
SqFt Total 
2560
Style 
Traditional
Interior Features
Appliances 
DisposalWater SoftenerElectric OvenMicrowaveGas CooktopDishwasherWasher
Cooling 
Ceiling Fan(s)Gas
Fireplace 
Yes
Fireplace Features 
Gas
Fireplaces 
1
Flooring 
Concrete
Heating 
Electric
Interior 
High CeilingsWalk-In Closet(s)Breakfast BarPantryVaulted Ceiling(s)Double VanitySoaking Tub
Laundry Features 
Electric Dryer Hookup
Spa 
Yes
Bedroom 
Dimensions - 13x12Level - FirstArea - 156
Dining Room 
Level - First
Kitchen 
Dimensions - 14x16Level - FirstArea - 224
Living Room 
Dimensions - 16x21Level - FirstArea - 336
Master Bathroom 
Level - First
Master Bedroom 
Dimensions - 11x15Level - FirstArea - 165
Save
Ask
Tour
Hide
Share
Exterior Features
Construction Details 
StoneStucco
Exterior 
Outdoor Kitchen
Fencing 
Back YardFull
Lot Features 
Back YardCorner Lot
Patio And Porch 
PorchPatio
Pool Features 
Gunite
Private Pool 
Yes
Roof 
Metal
Spa 
Yes
Community Features
MLS Area 
83
School District 
141 - Comal
Roads 
Asphalt
Schools
School District
141 - Comal
Elementary School
Arlon Seay Elementary School
Middle School
Spring Branch Middle School (Comal)
High School
Smithson Valley High School
Listing courtesy of Real Broker, LLC [email protected]

IDX information is provided exclusively for consumers’ personal, non-commercial use. It may not be used for any purpose other than to identify prospective properties consumers may be interested in purchasing. This data is deemed reliable but is not guaranteed accurate by the MLS.

Data provided by HAR.com © 2026. All information provided should be independently verified.

Neighborhood & Commute
Source: Walkscore
Save
Ask
Tour
Hide
Share