Save
Ask
Tour
Hide
Share
$10,500
7 Days On Site

4532 Sunburst Street
Bellaire, TX 77401

For Rent|Single Family Residence|Active
4
Beds
4
Total Baths
3
Full Baths
1
Partial Bath
4,886
SqFt
$2
/SqFt
2017
Built
Subdivision:
Tenbrook Plaza
County:
Harris
Call Now: 832-260-6568
Is this the listing for you? We can help make it yours.
832-260-6568
4532 Sunburst Street4532 Sunburst Street4532 Sunburst Street4532 Sunburst Street
Save
Ask
Tour
Hide
Share

Mortgage Calculator

Monthly Payment (Est.)

$48
Calculator powered by Showcase IDX, a Constellation1 Company. Copyright ©2026 Information is deemed reliable but not guaranteed.

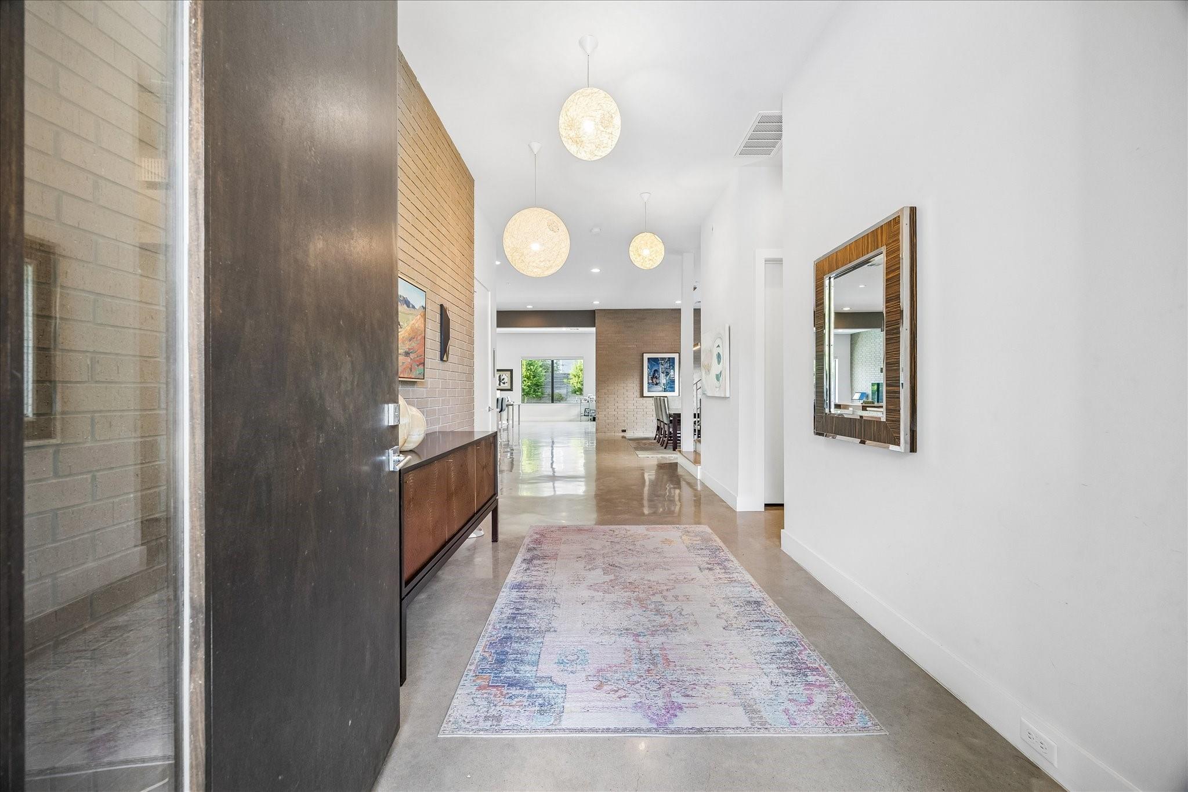
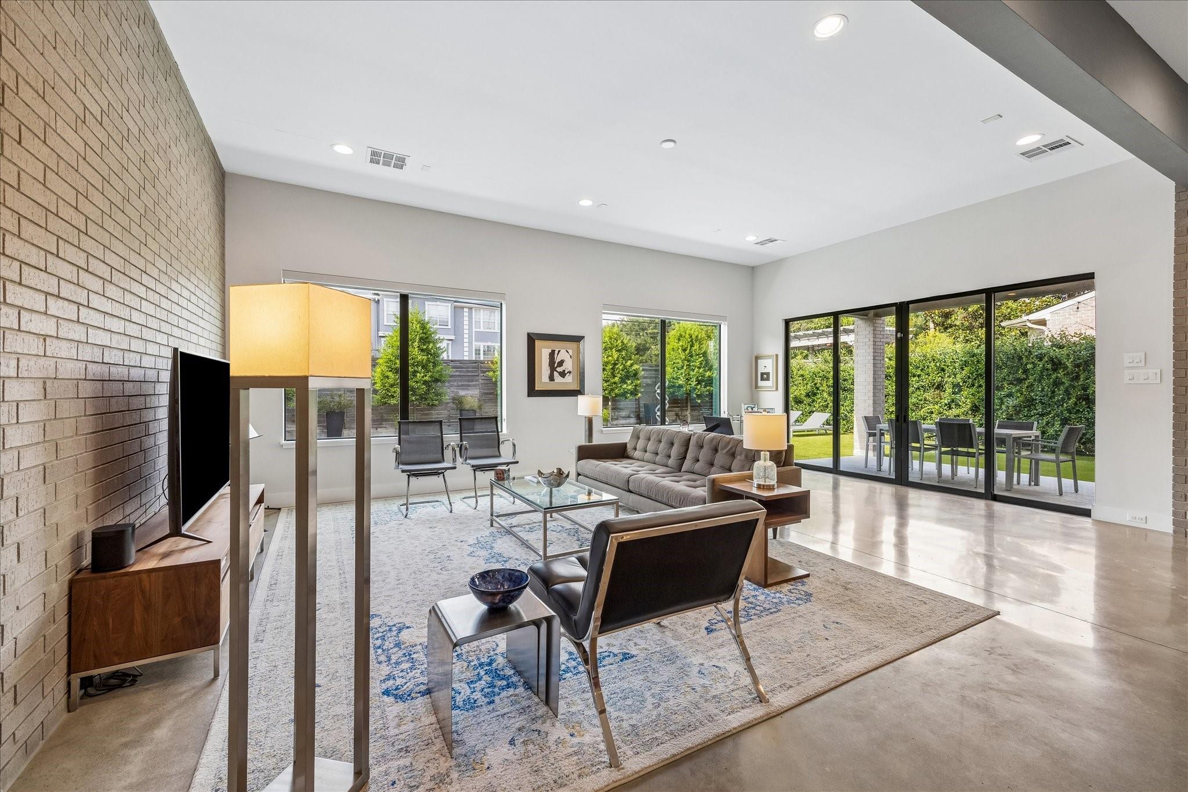
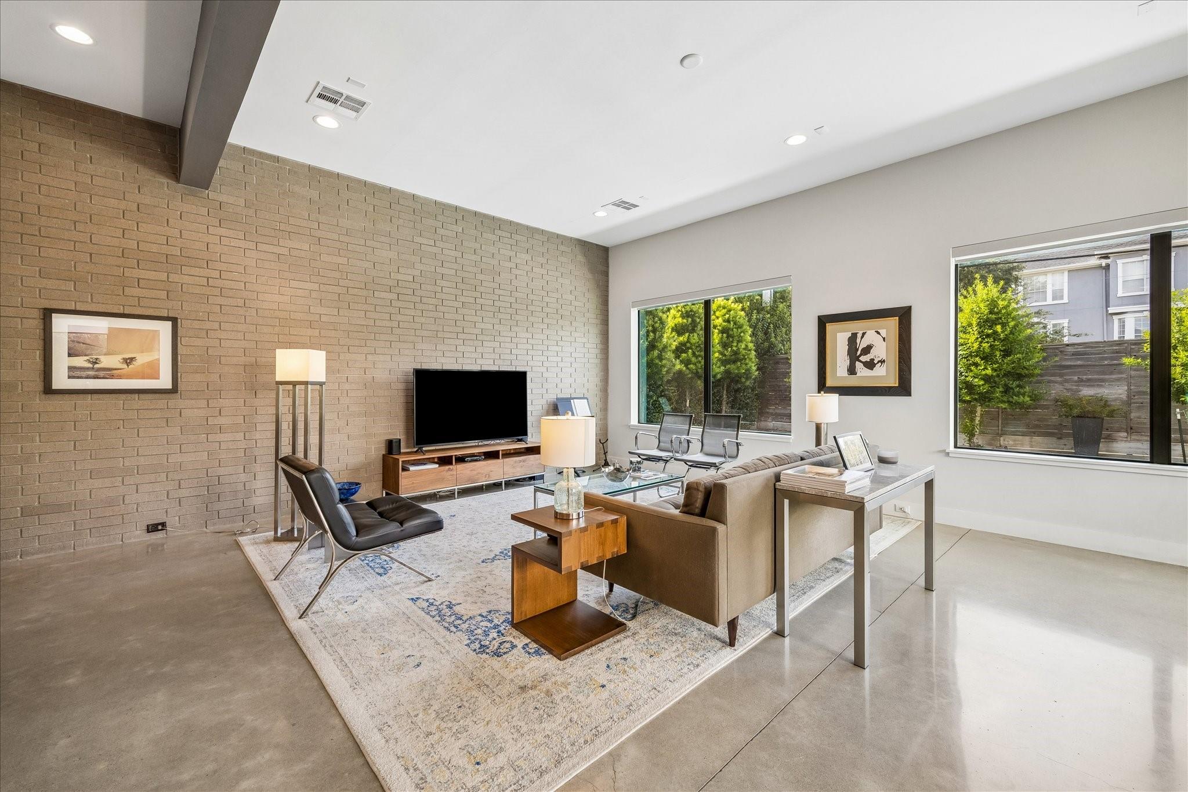
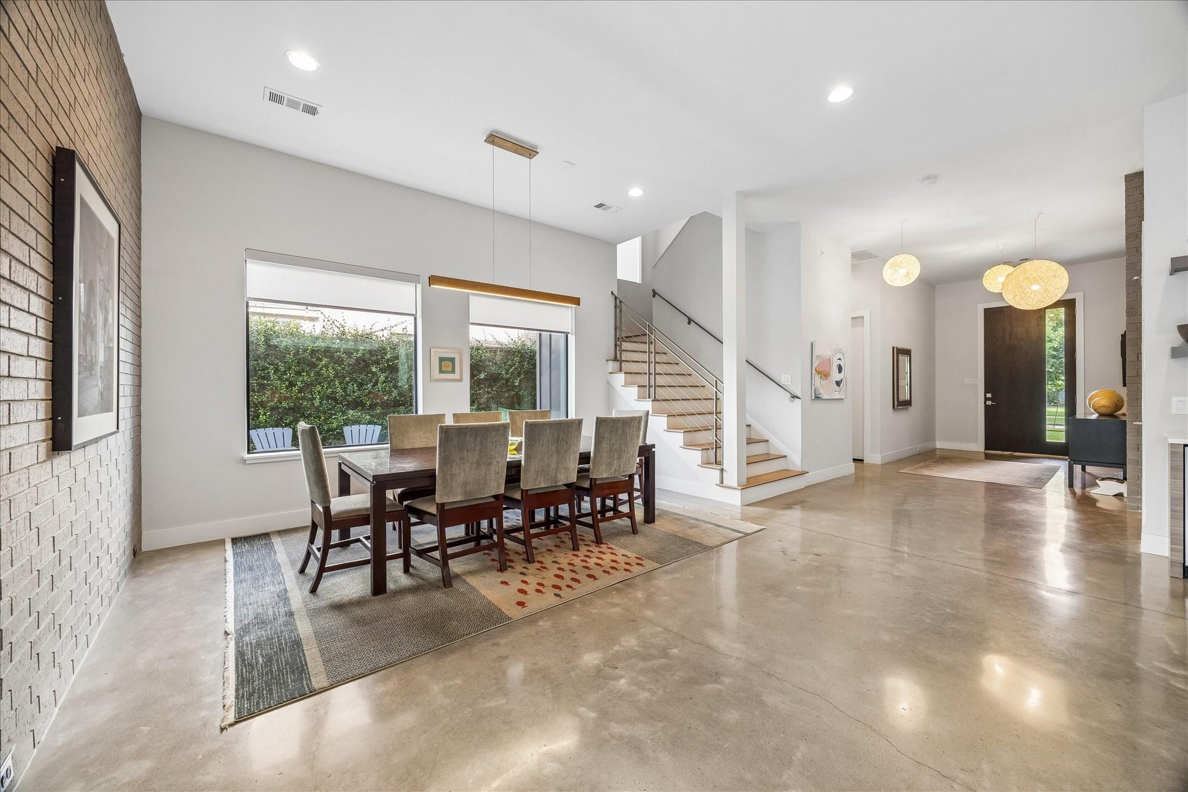
This striking resent-constructions contemporary home is available FULLY FURNISHED. Polished concrete flooring with soaring ceiling, expansive sliding glass doors elegantly extend the living area to the covered patio. Creating an inviting connection to the resort-style backyard with fire pit, recently added pool, hot tub, and lush turf. The open-concept living area flows seamlessly into the chef’s kitchen featuring Thermador appliances, pantry, and plenty of storage, breakfast bar, and built-in breakfast seating. Wood flooring extends throughout the second level, luxurious primary suite boasts an oversized walk-in closet and spa-like bath with soaking tub, 2 walk-in shower and dual vanities. In addition, you will find three generously sized bedrooms, spacious game room, another flex room. A possible 5th bedroom is conveniently located on the first floor. This exceptional Bellaire homes offers the perfect blend of luxury, comfort, and convenience.All info per seller

Save
Ask
Tour
Hide
Share
Listing Snapshot
Price 
$10,500
Days On Site 
7 Days
Bedrooms 
4
Inside Area (SqFt) 
4,886 sqft
Total Baths 
4
Full Baths 
3
Partial Baths 
1
Lot Size 
0.1851 Acres
Year Built 
2017
MLS® Number 
46848809
Status 
Active
Property Tax 
N/A
HOA/Condo/Coop Fees 
N/A
Sq Ft Source 
N/A
Friends & Family
Recent Activity
3 days agoListing updated with changes from the MLS®
a week agoListing first seen on site
General Features
Acres 
0.1851
Attached Garage 
Yes
Direction Faces 
South
Disclosures 
No Disclosures
Garage 
Yes
Garage Spaces 
2
Green Energy Efficient 
ThermostatHVACExposure/ShadeAppliances
Lease Term 
12 Months
Number Of Stories 
2
Parking 
AttachedGarage Door Opener
Parking Spaces 
2
Pets 
Call
Property Sub Type 
Single Family Residence
Sewer 
Public Sewer
SqFt Total 
4886
Style 
Contemporary/ModernOther
Utilities 
Cable Available
Water Source 
Public
Interior Features
Appliances 
ENERGY STAR Qualified AppliancesWater HeaterDisposalDouble OvenMicrowaveFree-Standing RangeGas RangeDryerRefrigeratorWasherDishwasherOven
Cooling 
Ceiling Fan(s)ElectricZoned
Fireplace 
Yes
Fireplace Features 
GasGas Log
Fireplaces 
1
Furnished 
Furnished
Heating 
Natural GasZoned
Interior 
High CeilingsStorageWalk-In Closet(s)Breakfast BarKitchen IslandPantryEntrance FoyerDouble VanitySoaking TubSmart Thermostat
Laundry Features 
Electric Dryer HookupGas Dryer HookupWasher Hookup
Spa 
Yes
Window Features 
Window CoveringsLow Emissivity Windows
Save
Ask
Tour
Hide
Share
Exterior Features
Construction Details 
Spray Foam Insulation
Fencing 
Back YardFencedFull
Lot Features 
Back YardSubdivided
Pool Features 
In Ground
Private Pool 
Yes
Spa 
Yes
Windows/Doors 
Window CoveringsLow Emissivity Windows
Community Features
MLS Area 
17
Roads 
Asphalt
School District 
27 - Houston
Schools
School District
27 - Houston
Elementary School
Horn Elementary School (Houston)
Middle School
Pershing Middle School
High School
Bellaire High School
Listing courtesy of Greenwood King Properties - Kirby Office [email protected]

IDX information is provided exclusively for consumers’ personal, non-commercial use. It may not be used for any purpose other than to identify prospective properties consumers may be interested in purchasing. This data is deemed reliable but is not guaranteed accurate by the MLS.

Data provided by HAR.com © 2026. All information provided should be independently verified.

Neighborhood & Commute
Source: Walkscore
Save
Ask
Tour
Hide
Share