Save
Ask
Tour
Hide
Share
$1,395,000
11 Days On Site

2411 Fountain Breeze Drive
Missouri City, TX 77459

For Sale|Single Family Residence|Active
5
Beds
6
Total Baths
5
Full Baths
1
Partial Bath
5,705
SqFt
$245
/SqFt
2022
Built
Subdivision:
Sienna Sec 26
County:
Fort Bend
Call Now: 832-260-6568
Is this the listing for you? We can help make it yours.
832-260-6568
2411 Fountain Breeze Drive2411 Fountain Breeze Drive2411 Fountain Breeze Drive2411 Fountain Breeze Drive
Save
Ask
Tour
Hide
Share

Mortgage Calculator

Monthly Payment (Est.)

$6,365
Calculator powered by Showcase IDX, a Constellation1 Company. Copyright ©2026 Information is deemed reliable but not guaranteed.

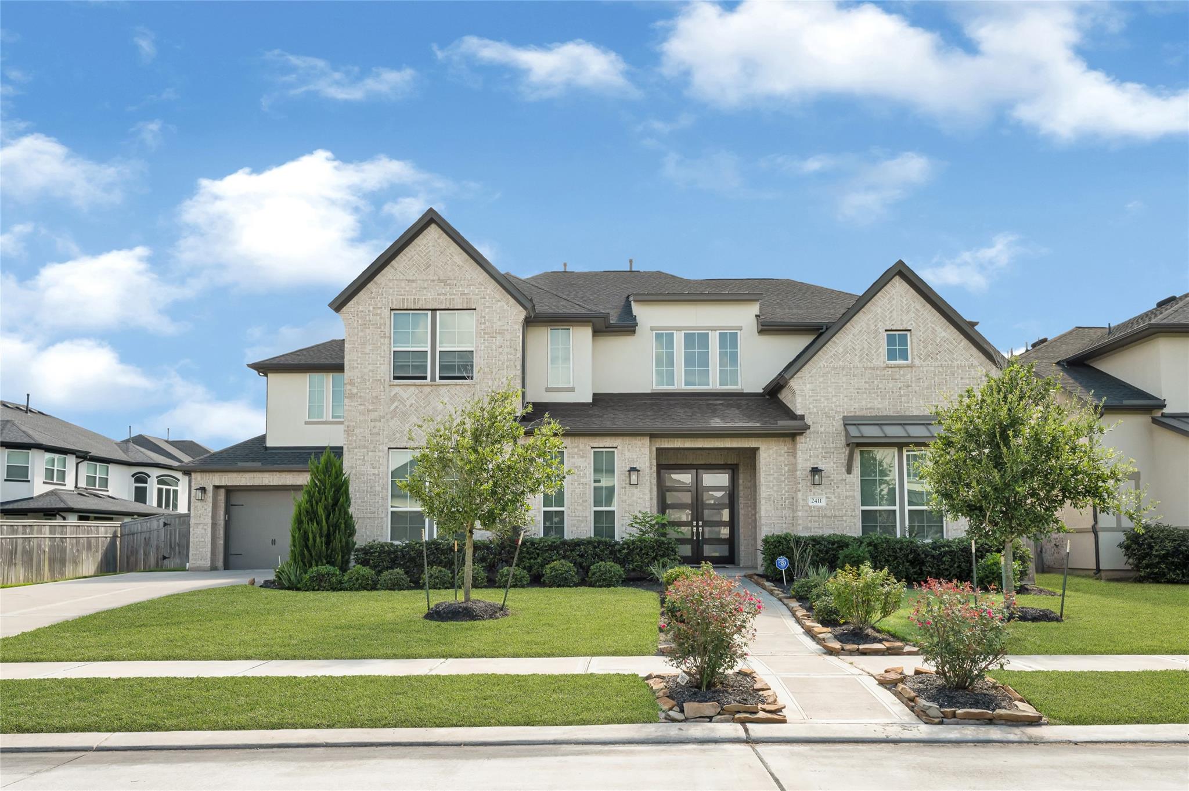
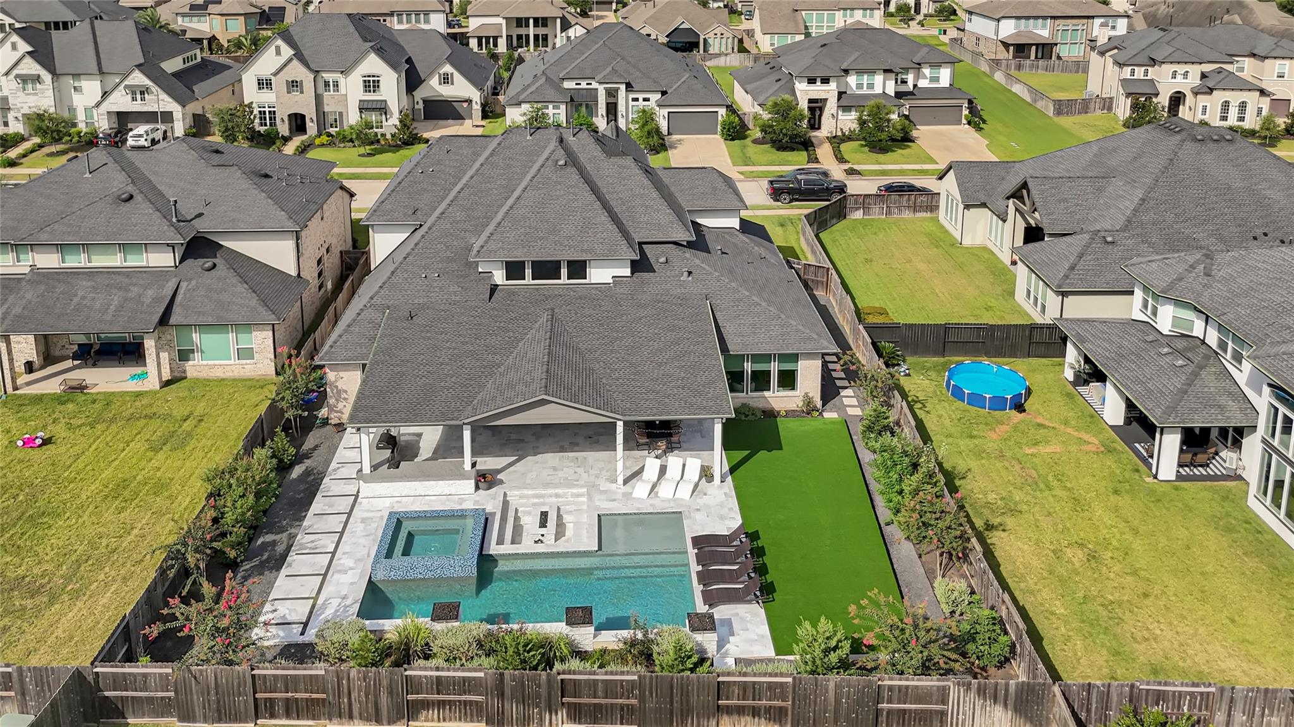
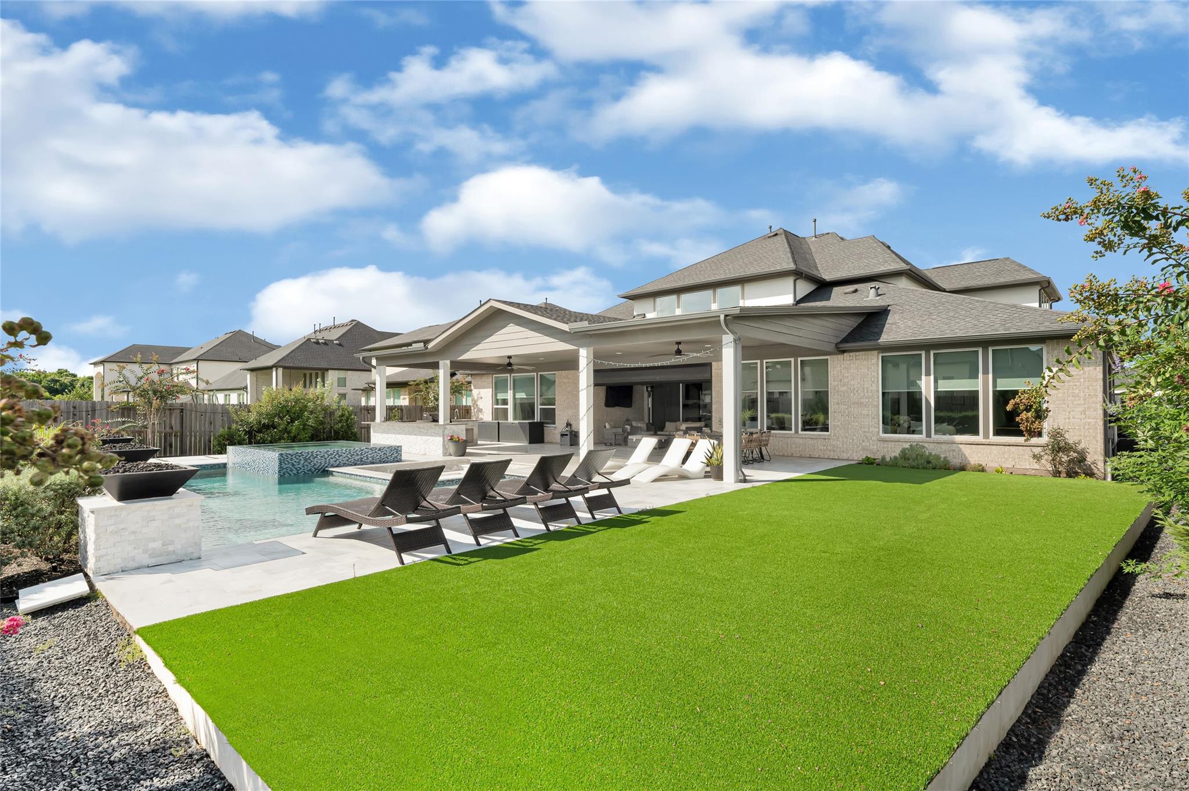
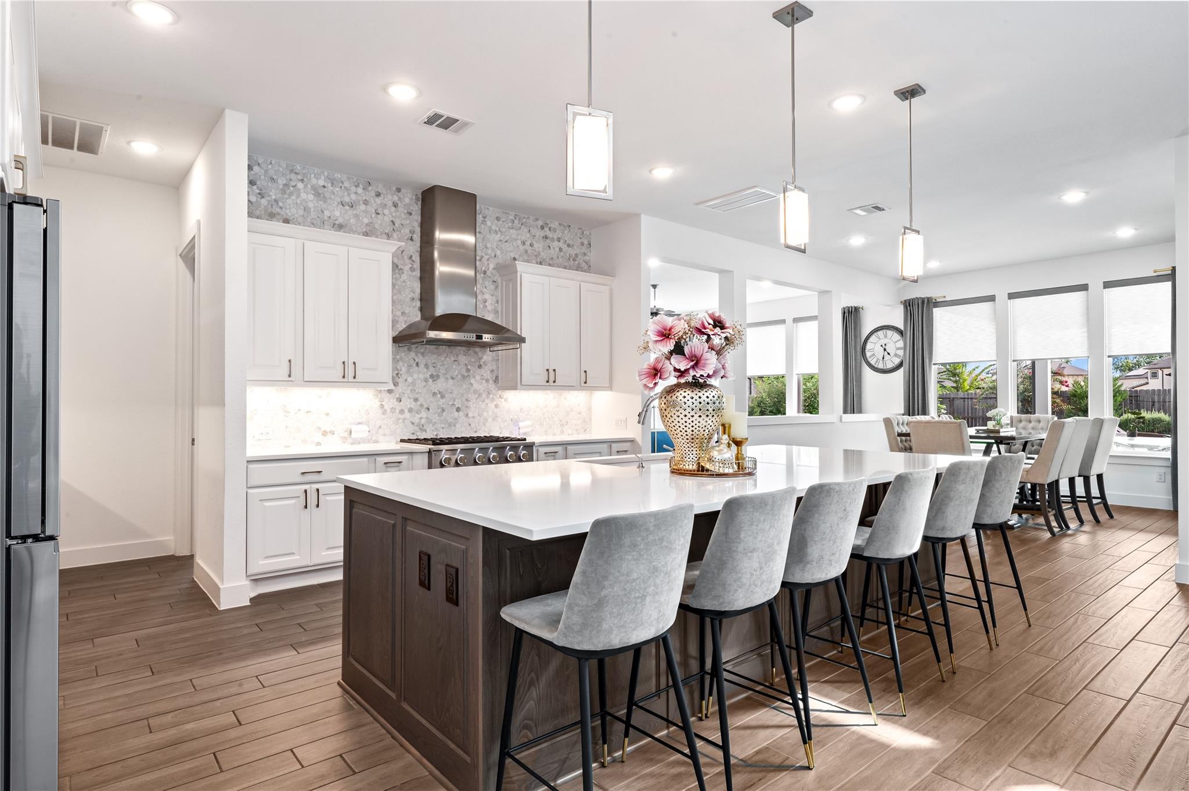
About $400K in upgrades! 5 BR, 5.5 bath, 2 kitchens, 2 oversized walk-in pantries, 2 studies, and 2 game rooms (1 down, 1 up). Resort-style backyard features an extra-large covered patio, fully equipped outdoor kitchen, custom pool & spa (approx. $210K), and custom seating area with fireplace. Home also includes a media room, upstairs library/study, ensuite baths for every BR, and a chef's kitchen with upgraded Monogram appliances, prep kitchen, and designer finishes. Additional upgrades include built-in speakers in the living room, primary bath, media room & patio, custom library, His & Hers primary closets, wired security cameras, designer blinds, and custom curtains in the living room, sunroom & breakfast area. Located in Sienna, within walking distance to elementary, middle & high schools and the Sawmill Clubhouse. Furniture negotiable. Room dimensions approx.

Save
Ask
Tour
Hide
Share
Listing Snapshot
Price 
$1,395,000
Days On Site 
11 Days
Bedrooms 
5
Inside Area (SqFt) 
5,705 sqft
Total Baths 
6
Full Baths 
5
Partial Baths 
1
Lot Size 
0.3211 Acres
Year Built 
2022
MLS® Number 
46048585
Status 
Active
Property Tax 
$30,752
HOA/Condo/Coop Fees 
$129.17 monthly
Sq Ft Source 
N/A
Friends & Family
Recent Activity
5 days agoListing updated with changes from the MLS®
a week agoStatus changed to Active
2 weeks agoListing first seen on site
General Features
Acres 
0.3211
Attached Garage 
Yes
Disclosures 
Sellers Disclosure
Foundation 
Other
Garage 
Yes
Garage Spaces 
3
Parking 
Attached
Parking Spaces 
3
Property Sub Type 
Single Family Residence
SqFt Total 
5705
Style 
Other
Water Source 
Public
Interior Features
Appliances 
DisposalMicrowaveDishwasher
Cooling 
Gas
Heating 
Natural Gas
Interior 
Walk-In Closet(s)Breakfast BarKitchen IslandPantryMaster DownstairsDouble VanitySoaking Tub
Save
Ask
Tour
Hide
Share
Exterior Features
Construction Details 
Brick
Lot Features 
Subdivided
Pool Features 
In Ground
Private Pool 
Yes
Roof 
Composition
Community Features
Association Dues 
1550
HOA Fee Frequency 
Annually
MLS Area 
38
School District 
19 - Fort Bend
Schools
School District
19 - Fort Bend
Elementary School
Leonetti Elementary School
Middle School
Thornton Middle School (Fort Bend)
High School
Ridge Point High School
Listing courtesy of Home Dream Solutions [email protected]

IDX information is provided exclusively for consumers’ personal, non-commercial use. It may not be used for any purpose other than to identify prospective properties consumers may be interested in purchasing. This data is deemed reliable but is not guaranteed accurate by the MLS.

Data provided by HAR.com © 2026. All information provided should be independently verified.

Neighborhood & Commute
Source: Walkscore
Save
Ask
Tour
Hide
Share