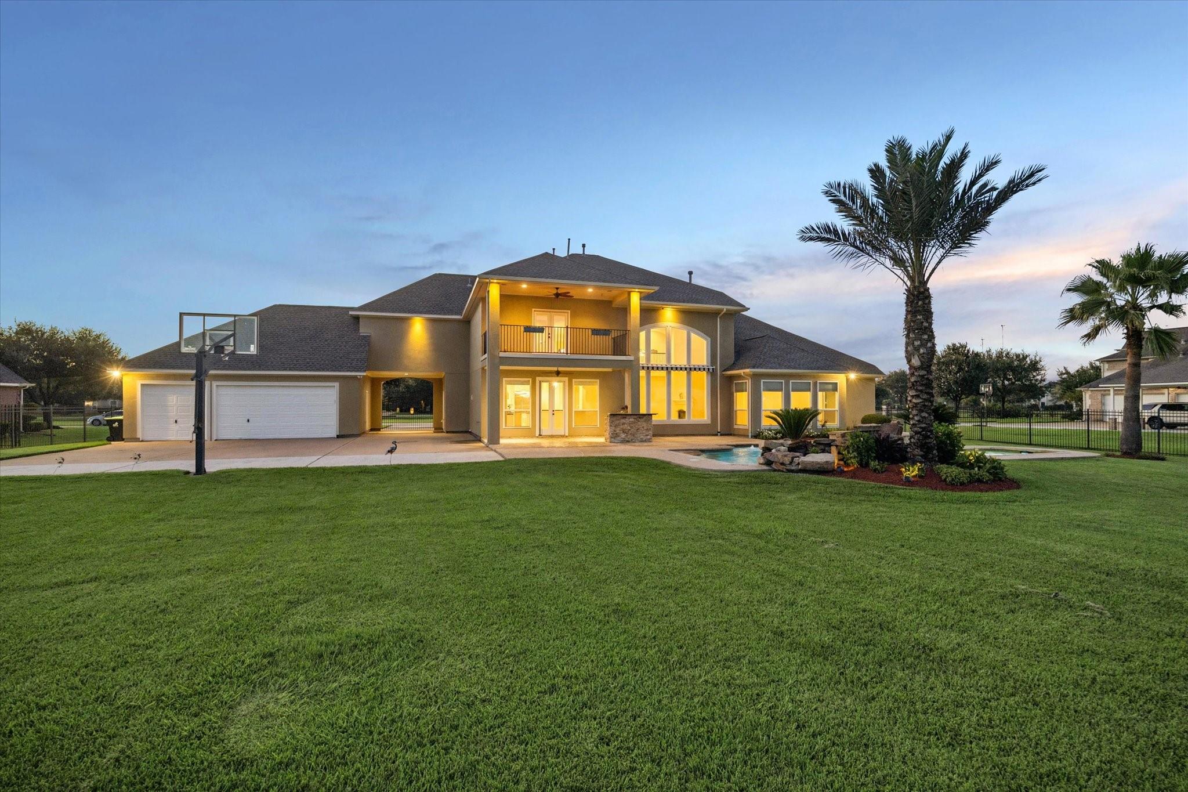
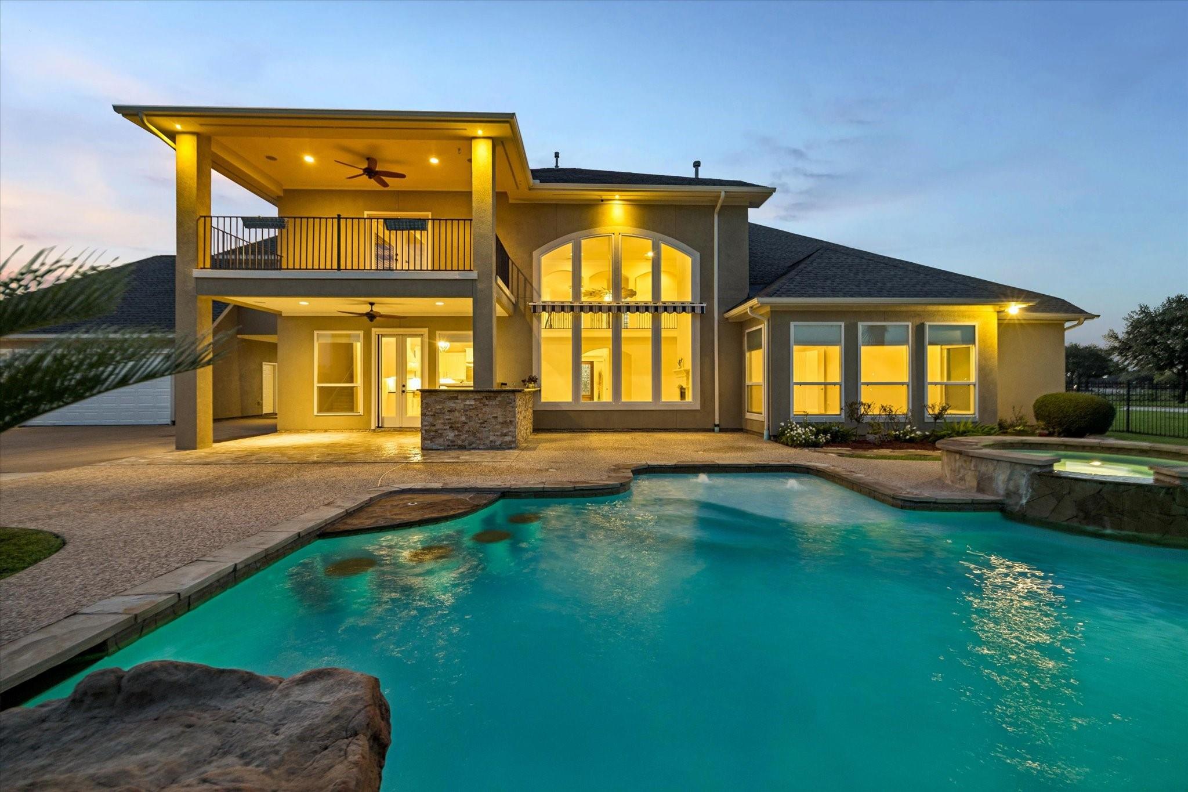
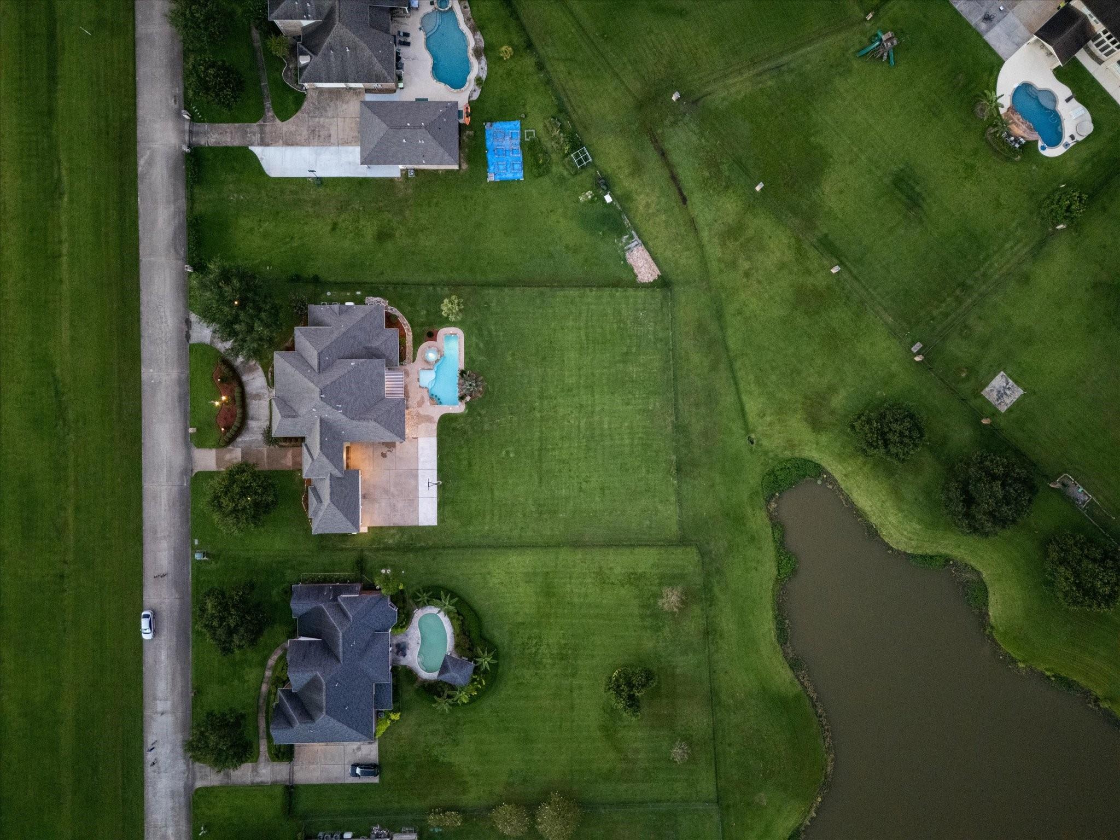
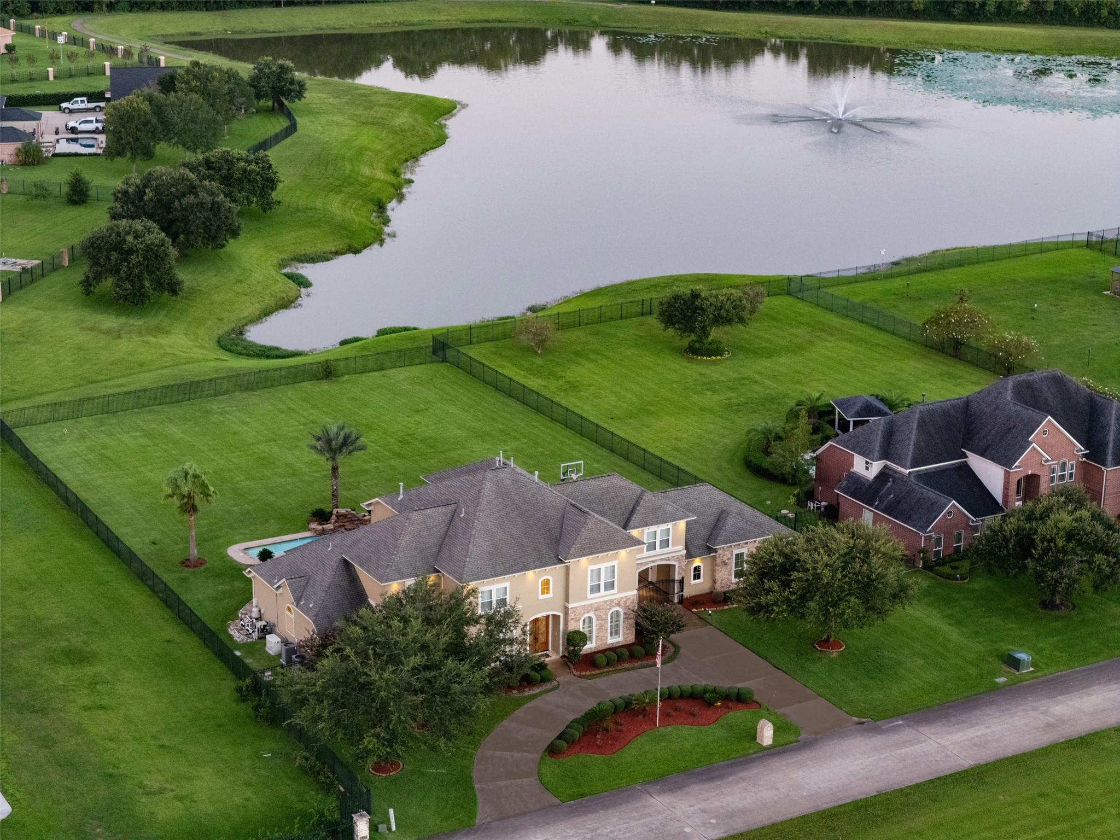
Price reduced, Exceptional value, move in ready home. This stunning lakefront estate in the exclusive "Estates of Silver Ridge" with luxury upgrades inside & out! Featuring 4 bedrooms, 3 full & 2 half baths, and a dedicated office showcase with custom pewter green cabinetry, brass hardware, matching lighting & pet-friendly laminate flooring. A flexible extra room serves as a gym, zen space, or 5th bedroom. Entertain in style with a formal dining room & private movie theater boasting a 132" screen & built-in speakers. Relax on the balcony overlooking panoramic lake views, or step outside to your backyard oasis complete with a Bull outdoor kitchen, automatic awning, and resurfaced pool/spa (2024). Major system upgrades include a Monogram kitchen suite, Roof (2022), 5-ton 2nd-floor A/C, 1st-floor A/C coil (2023), well pump/tank (2025), whole home wired & 6-camera security system, Generac Generator (2023) Interior painted (2022) fresh exterior paint (2026). Fully turnkey, move-in ready!
Listing Snapshot
Inside Area (SqFt)
5,686 sqft
HOA/Condo/Coop Fees
$107.08 monthly
Recent Activity
| 14 hours ago | | Listing updated with changes from the MLS® |
| 4 days ago | | Price changed to $1,098,000 |
| 2 weeks ago | | Status changed to Active |
| 3 months ago | | Listing first seen on site |
General Features
Disclosures
Owner/AgentSeller's Disclosure
Green Energy Efficient
Thermostat
Parking
AttachedDetachedAdditional ParkingGarage Door OpenerCircular DrivewayElectric GateGated
Property Sub Type
Single Family Residence
Sewer
Aerobic SepticSeptic Tank
Style
Contemporary/ModernMediterraneanTraditional
Interior Features
Appliances
DisposalWater SoftenerWine RefrigeratorConvection OvenDouble OvenElectric OvenMicrowaveGas CooktopDishwasherDryerRefrigeratorWasherWater Purifier
Cooling
Ceiling Fan(s)ElectricZoned
Fireplace Features
GasGas Log
Flooring
CarpetLaminateTileWood
Interior
Crown MoldingHigh CeilingsWired for SoundWalk-In Closet(s)Breakfast BarKitchen IslandPantryEntrance FoyerMaster DownstairsGranite CountersDouble VanitySoaking TubSmart Thermostat
Laundry Features
Electric Dryer HookupGas Dryer HookupWasher Hookup
Window Features
Window Coverings
Bedroom
Dimensions - 13x12Level - SecondArea - 156
Breakfast
Dimensions - 14x12Level - FirstArea - 168
Dining Room
Dimensions - 15x15Level - FirstArea - 225
Exterior Porch/Balcony
Level - First
Extra Room
Dimensions - 16x12Level - FirstArea - 192
Kitchen
Dimensions - 18x14Level - FirstArea - 252
Living Room
Dimensions - 23x19Level - FirstArea - 437
Master Bathroom
Dimensions - 18x12Level - FirstArea - 216
Master Bedroom
Dimensions - 29x16Level - FirstArea - 464
Media Room
Level - Second
Utility Room
Dimensions - 15x7Level - FirstArea - 105
Exterior Features
Construction Details
Batts InsulationCement SidingStoneStuccoBlown-In Insulation
Exterior
BalconyOutdoor Kitchen
Frontage
WaterfrontLakefront
Lot Features
Back YardGreenbeltWaterfront
Patio And Porch
CoveredPorchPatio
Pool Features
HeatedIn GroundSalt Water
Waterfront Features
Lake FrontPondWaterfront
Windows/Doors
Window Coverings
Community Features
Accessibility Features
Therapeutic Whirlpool
Association Amenities
Jogging PathTrail(s)
Association Fee Frequency
Annually
School District
19 - Fort Bend
Financing Terms Available
CashConventionalFHA
Schools
School District19 - Fort Bend
Elementary SchoolSienna Crossing Elementary School
Middle SchoolBaines Middle School
High SchoolRidge Point High School
Listing courtesy of Keller Williams Preferred
[email protected]
IDX information is provided exclusively for consumers’ personal, non-commercial use. It may not be used for any purpose other than to identify prospective properties consumers may be interested in purchasing. This data is deemed reliable but is not guaranteed accurate by the MLS.
Data provided by HAR.com © 2026. All information provided should be independently verified.
Source: Walkscore


Did you know? You can invite friends and family to your search. They can join your search, rate and discuss listings with you.