Save
Ask
Tour
Hide
Share
$956,000
6 Days On Site

27422 Grayson Gap Court
Fulshear, TX 77441

For Sale|Single Family Residence|Active
5
Beds
6
Total Baths
5
Full Baths
1
Partial Bath
4,162
SqFt
$230
/SqFt
2018
Built
Subdivision:
Creek Bend At Cross Creek Ranch Sec 8
County:
Fort Bend
Call Now: 832-260-6568
Is this the listing for you? We can help make it yours.
832-260-6568
27422 Grayson Gap Court27422 Grayson Gap Court27422 Grayson Gap Court27422 Grayson Gap Court
Save
Ask
Tour
Hide
Share

Mortgage Calculator

Monthly Payment (Est.)

$4,362
Calculator powered by Showcase IDX, a Constellation1 Company. Copyright ©2026 Information is deemed reliable but not guaranteed.

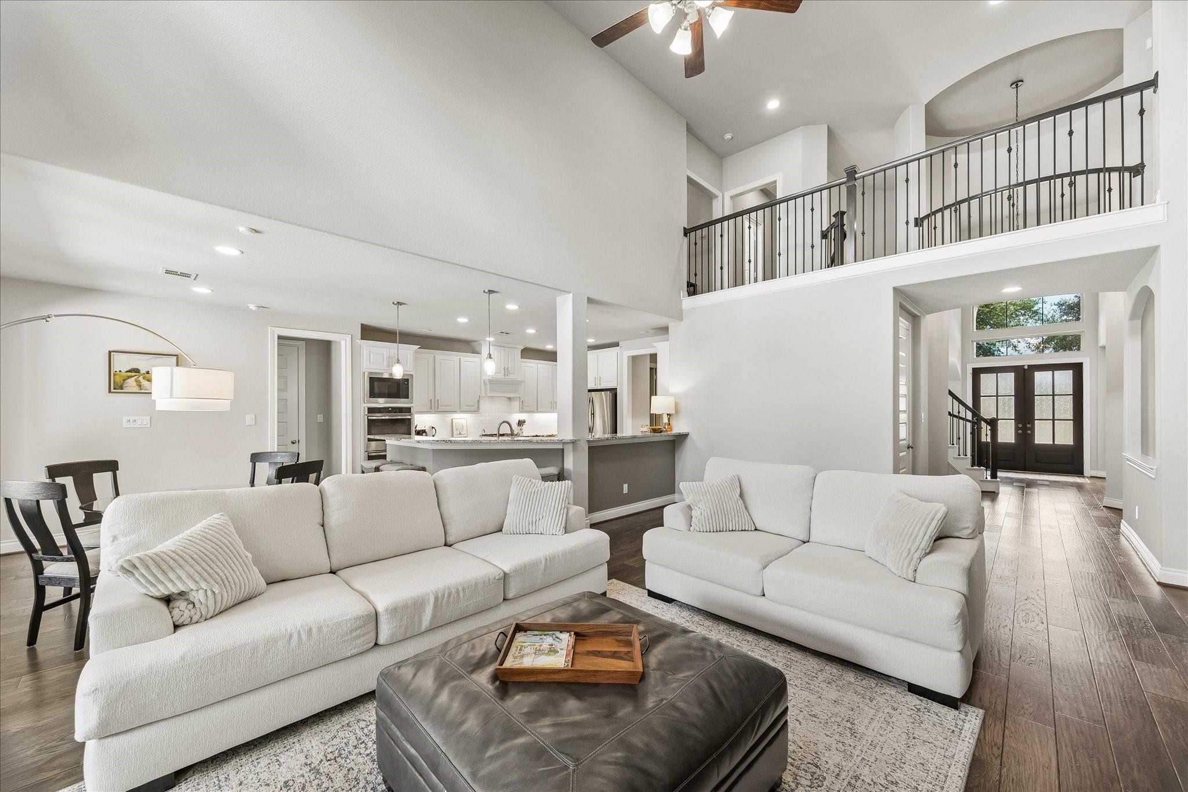
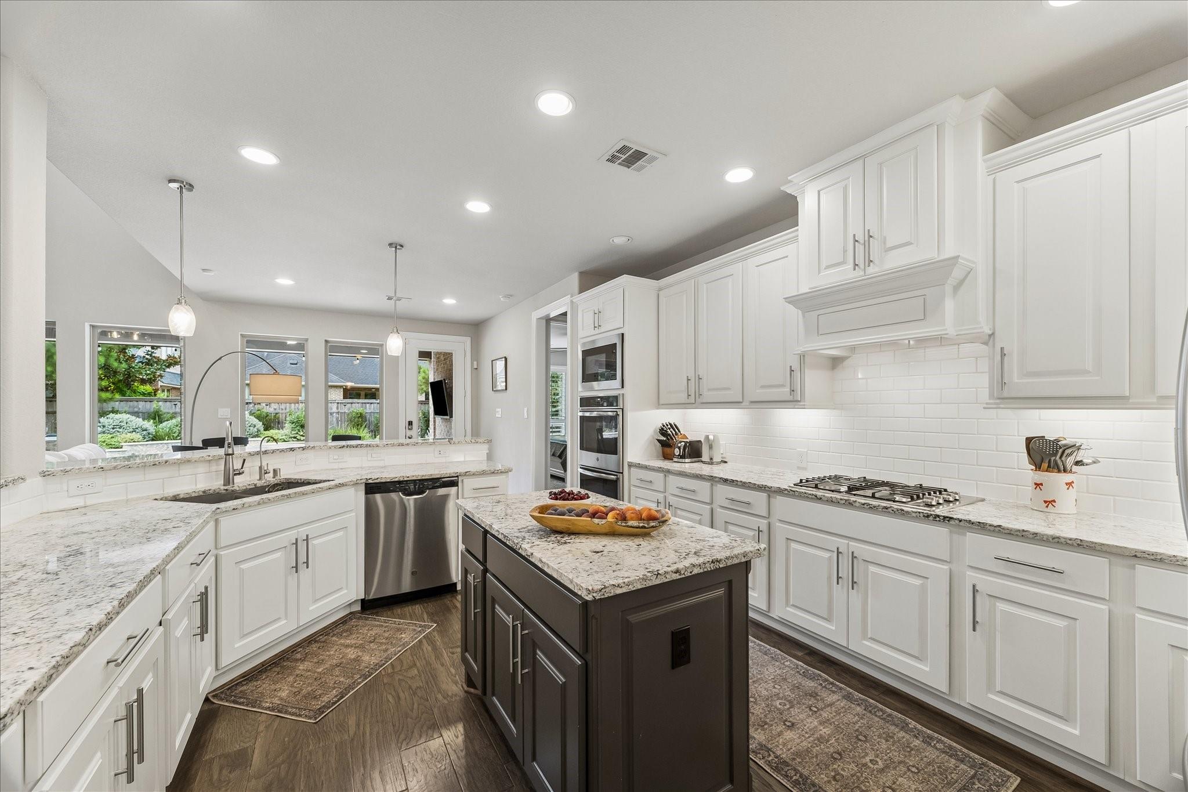
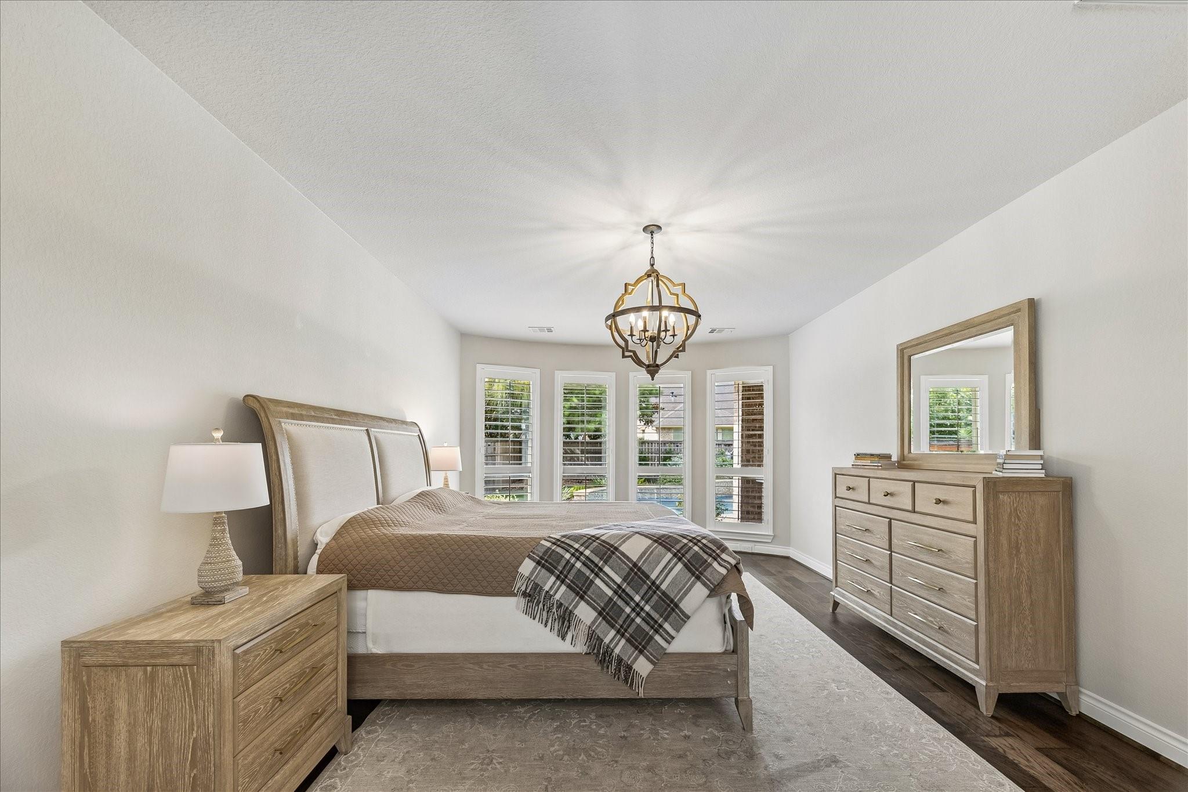
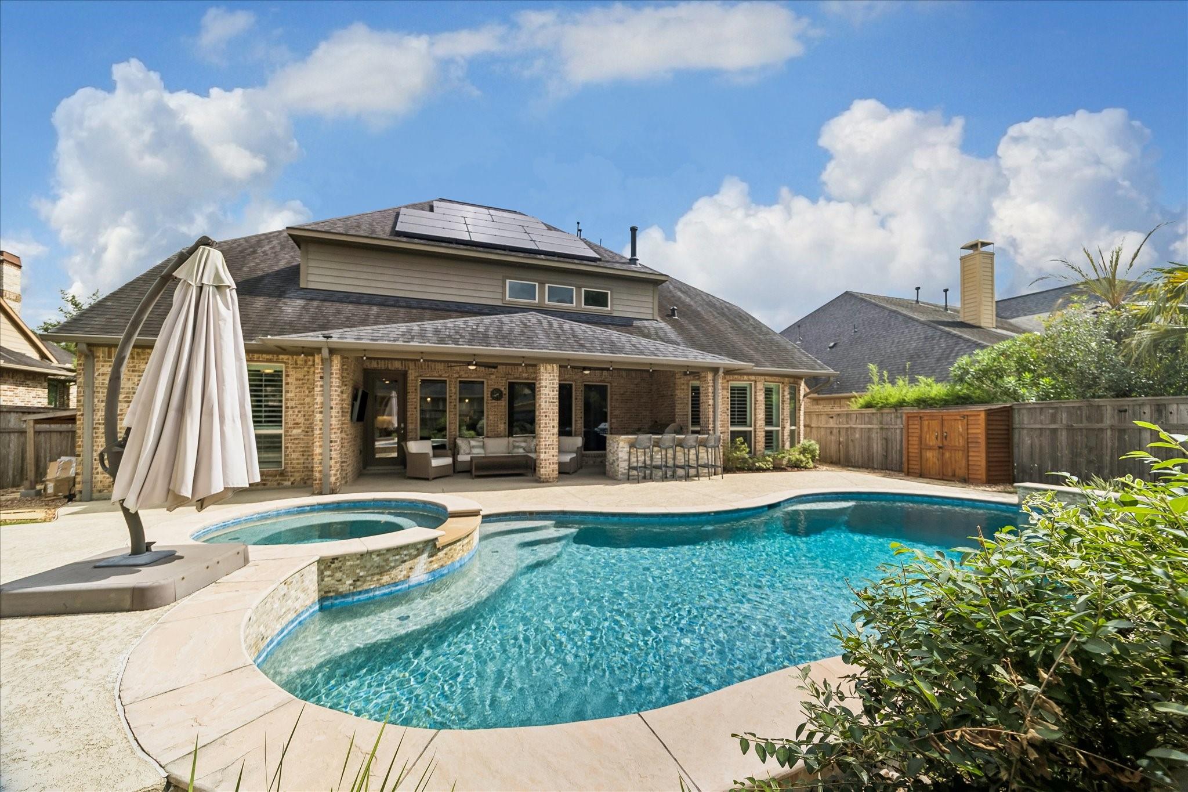
Luxury living in the highly desirable Cross Creek Ranch community. Designed for everyday comfort, this home offers 5 bed/5.5 bath, and 3-car garage. A grand entry featuring a circular staircase welcomes you through double mahogany front doors to an elegant study with custom built-ins, a dining room, and an expansive family room with soaring 19-foot ceilings, a corner fireplace, and a wall of windows. The chef-inspired kitchen is equipped with upgraded appliances and granite countertops. The primary suite features dual closets and a spa-like bathroom complete with a shower and large soaking tub. Additional highlights include a media room & game room, hardwood flooring, remodeled baths. Step outside to your private backyard oasis featuring a pool & spa, an extended patio with a fully equipped outdoor kitchen, beautiful landscaping with mature pine trees. Ideally zoned to Katy ISD schools, restaurants, and shopping. This exceptional home offers the perfect blend of luxury and convenience.

Save
Ask
Tour
Hide
Share
Listing Snapshot
Price 
$956,000
Days On Site 
6 Days
Bedrooms 
5
Inside Area (SqFt) 
4,162 sqft
Total Baths 
6
Full Baths 
5
Partial Baths 
1
Lot Size 
0.2226 Acres
Year Built 
2018
MLS® Number 
43355578
Status 
Active
Property Tax 
$21,674
HOA/Condo/Coop Fees 
$125 monthly
Sq Ft Source 
N/A
Friends & Family
Recent Activity
5 days agoListing updated with changes from the MLS®
6 days agoListing first seen on site
General Features
Acres 
0.2226
Attached Garage 
Yes
Direction Faces 
South
Disclosures 
MudSellers Disclosure
Foundation 
Slab
Garage 
Yes
Garage Spaces 
3
Green Energy Efficient 
Thermostat
Parking 
AttachedOversizedAdditional Parking
Parking Spaces 
3
Property Sub Type 
Single Family Residence
Sewer 
Public Sewer
SqFt Total 
4162
Style 
Traditional
Water Source 
Public
Interior Features
Appliances 
DisposalConvection OvenDouble OvenMicrowaveGas CooktopDishwasherDryerWasher
Cooling 
Ceiling Fan(s)Electric
Fireplace 
Yes
Fireplaces 
1
Flooring 
Wood
Heating 
Natural GasSolar
Interior 
Crown MoldingHigh CeilingsBreakfast BarMaster DownstairsDouble VanitySmart Thermostat
Spa 
Yes
Save
Ask
Tour
Hide
Share
Exterior Features
Construction Details 
BrickStone
Exterior 
Outdoor Kitchen
Lot Features 
Back YardCul-De-Sac
Patio And Porch 
Patio
Pool Features 
In Ground
Private Pool 
Yes
Roof 
Composition
Spa 
Yes
Community Features
Accessibility Features 
Therapeutic Whirlpool
Association Amenities 
ClubhousePoolTrail(s)Recreation Facilities
Association Dues 
1500
Community Features 
Clubhouse
Financing Terms Available 
CashConventional
HOA Fee Frequency 
Annually
MLS Area 
36
Roads 
Concrete
School District 
30 - Katy
Schools
School District
30 - Katy
Elementary School
James E Randolph Elementary School
Middle School
Adams Junior High School
High School
Jordan High School
Listing courtesy of CB&A, Realtors- Loop Central [email protected]

IDX information is provided exclusively for consumers’ personal, non-commercial use. It may not be used for any purpose other than to identify prospective properties consumers may be interested in purchasing. This data is deemed reliable but is not guaranteed accurate by the MLS.

Data provided by HAR.com © 2026. All information provided should be independently verified.

Neighborhood & Commute
Source: Walkscore
Save
Ask
Tour
Hide
Share