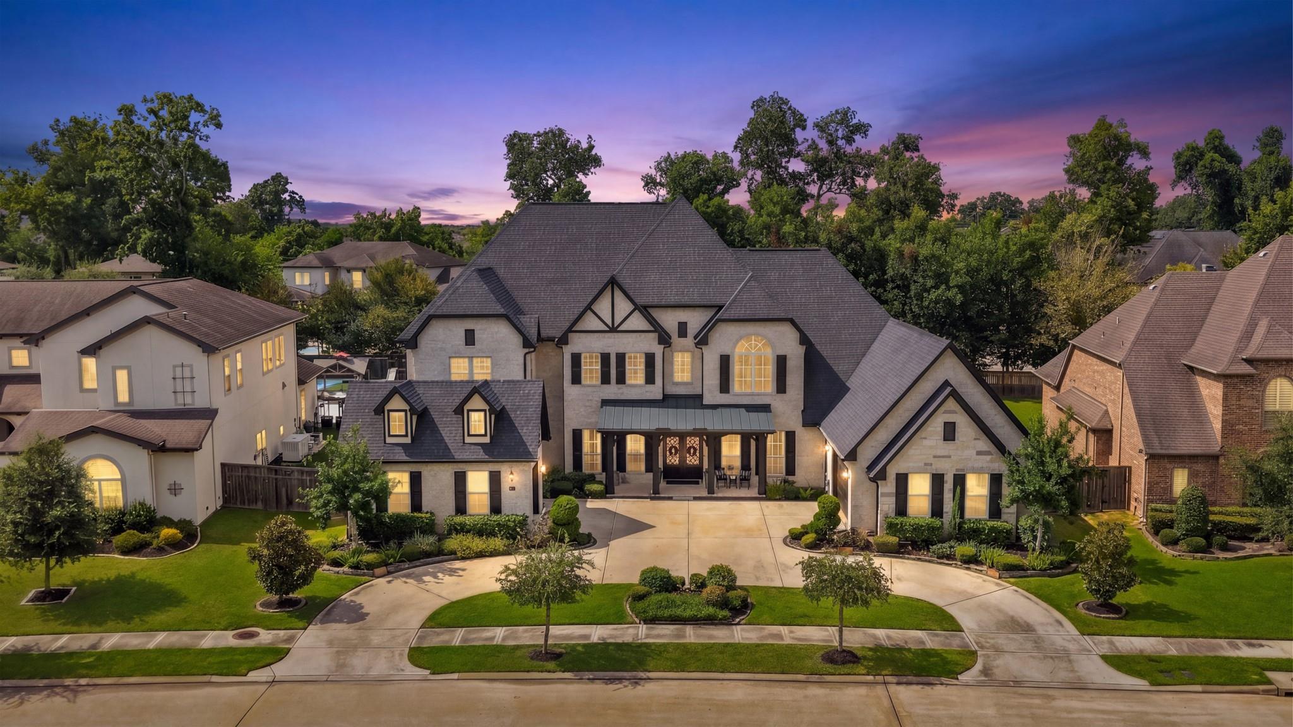
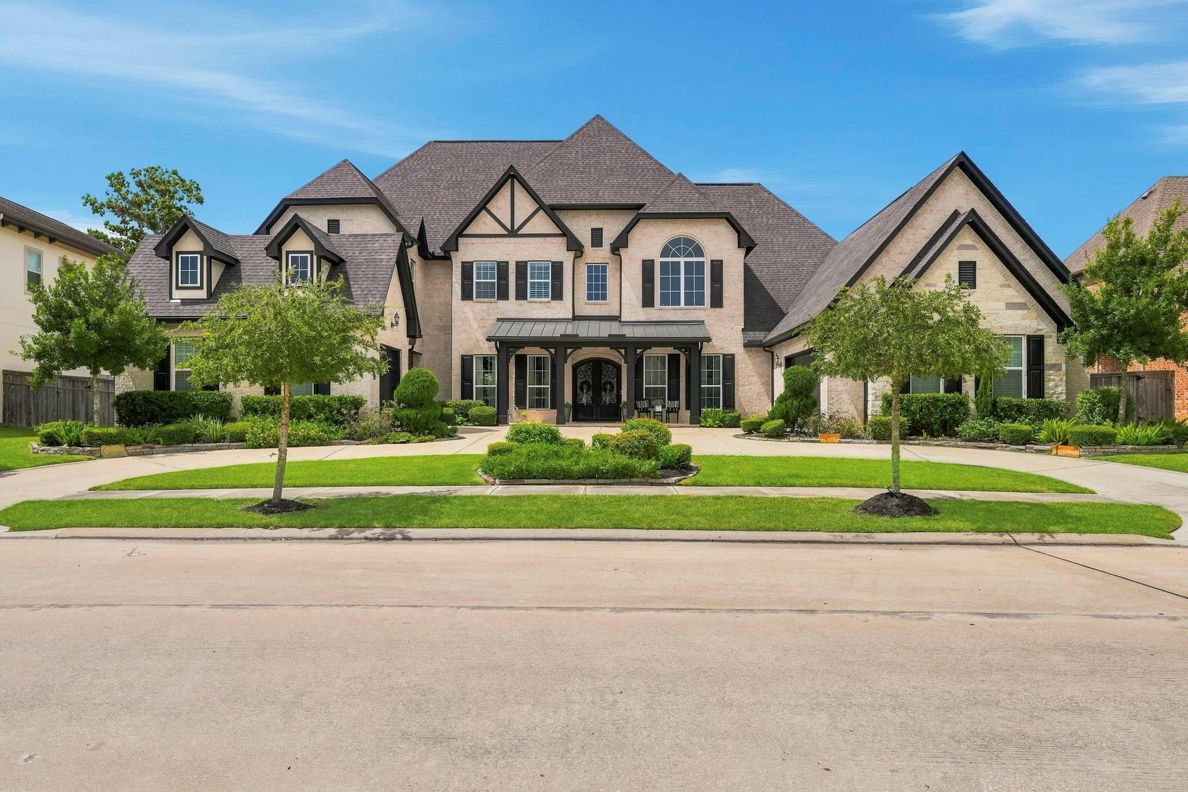
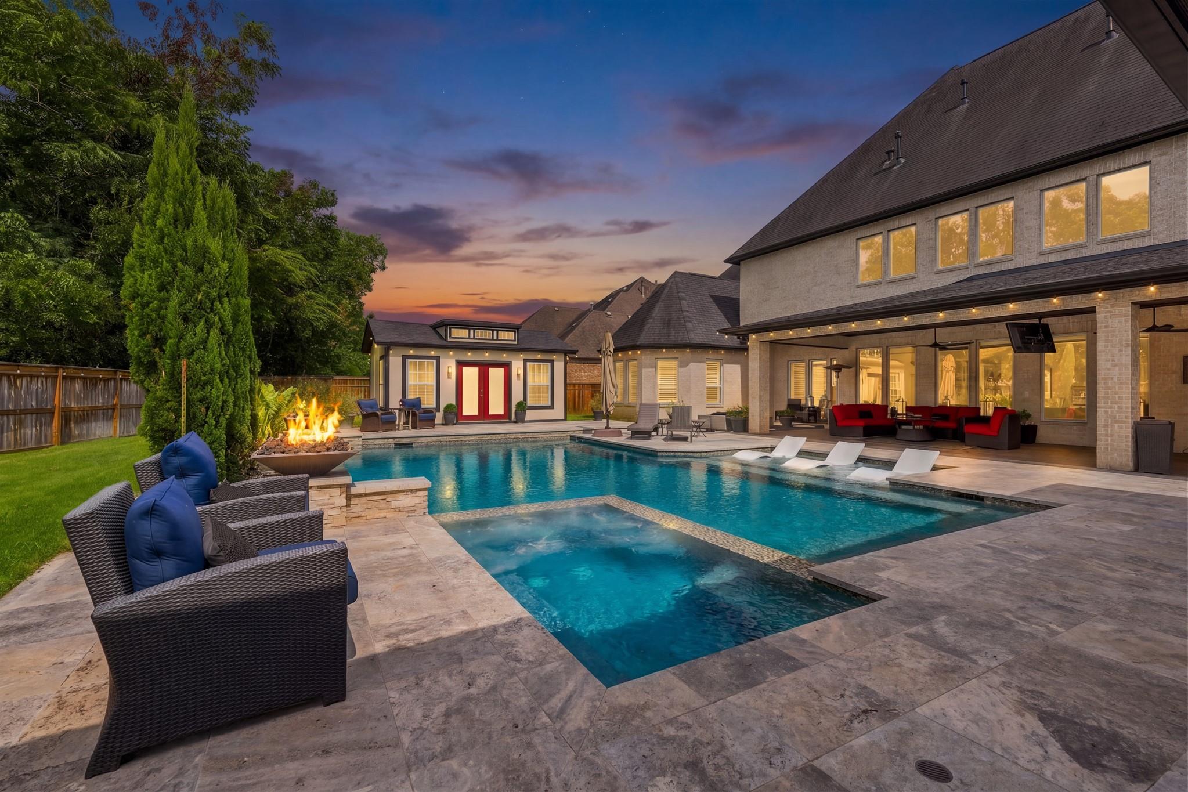
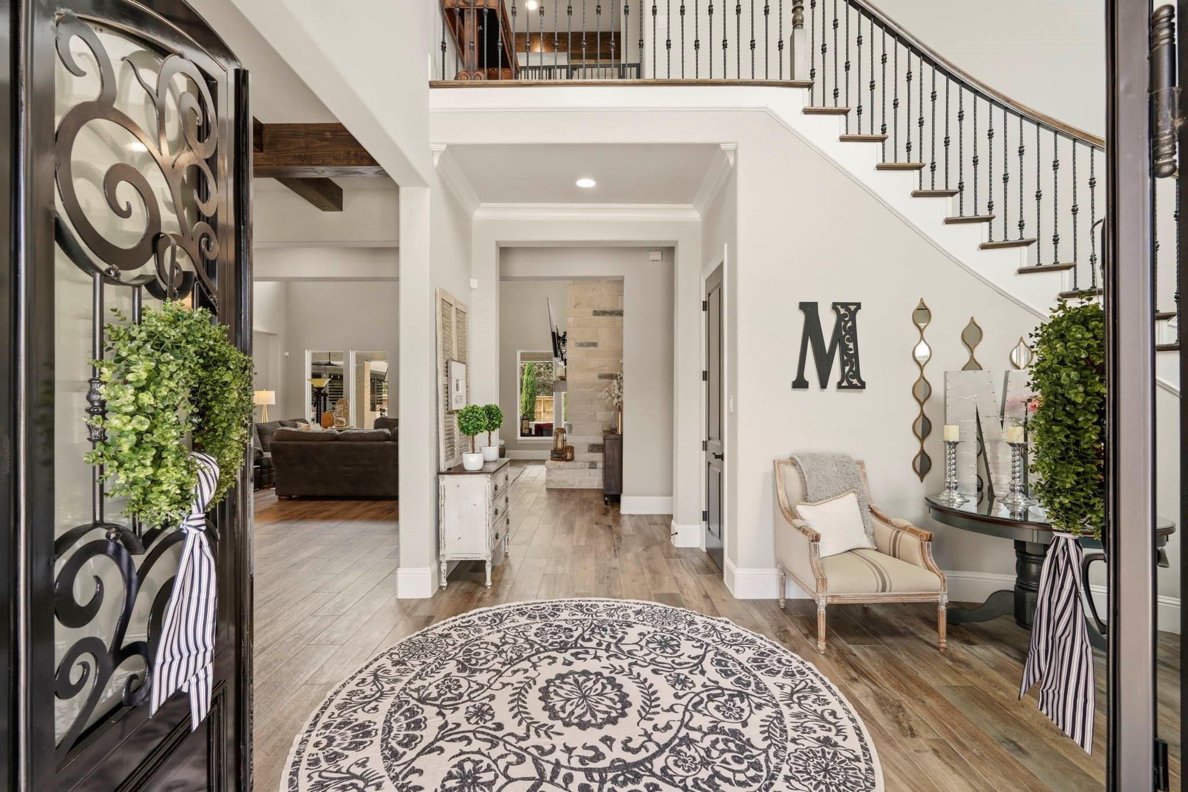
Welcome to this luxury estate set on a large lot in the prestigious gated Fox Bend section of Sienna. This stunning home built by Gracepoint Homes offers an ideal blend of elegance, comfort & resort style living.The 1st floor features timeless wood inspired tiled flooring, plantation shutters & designer fixtures. A Formal dining w/ beautiful wood beams, private guest suite, incredible Family room w/ a striking floor to ceiling stone fireplace & soaring windows, Stunning Island kitchen w/ DBL ovens, Gas stove top w/ pot filler, built in fridge, Quartz countertops & large pantry. A dedicated home office w/ french doors & amazing view of the backyard. The spacious Primary suite w/ sitting room has a private door to the patio, Spa-like bathroom with dual dressing areas, LG shower, soaking tub & 2 closets. 2nd floor features 2 secondary bedrooms & Baths, game-room, Media room & 3000 sq ft of floored attic space! Outside offers a POOL/Spa, Outdoor kitchen,Generator, fireplace! LV 2EV charger
Listing Snapshot
Inside Area (SqFt)
5,775 sqft
HOA/Condo/Coop Fees
$260.33 monthly
Recent Activity
| a month ago | | Listing updated with changes from the MLS® |
| 2 months ago | | Listing first seen on site |
General Features
Disclosures
ExclusionsLevee DistrictMudSellers Disclosure
Green Energy Efficient
ThermostatHVAC
Parking
AttachedGarage Door OpenerCircular Driveway
Property Sub Type
Single Family Residence
Interior Features
Appliances
Water HeaterDisposalWater SoftenerWine RefrigeratorDouble OvenElectric OvenMicrowaveGas CooktopDishwasherRefrigerator
Cooling
Ceiling Fan(s)Electric
Fireplace Features
OutsideGasGas Log
Interior
Dry BarHigh CeilingsWalk-In Closet(s)Breakfast BarKitchen IslandPantryEntrance FoyerMaster DownstairsDouble VanitySoaking TubSmart Thermostat
Laundry Features
Electric Dryer HookupWasher Hookup
Window Features
Window CoveringsLow Emissivity Windows
Bedroom
Dimensions - 17x16Level - SecondArea - 272
Breakfast
Dimensions - 18x9Level - FirstArea - 162
Dining Room
Dimensions - 17x14Level - FirstArea - 238
Exterior Porch/Balcony
Level - First
Extra Room
Dimensions - 20x15Level - FirstArea - 300
Family Room
Dimensions - 26x19Level - FirstArea - 494
Game Room
Dimensions - 19x19Level - SecondArea - 361
Guest Suite
Level - First
Kitchen
Dimensions - 19x11Level - FirstArea - 209
Master Bathroom
Dimensions - 19x17Level - FirstArea - 323
Master Bedroom
Dimensions - 32x16Level - FirstArea - 512
Media Room
Dimensions - 18x15Level - SecondArea - 270
Utility Room
Dimensions - 13x11Level - FirstArea - 143
Exterior Features
Construction Details
Brick
Lot Features
Back YardNear Golf CourseSubdivided
Patio And Porch
CoveredPorchPatio
Pool Features
GuniteHeatedIn Ground
Windows/Doors
Window CoveringsLow Emissivity Windows
Community Features
Association Amenities
Basketball CourtClubhouseDog ParkFitness CenterGolf CourseJogging PathParkParty RoomPicnic AreaPlaygroundPoolSport CourtTennis Court(s)Trail(s)Recreation Facilities
Association Fee Frequency
Annually
Community Features
CurbsClubhouseGolf
School District
19 - Fort Bend
Financing Terms Available
CashConventionalFHAVA Loan
Schools
School District19 - Fort Bend
Elementary SchoolAlyssa Ferguson Elementary
Middle SchoolThornton Middle School (Fort Bend)
High SchoolRidge Point High School
Listing courtesy of Team Riddle Realty
[email protected]
IDX information is provided exclusively for consumers’ personal, non-commercial use. It may not be used for any purpose other than to identify prospective properties consumers may be interested in purchasing. This data is deemed reliable but is not guaranteed accurate by the MLS.
Data provided by HAR.com © 2026. All information provided should be independently verified.
Source: Walkscore


Did you know? You can invite friends and family to your search. They can join your search, rate and discuss listings with you.