Save
Ask
Tour
Hide
Share
$2,597,660
3 Days On Site

4609 Holly Street
Bellaire, TX 77401

For Sale|Single Family Residence|Active
4
Beds
6
Total Baths
4
Full Baths
2
Partial Baths
5,356
SqFt
$485
/SqFt
2024
Built
Subdivision:
Post Oak Terrace
County:
Harris
Call Now: 832-260-6568
Is this the listing for you? We can help make it yours.
832-260-6568
4609 Holly Street4609 Holly Street4609 Holly Street4609 Holly Street
Save
Ask
Tour
Hide
Share

Mortgage Calculator

Monthly Payment (Est.)

$11,852
Calculator powered by Showcase IDX, a Constellation1 Company. Copyright ©2026 Information is deemed reliable but not guaranteed.

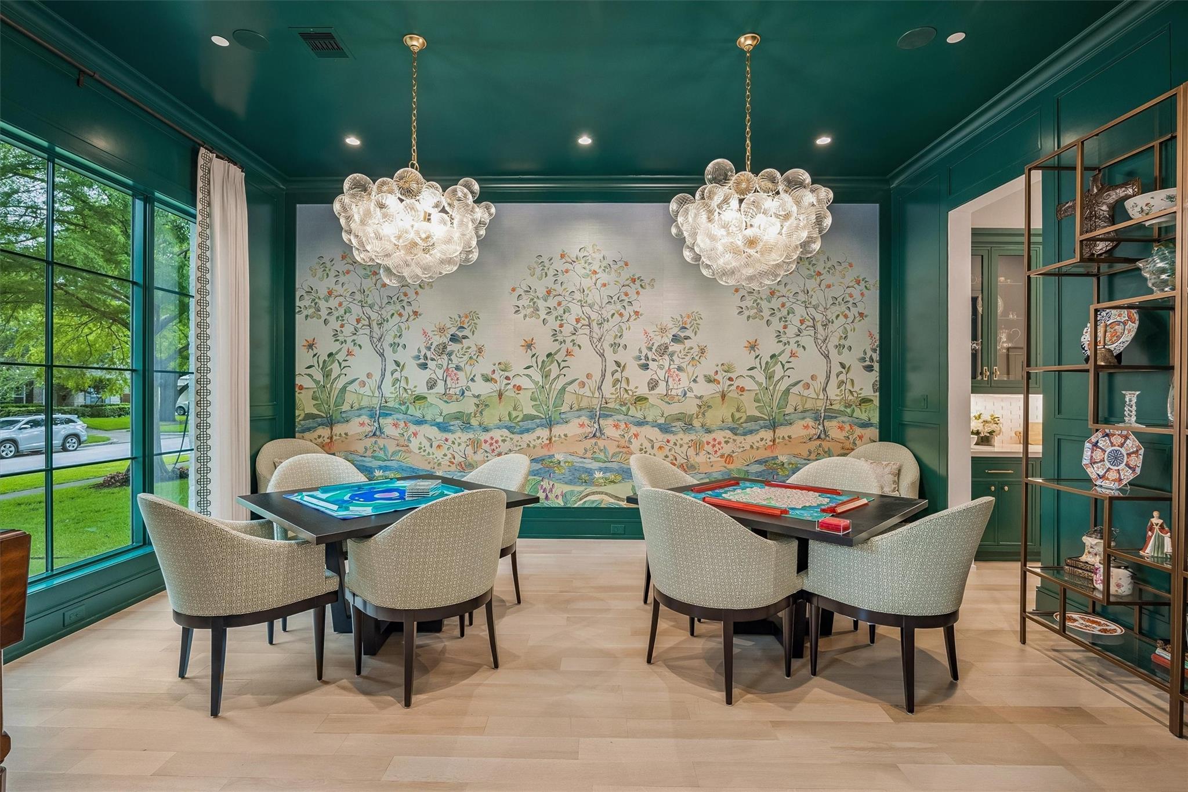
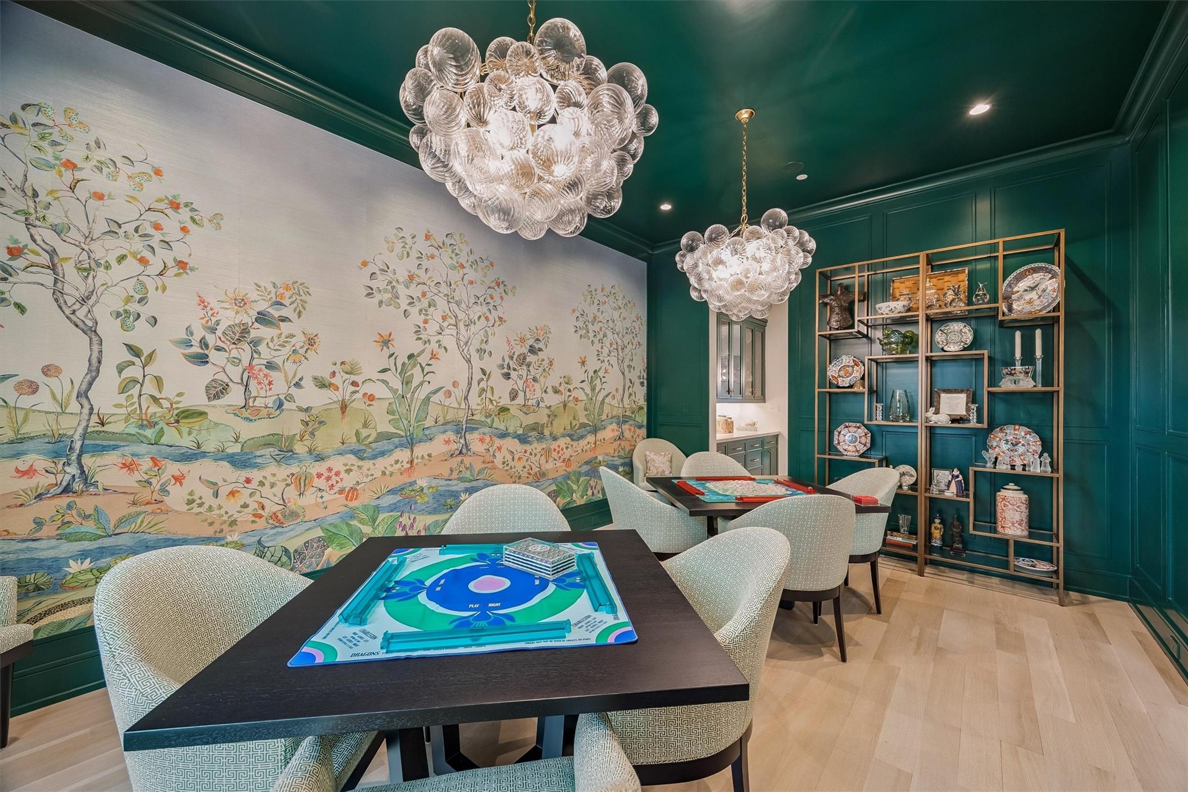
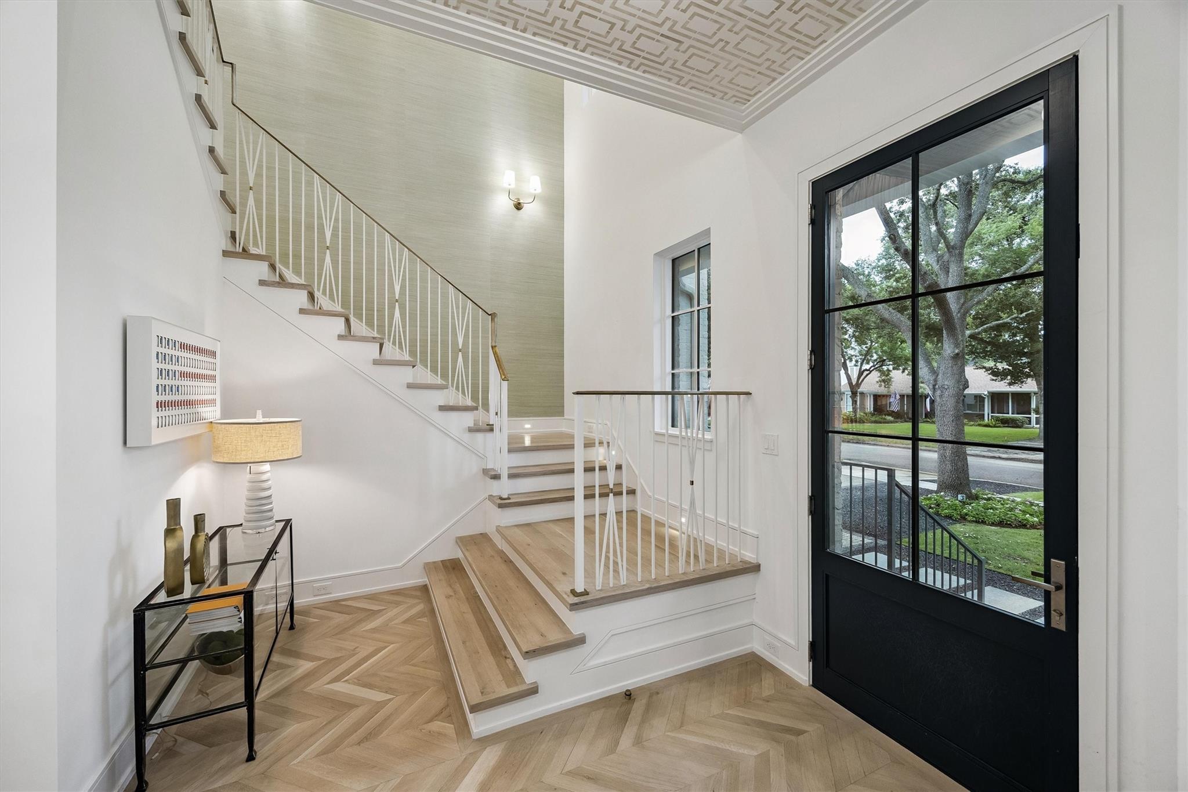
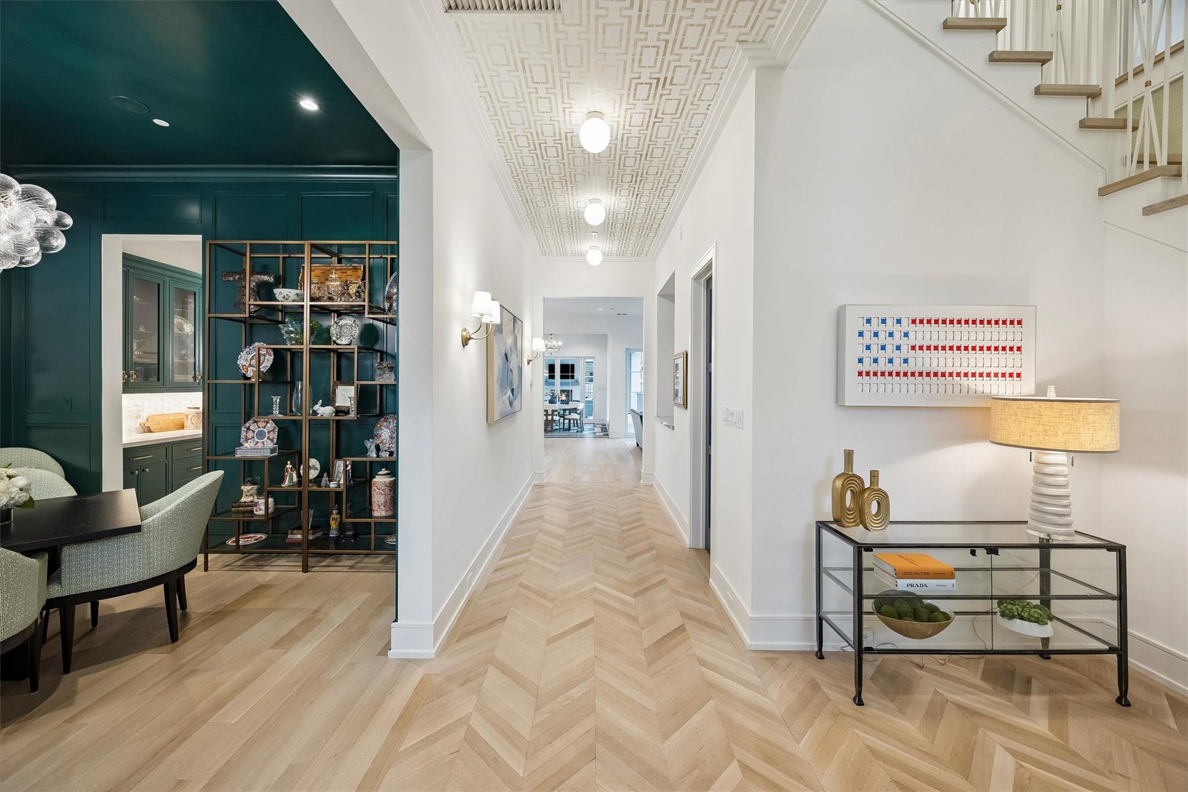
When a builder designs a home for themselves, you know it's going to be special. As the personal home of Moriarty Construction, this house is proof — a hand-painted foyer ceiling and wood flooring, custom brass handrail, and exquisite wallpaper make an unforgettable impression before you even get past the entry. Too many features to list, but here are some highlights: 5" White Oak select flooring throughout, custom wallpaper accents, Chef's kitchen: 48" range with gas, induction and built-in sous-vide, Thermador fridge/freezer columns and built-in coffee maker, Scotsman ice maker in centrally-located bar, 2 additional fridge drawers, drawer microwave, large downstairs office, Primary suite with heated bathroom marble herringbone flooring; two secondary baths with soaking tubs in wet area (one with tub/shower combo), large 2nd floor game room and 3rd floor movie room, 2 Navien tankless water heaters, 38kw Generac generator, 2 EV plugs in garage. A definite must-see in person!

Save
Ask
Tour
Hide
Share
Listing Snapshot
Price 
$2,597,660
Days On Site 
3 Days
Bedrooms 
4
Inside Area (SqFt) 
5,356 sqft
Total Baths 
6
Full Baths 
4
Partial Baths 
2
Lot Size 
0.2014 Acres
Year Built 
2024
MLS® Number 
41590267
Status 
Active
Property Tax 
$34,628
HOA/Condo/Coop Fees 
N/A
Sq Ft Source 
N/A
Friends & Family
Recent Activity
yesterdayListing updated with changes from the MLS®
2 days agoStatus changed to Active
3 days agoListing first seen on site
General Features
Acres 
0.2014
Attached Garage 
Yes
Direction Faces 
North
Disclosures 
Owner/Agent
Foundation 
Pillar/Post/Pier
Garage 
Yes
Garage Spaces 
3
Parking 
AttachedOversized
Parking Spaces 
3
Property Sub Type 
Single Family Residence
Sewer 
Public Sewer
SqFt Total 
5356
Style 
Other
Water Source 
Public
Interior Features
Appliances 
DisposalIce MakerDouble OvenMicrowaveGas RangeInduction CooktopDishwasherInstant Hot Water
Cooling 
Electric
Fireplace 
Yes
Fireplace Features 
Gas Log
Fireplaces 
2
Heating 
ElectricHot Water
Interior 
Walk-In Closet(s)PantryDouble VanitySoaking Tub
Laundry Features 
Gas Dryer HookupWasher Hookup
Spa 
Yes
Save
Ask
Tour
Hide
Share
Exterior Features
Construction Details 
BrickCement Siding
Lot Features 
Subdivided
Pool Features 
GuniteHeatedIn Ground
Private Pool 
Yes
Roof 
Composition
Spa 
Yes
Community Features
Financing Terms Available 
CashConventional
MLS Area 
17
Roads 
Concrete
School District 
27 - Houston
Schools
School District
27 - Houston
Elementary School
Horn Elementary School (Houston)
Middle School
Pershing Middle School
High School
Bellaire High School
Listing courtesy of Hunter Real Estate Group [email protected]

IDX information is provided exclusively for consumers’ personal, non-commercial use. It may not be used for any purpose other than to identify prospective properties consumers may be interested in purchasing. This data is deemed reliable but is not guaranteed accurate by the MLS.

Data provided by HAR.com © 2026. All information provided should be independently verified.

Neighborhood & Commute
Source: Walkscore
Save
Ask
Tour
Hide
Share