Save
Ask
Tour
Hide
Share
$525,000
2 Days On Site

5314 Mercer Street
West University Place, TX 77005

Townhouse|Coming Soon
2
Beds
3
Total Baths
2
Full Baths
1
Partial Bath
2,375
SqFt
$221
/SqFt
1981
Built
Subdivision:
Auburn Place
County:
Harris
Call Now: 832-260-6568
Is this the listing for you? We can help make it yours.
832-260-6568
5314 Mercer Street5314 Mercer Street5314 Mercer Street5314 Mercer Street
Save
Ask
Tour
Hide
Share

Mortgage Calculator

Monthly Payment (Est.)

$2,395
Calculator powered by Showcase IDX, a Constellation1 Company. Copyright ©2026 Information is deemed reliable but not guaranteed.

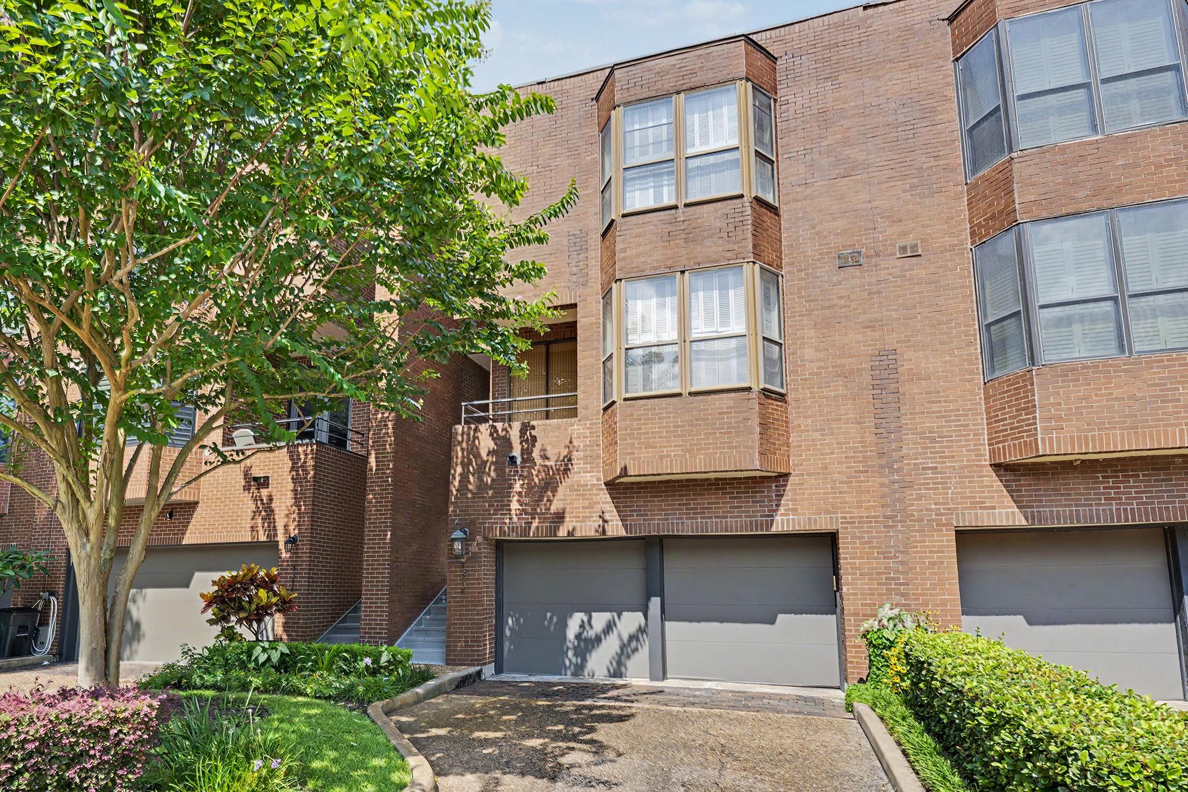
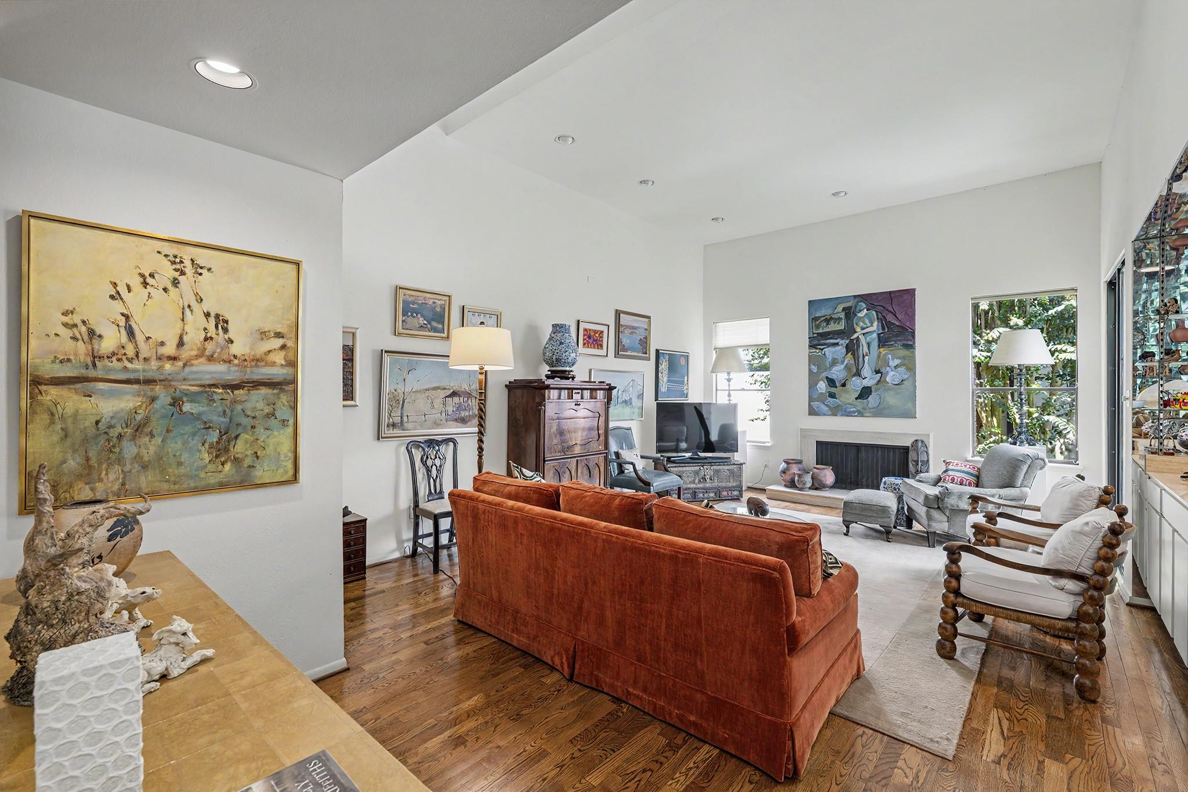
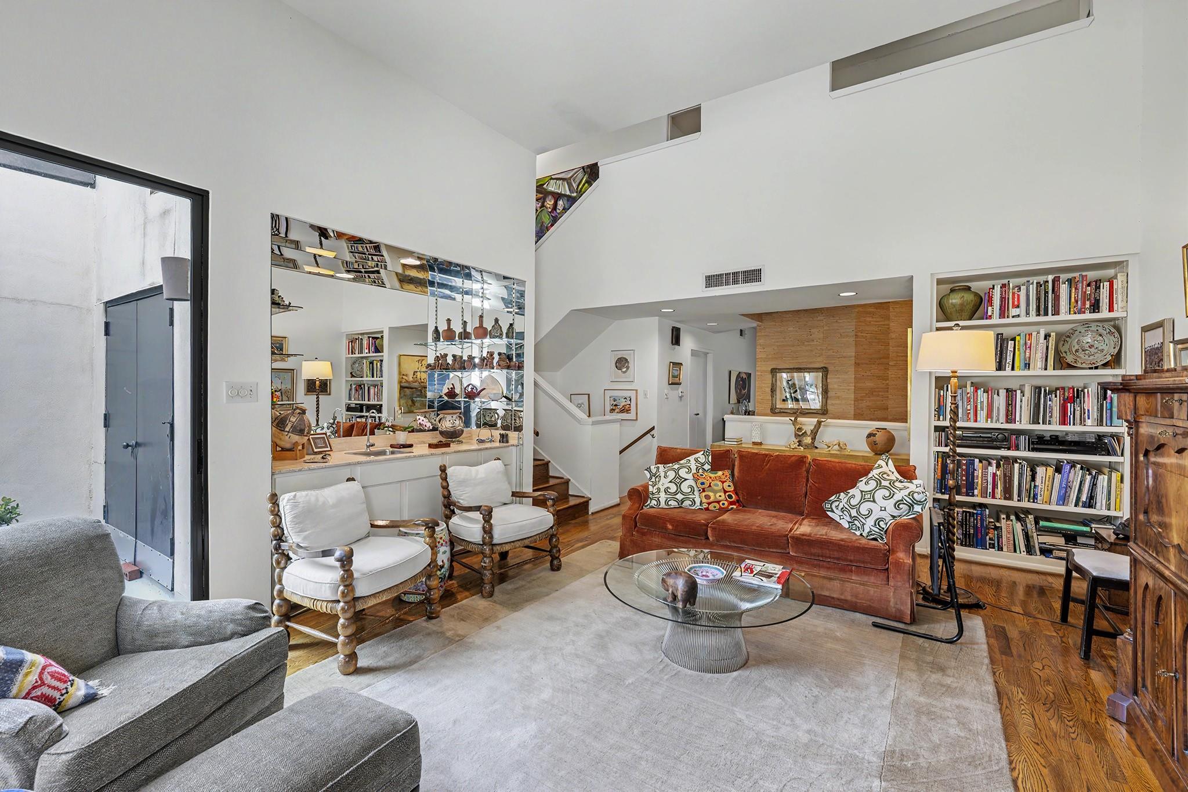
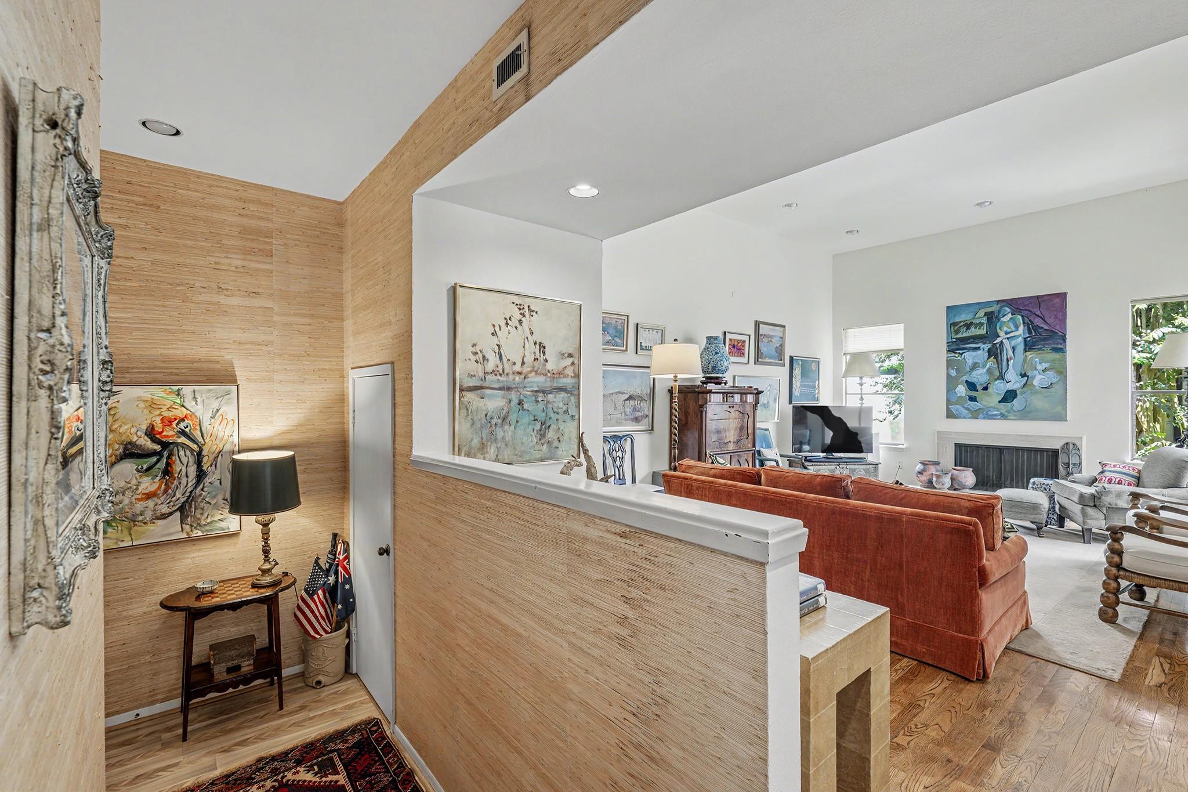
Sophisticated three-story townhome in the desirable Auburncomplex, ideally located in West University Place. The flexible floor plan features a spacious first-floor primary suite with large closet, full bath, and access to a private deck. A convenient dumbwaiter makes transporting groceries to the kitchen effortless. The second floor offers high celings,comfortable living and dining areas plus a kitchen with an inviting breakfast area. The expansive third floor includes an open study area, bedroom, and full bath, with the flexibility to convert the space into two bedrooms. Enjoy all the exceptional amenities of West University Place, including indoor and outdoor pools, fitness facilities, parks, tennis courts, library, senior services, exceptional schools and dedicated police and fire departments.

Save
Ask
Tour
Hide
Share
Listing Snapshot
Price 
$525,000
Days On Site 
2 Days
Bedrooms 
2
Inside Area (SqFt) 
2,375 sqft
Total Baths 
3
Full Baths 
2
Partial Baths 
1
Lot Size 
0.0449 Acres
Year Built 
1981
MLS® Number 
41134427
Status 
Coming Soon
Property Tax 
$7,970
HOA/Condo/Coop Fees 
$300 monthly
Sq Ft Source 
N/A
Friends & Family
Recent Activity
yesterdayListing updated with changes from the MLS®
3 days agoListing first seen on site
General Features
Acres 
0.0449
Attached Garage 
Yes
Direction Faces 
East
Disclosures 
Sellers Disclosure
Foundation 
Slab
Garage 
Yes
Garage Spaces 
2
Number Of Stories 
3
Parking 
AttachedGarage Door Opener
Parking Spaces 
2
Property Sub Type 
Townhouse
Sewer 
Public Sewer
SqFt Total 
2375
Style 
Contemporary/Modern
Water Source 
Public
Interior Features
Appliances 
DisposalDouble OvenElectric OvenMicrowaveElectric CooktopDryerRefrigeratorWasherDishwasherWasher/Dryer
Cooling 
Ceiling Fan(s)ElectricZoned
Fireplace 
Yes
Fireplace Features 
Wood Burning
Fireplaces 
2
Flooring 
CarpetLaminateTileWood
Heating 
ElectricZoned
Interior 
High CeilingsPantryEntrance FoyerMaster DownstairsDouble Vanity
Laundry Features 
InsideElectric Dryer Hookup
Window Features 
Window Coverings
Save
Ask
Tour
Hide
Share
Exterior Features
Construction Details 
BrickOtherStucco
Exterior 
BalconyStorage
Fencing 
Fenced
Lot Features 
Back Yard
Other Structures 
Storage
Patio And Porch 
Patio
Roof 
CompositionOther
Windows/Doors 
Window Coverings
Community Features
Association Amenities 
Maintenance Grounds
Association Dues 
3600
Community Features 
Tennis Court(s)Curbs
Financing Terms Available 
CashConventional
HOA Fee Frequency 
Annually
MLS Area 
17
Roads 
Concrete
School District 
27 - Houston
Schools
School District
27 - Houston
Elementary School
West University Elementary School
Middle School
Pershing Middle School
High School
Lamar High School (Houston)
Listing courtesy of Greenwood King Properties - Kirby Office [email protected]

IDX information is provided exclusively for consumers’ personal, non-commercial use. It may not be used for any purpose other than to identify prospective properties consumers may be interested in purchasing. This data is deemed reliable but is not guaranteed accurate by the MLS.

Data provided by HAR.com © 2026. All information provided should be independently verified.

Neighborhood & Commute
Source: Walkscore
Save
Ask
Tour
Hide
Share