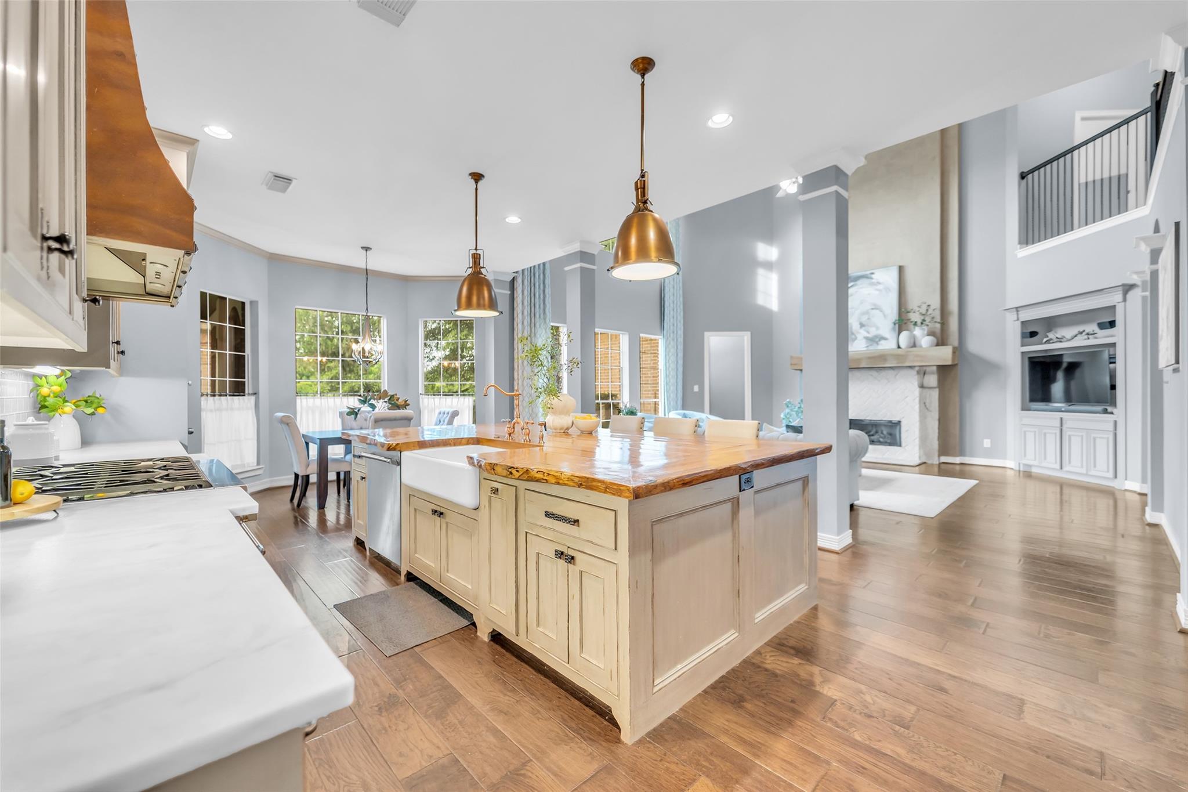
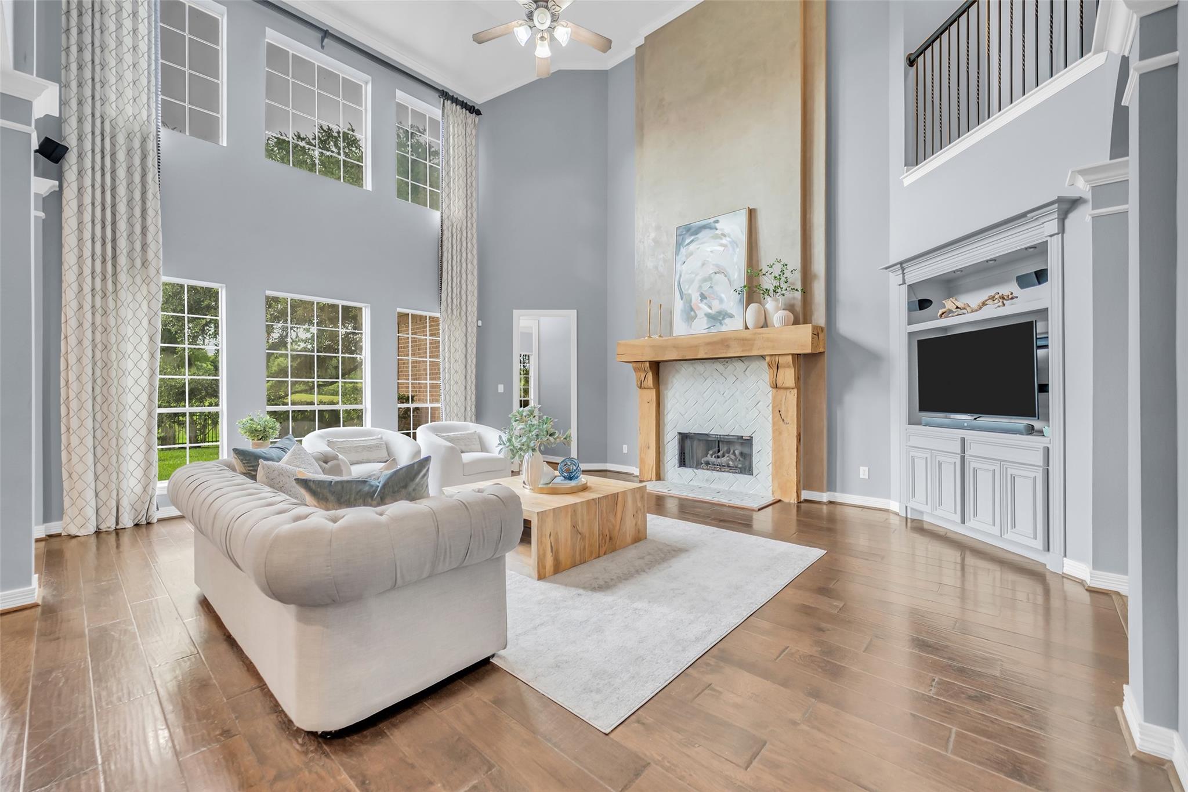
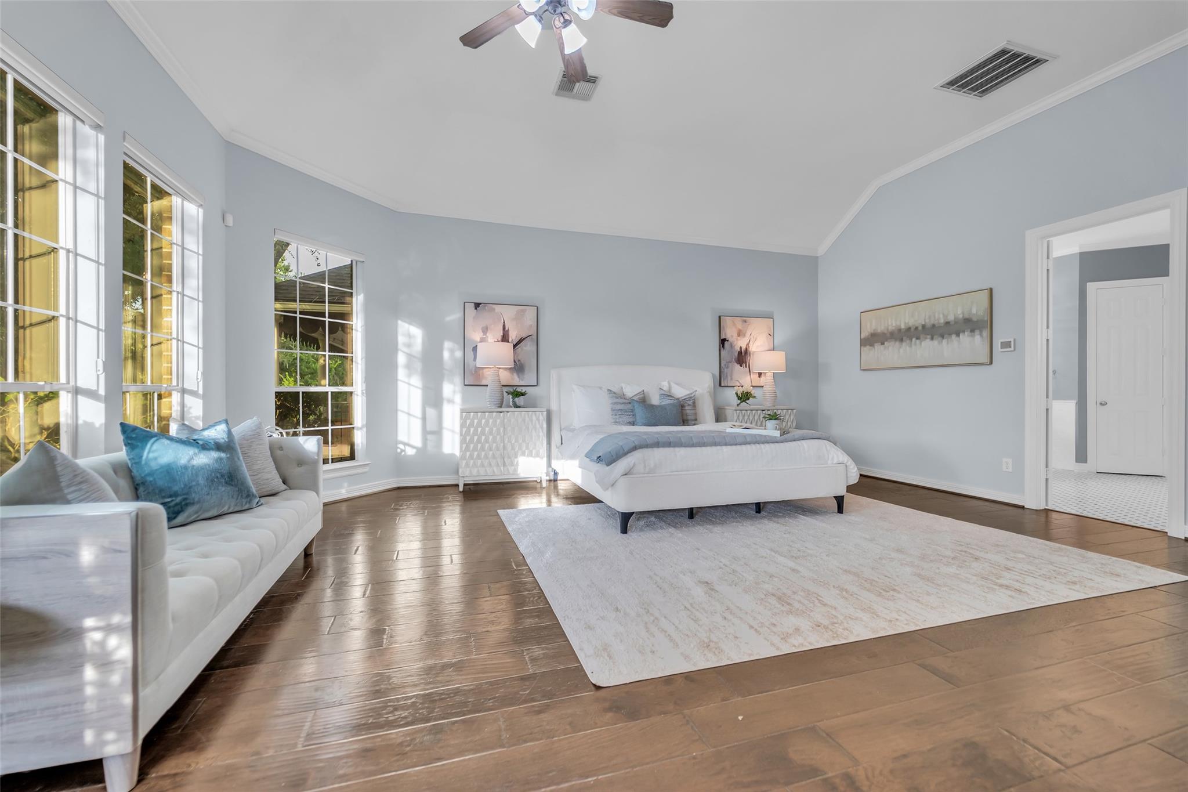
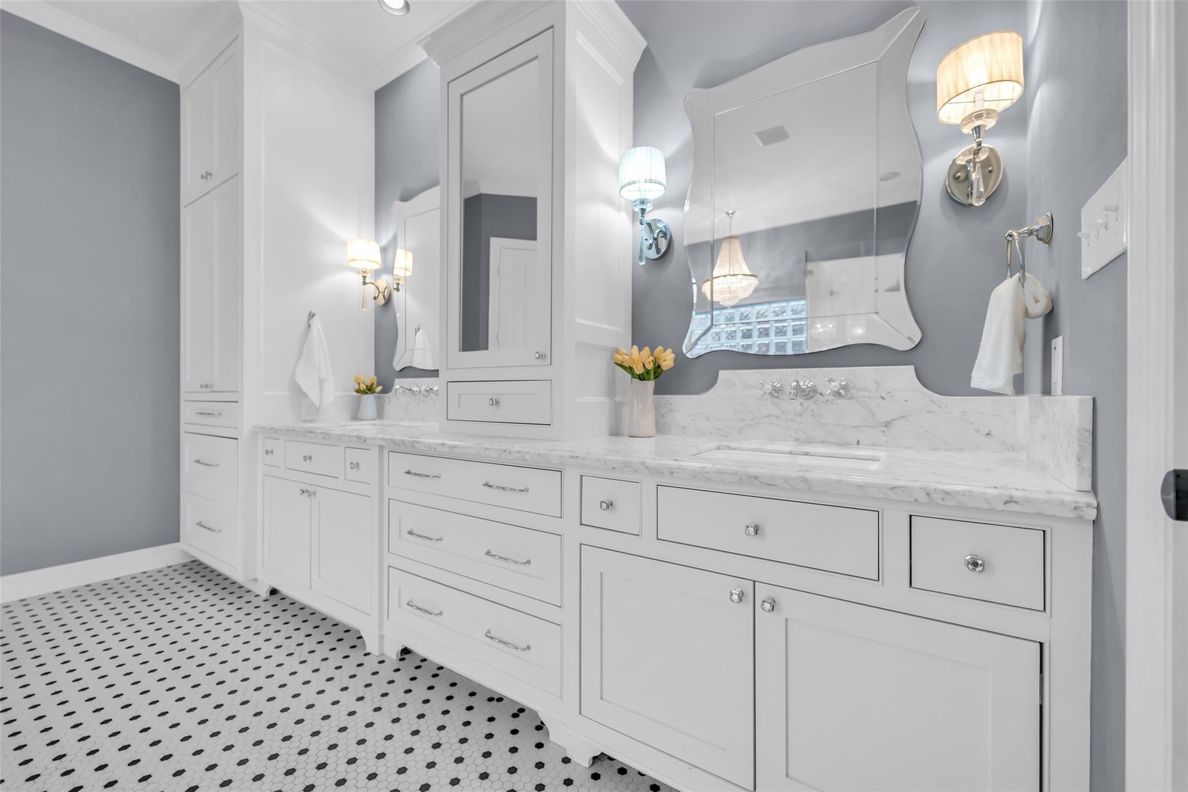
Rare luxury value in Sienna. This golf course estate has been beautifully reimagined, offering high-end custom finishes that new construction cannot match. Positioned on the 12th green, the 5-bedroom residence pairs timeless craftsmanship with modern, upscale updates. The gourmet kitchen serves as the home's centerpiece, boasting a massive exotic wood live-edge island, a premium Thermador gas range, a custom copper vent hood, and a butler’s pantry with a wine fridge. With an open concept, the grand family room features soaring ceilings, a wall of windows, and a hand-painted fireplace surround. The main-floor primary retreat is a private sanctuary, complete with a clawfoot soaking tub and a custom closet. Upstairs holds four large bedrooms and a huge game room. Outside, the resort-style backyard surpasses builder standards. It features a pool, spa, screened patio, outdoor kitchen, pool bath, and outdoor shower. Skip the builder delays. Enjoy an upgraded, move-in-ready masterpiece today.
Listing Snapshot
Inside Area (SqFt)
5,183 sqft
HOA/Condo/Coop Fees
$131.67 monthly
Recent Activity
| 2 days ago | | Listing updated with changes from the MLS® |
| a month ago | | Price changed to $925,000 |
| 2 months ago | | Listing first seen on site |
General Features
Disclosures
Seller's Disclosure
Green Energy Efficient
ThermostatHVACRoof
Parking
AttachedGarage Door Opener
Property Sub Type
Single Family Residence
Interior Features
Appliances
DisposalWine RefrigeratorElectric OvenMicrowaveGas RangeDishwasher
Cooling
Attic FanCeiling Fan(s)Electric
Fireplace Features
GasGas LogWood Burning
Flooring
BrickCarpetTileWood
Interior
Crown MoldingHigh CeilingsWired for SoundWalk-In Closet(s)Breakfast BarKitchen IslandPantryEntrance FoyerMaster DownstairsGranite CountersDouble VanitySoaking TubSmart Thermostat
Laundry Features
Electric Dryer HookupGas Dryer HookupWasher Hookup
Window Features
Window Coverings
Bedroom
Dimensions - 13 x 14Level - SecondArea - 182
Breakfast
Dimensions - 12 x 9Level - FirstArea - 108
Dining Room
Dimensions - 13 x 19Level - FirstArea - 247
Family Room
Dimensions - 22 x 22Level - FirstArea - 484
Game Room
Dimensions - 20 x 27Level - SecondArea - 540
Kitchen
Dimensions - 14 x 18Level - FirstArea - 252
Living Room
Dimensions - 14 x 17Level - FirstArea - 238
Master Bedroom
Dimensions - 20 x 22Level - FirstArea - 440
Utility Room
Dimensions - 8 x 10Level - FirstArea - 80
Exterior Features
Construction Details
Batts InsulationBrickCement SidingWood Siding
Fencing
Back YardCross FencedFull
Lot Features
Back YardCul-De-SacNear Golf CourseOn Golf CourseSubdivided
Patio And Porch
CoveredScreenedPatio
Pool Features
GuniteIn Ground
Windows/Doors
Window Coverings
Community Features
Association Amenities
Basketball CourtClubhouseDog ParkFitness CenterGolf CourseJogging PathParty RoomPicnic AreaPlaygroundPoolSport CourtTennis Court(s)Trail(s)
Association Fee Frequency
Annually
Community Features
Tennis Court(s)CurbsClubhouseGolf
School District
19 - Fort Bend
Financing Terms Available
CashConventionalVA Loan
Schools
School District19 - Fort Bend
Elementary SchoolScanlan Oaks Elementary School
Middle SchoolThornton Middle School (Fort Bend)
High SchoolRidge Point High School
Listing courtesy of Coldwell Banker Realty - Bellaire-Metropolitan
[email protected]
IDX information is provided exclusively for consumers’ personal, non-commercial use. It may not be used for any purpose other than to identify prospective properties consumers may be interested in purchasing. This data is deemed reliable but is not guaranteed accurate by the MLS.
Data provided by HAR.com © 2026. All information provided should be independently verified.
Source: Walkscore


Did you know? You can invite friends and family to your search. They can join your search, rate and discuss listings with you.