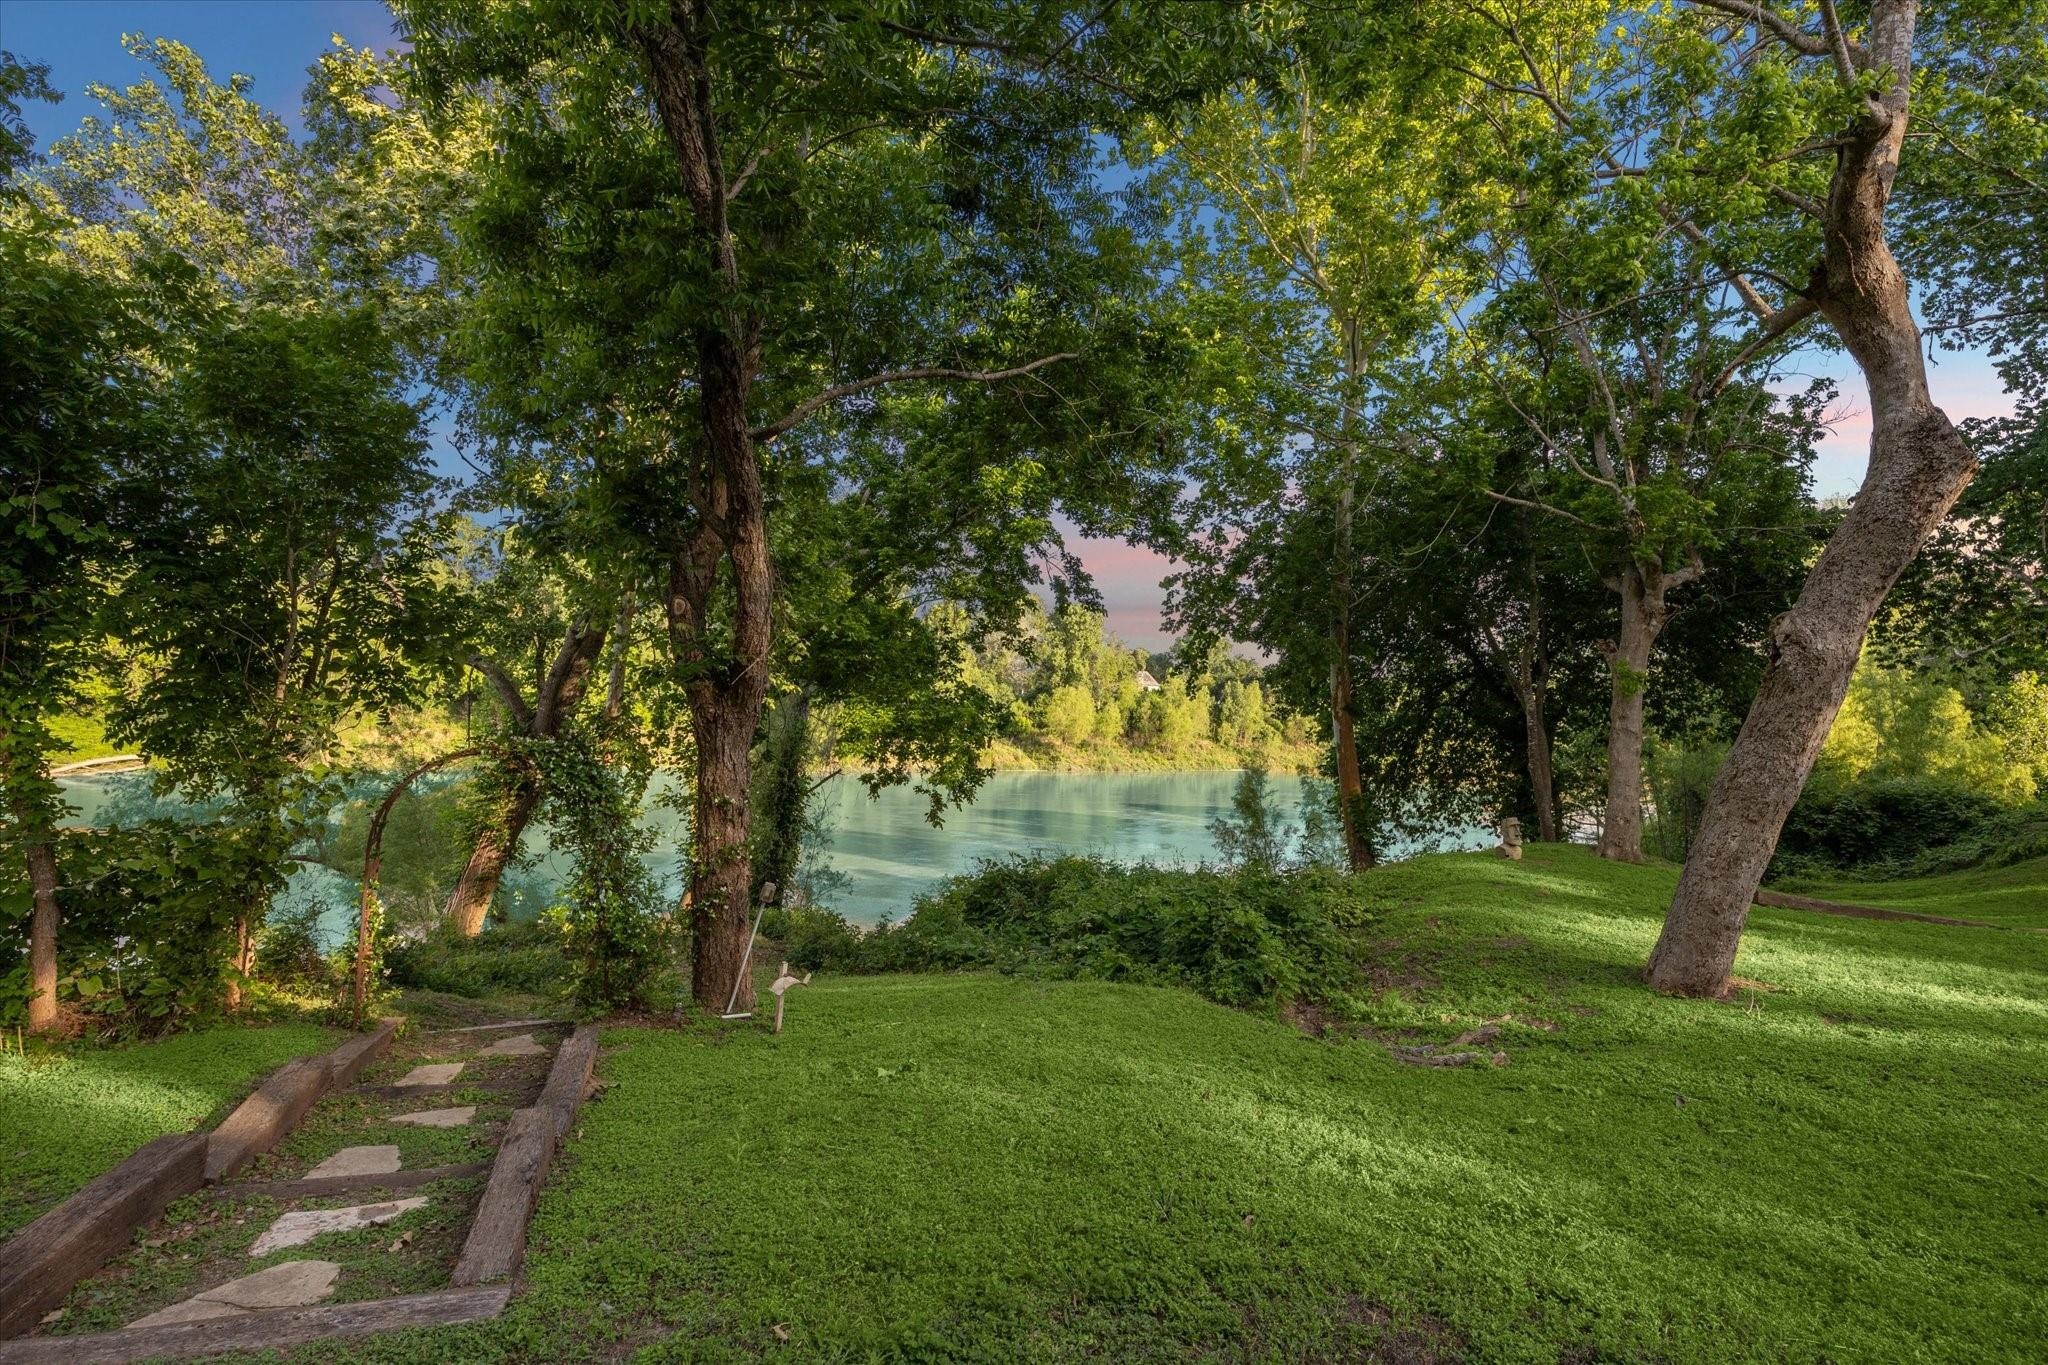
The ultimate waterfront multi-generational estate. Nearly 8000sqft of combined living space on a coveted heavily wooded 1.88 acre lot.Tucked within the prestigious, low-tax community of River Forest, this rare custom
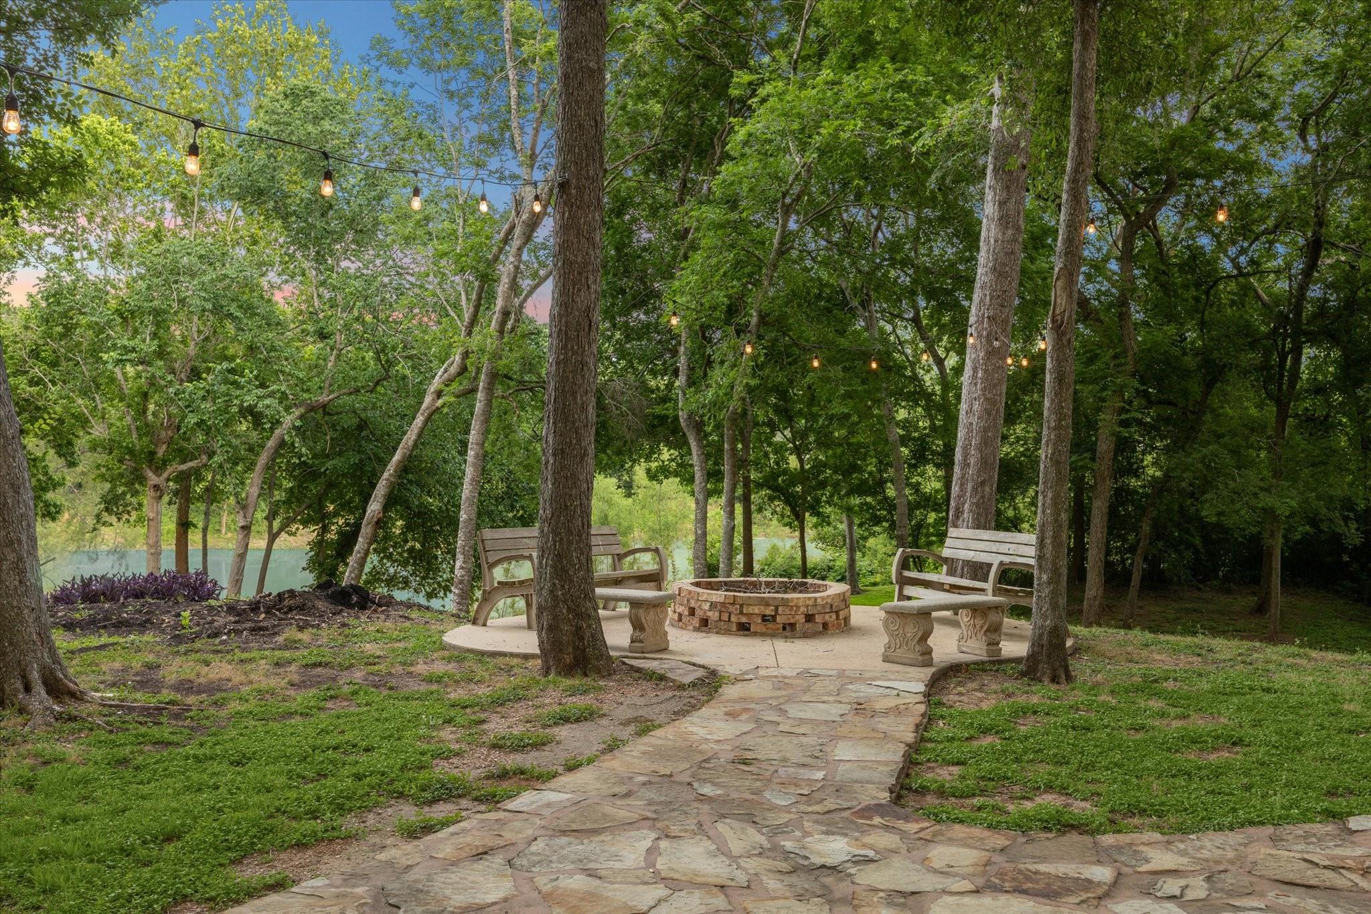
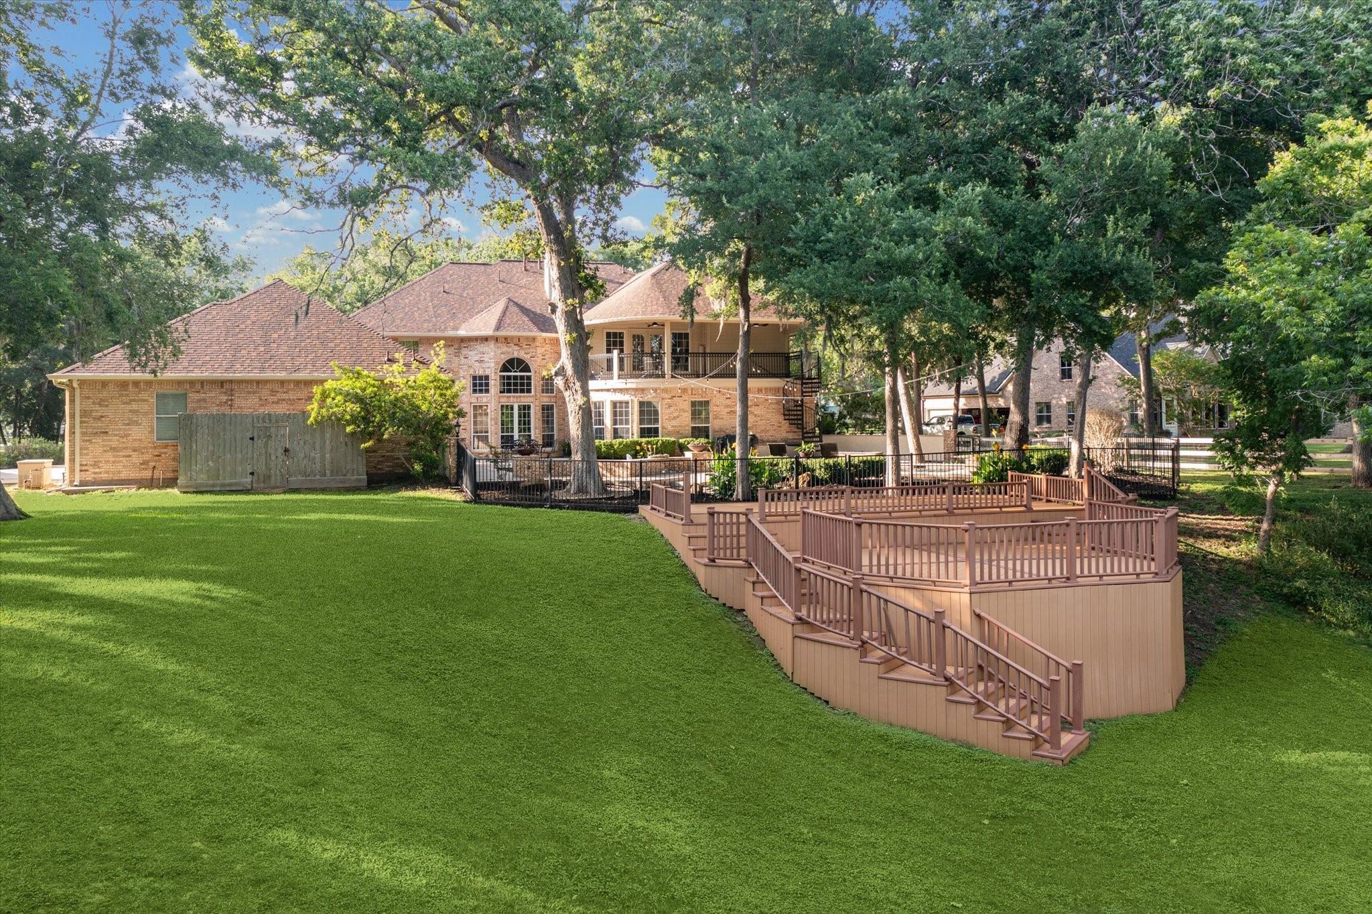
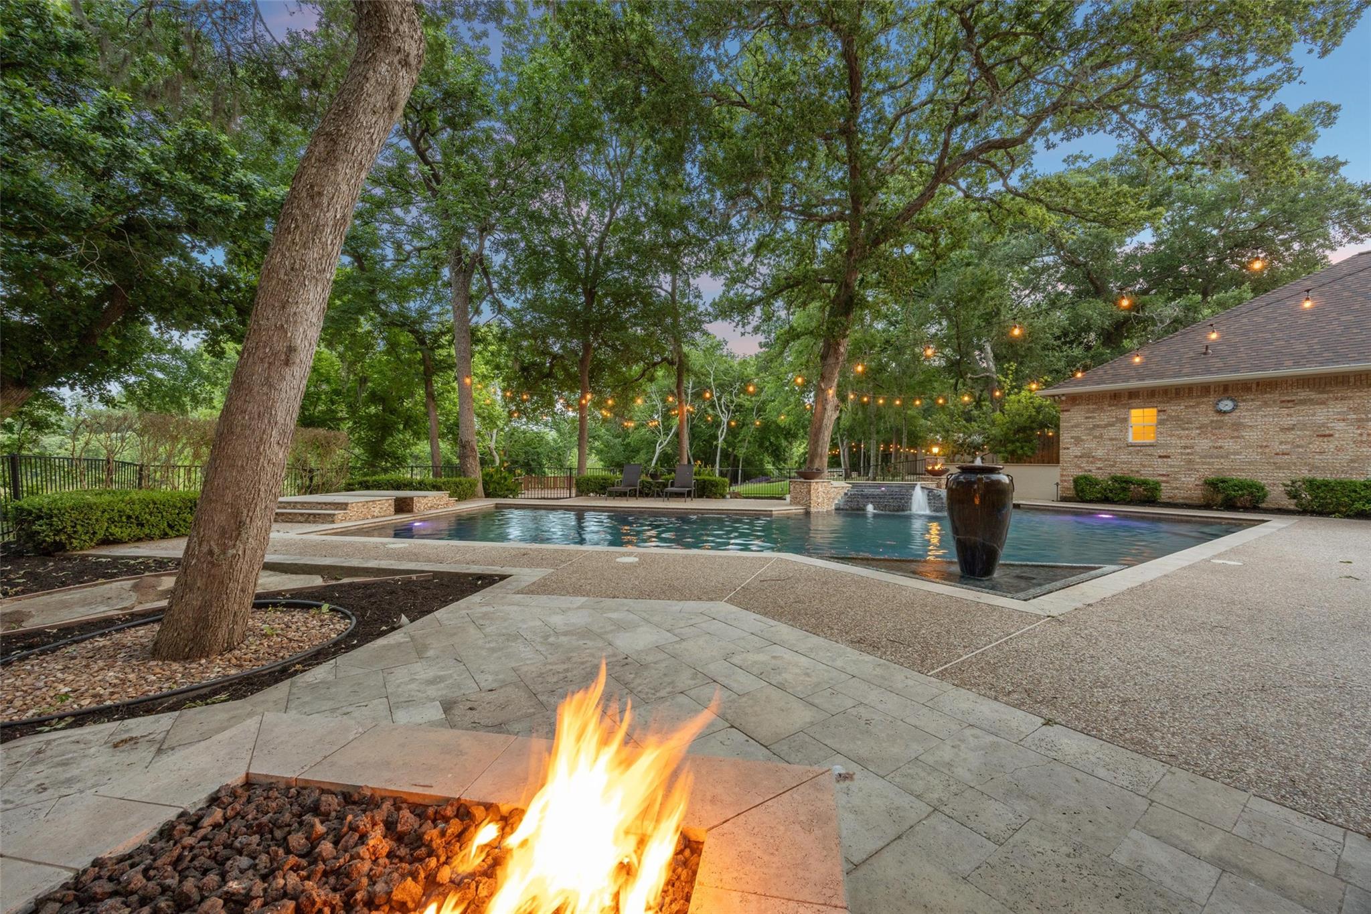
compound offers an unparalleled blend of luxury, privacy & multi-generational flexibility along 300ft of Brazos River frontage, situated on high ground that has NEVER flooded, w/a favorable river current protecting the shoreline. Private idyllic sanctuary replete w/multiple gathering areas & park-like rolling topography abounding w/wildlife. Automatic transferable surface lease($1/year)in place of a contiguous 2.5 acre parcel (w/no HOA) w/a barn, horse stall & fenced pasture affording unrestricted enjoyment & more room to roam.The main house features dual south-facing primary suites, 2-story great room w/ panoramic pool/river views, double staircases & executive finishes throughout. 3bdrm/2bath 2000+sqft guest house-, ideal for in-laws, adult children or long-term guests.
Listing Snapshot
Inside Area (SqFt)
5,444 sqft
HOA/Condo/Coop Fees
$100 monthly
Recent Activity
| 3 weeks ago | | Listing updated with changes from the MLS® |
| 3 weeks ago | | Status changed to Active |
| 2 months ago | | Price changed to $1,500,000 |
| 5 months ago | | Listing first seen on site |
General Features
Disclosures
Seller's Disclosure
Green Energy Efficient
ThermostatExposure/Shade
Parking
AttachedDetachedOversizedAdditional ParkingGarage Door OpenerWorkshop in GarageAttached Carport
Property Sub Type
Single Family Residence
Interior Features
Appliances
Water HeaterDisposalWater SoftenerWine RefrigeratorDouble OvenGas OvenMicrowaveGas CooktopDishwasherRefrigeratorWater PurifierCooktop
Cooling
Attic FanCeiling Fan(s)Electric
Fireplace Features
OutsideGasGas LogWood Burning
Interior
Crown MoldingDry BarHigh CeilingsWet BarWired for SoundWalk-In Closet(s)Breakfast BarPantryEntrance FoyerMaster DownstairsGranite CountersKitchen IslandDouble VanitySoaking TubSmart Thermostat
Laundry Features
Electric Dryer HookupGas Dryer HookupWasher Hookup
Window Features
Window Coverings
Bedroom
Dimensions - 15x11Level - SecondArea - 165
Breakfast
Dimensions - 17x13Level - FirstArea - 221
Dining Room
Dimensions - 13x13Level - FirstArea - 169
Family Room
Dimensions - 20x17Level - FirstArea - 340
Game Room
Dimensions - 23x16Level - SecondArea - 368
Master Bedroom
Dimensions - 19x18Level - SecondArea - 342
Exterior Features
Construction Details
Batts InsulationBrickStone
Exterior
BalconyOutdoor Kitchen
Lot Features
Back YardClearedGreenbeltWaterfrontWooded
Other Structures
Shed(s)WorkshopBarn(s)Stable(s)
Patio And Porch
CoveredPorchPatio
Pool Features
GuniteHeatedIn Ground
Waterfront Features
River FrontWaterfront
Windows/Doors
Window Coverings
Community Features
Accessibility Features
Accessible DoorsAccessible EntranceTherapeutic Whirlpool
Association Fee Frequency
Annually
School District
33 - Lamar Consolidated
Financing Terms Available
CashConventionalVA Loan
Schools
School District33 - Lamar Consolidated
Elementary SchoolFrost Elementary School (Lamar)
Middle SchoolBriscoe Junior High School
High SchoolFoster High School
Listing courtesy of Compass RE Texas, LLC - West Houston
[email protected]
IDX information is provided exclusively for consumers’ personal, non-commercial use. It may not be used for any purpose other than to identify prospective properties consumers may be interested in purchasing. This data is deemed reliable but is not guaranteed accurate by the MLS.
Data provided by HAR.com © 2026. All information provided should be independently verified.
Source: Walkscore


Did you know? You can invite friends and family to your search. They can join your search, rate and discuss listings with you.