Save
Ask
Tour
Hide
Share
$989,000
12 Days On Site

3334 Prestwick Square
Missouri City, TX 77459

For Sale|Single Family Residence|Active
5
Beds
5
Total Baths
4
Full Baths
1
Partial Bath
5,350
SqFt
$185
/SqFt
2004
Built
Subdivision:
Sienna
County:
Fort Bend
Call Now: 832-260-6568
Is this the listing for you? We can help make it yours.
832-260-6568
3334 Prestwick Square3334 Prestwick Square3334 Prestwick Square3334 Prestwick Square
Save
Ask
Tour
Hide
Share

Mortgage Calculator

Monthly Payment (Est.)

$4,512
Calculator powered by Showcase IDX, a Constellation1 Company. Copyright ©2026 Information is deemed reliable but not guaranteed.

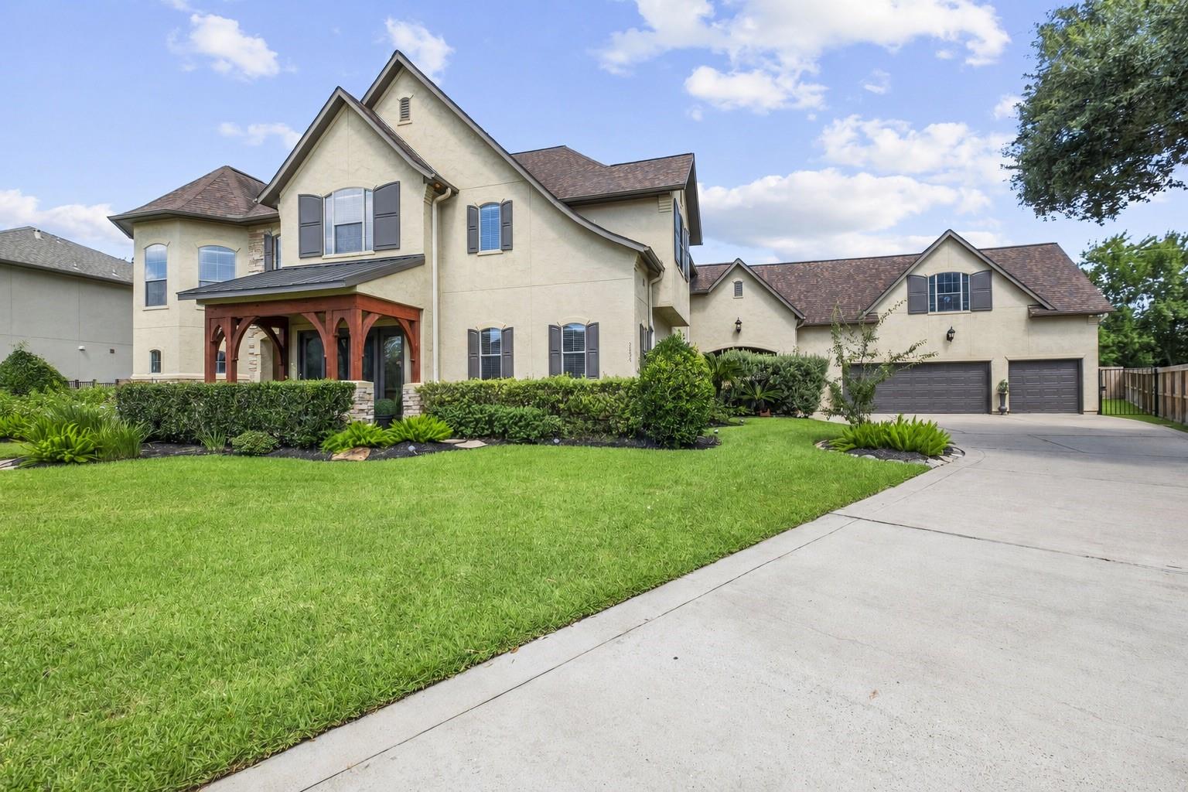
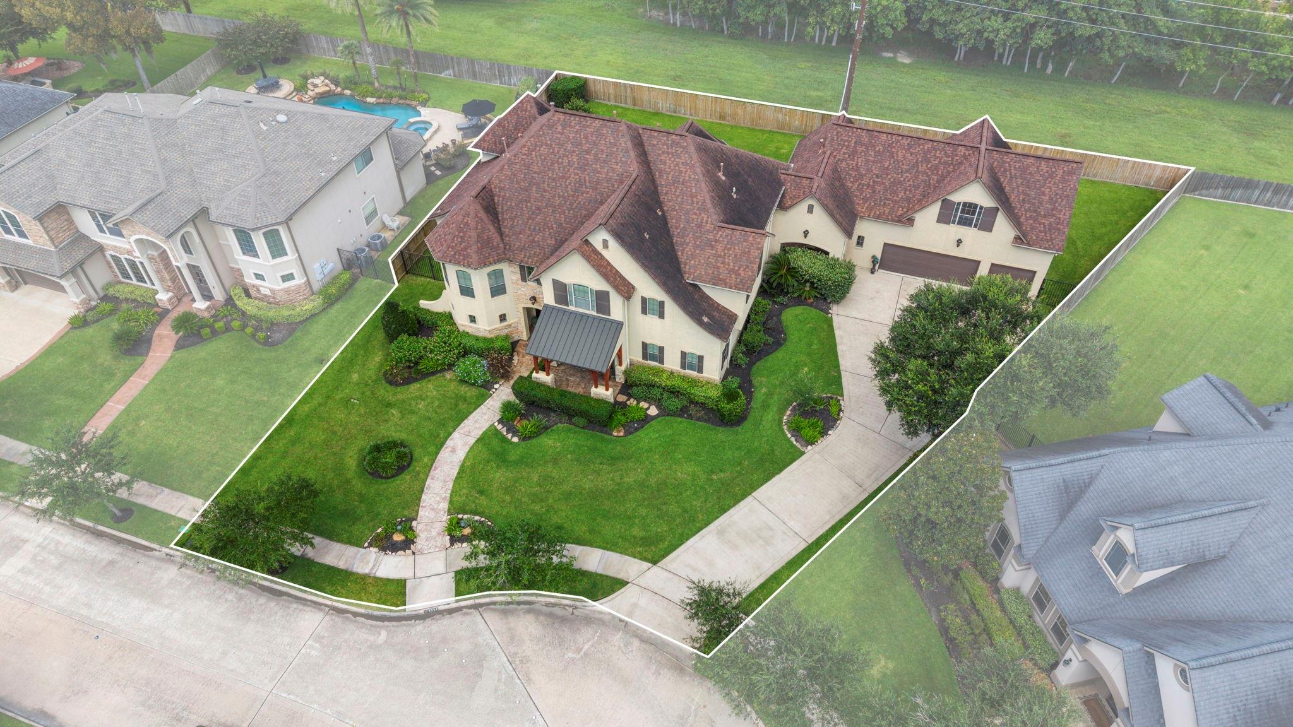
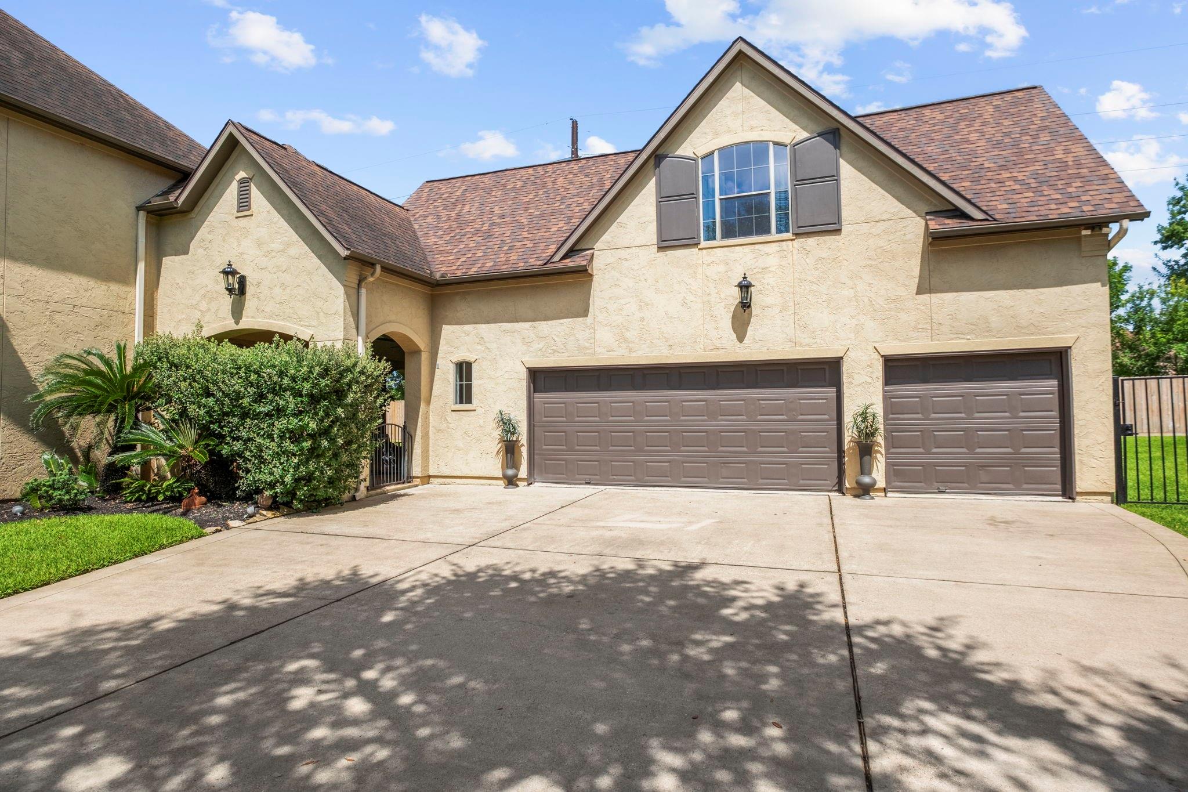
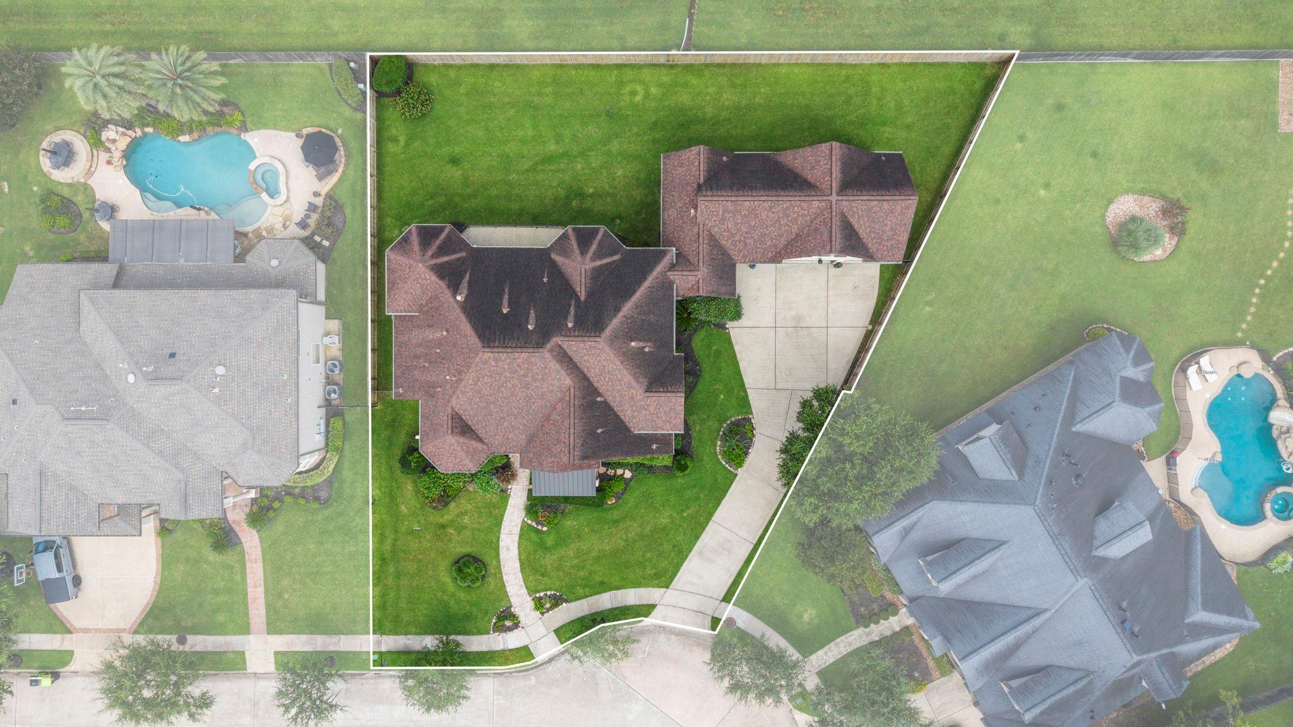
Custom Robert Dame–designed luxury estate offering 5,350 sq. ft. on an oversized cul-de-sac lot. Recently 100% painted inside & out, this exceptional home features 4 bedrooms, 3.5 baths and a private 1-bedroom/1-bath guest suite above the 3-car garage. Impressive craftsmanship includes scraped wide-plank hardwood floors, arched transitions, raised and coffered ceilings, 8-inch baseboards and heavy crown molding. Custom Benedettini cabinetry with updated hardware is featured throughout. A dramatic spiral staircase and custom double-door entry create a striking first impression. The remodeled kitchen boasts new quartzite countertops, a honed-granite island, new built-in refrigerator, premium stainless appliances and walk-in pantry. Additional highlights include new light fixtures, LED can lighting throughout and a private balcony. Custom outdoor living features arched openings, vaulted ceiling, three fans, plus new grill, countertops, cabinetry & sink. Exceptional schools!

Save
Ask
Tour
Hide
Share
Listing Snapshot
Price 
$989,000
Days On Site 
12 Days
Bedrooms 
5
Inside Area (SqFt) 
5,350 sqft
Total Baths 
5
Full Baths 
4
Partial Baths 
1
Lot Size 
0.3525 Acres
Year Built 
2004
MLS® Number 
37318257
Status 
Active
Property Tax 
$17,136
HOA/Condo/Coop Fees 
$131.67 monthly
Sq Ft Source 
N/A
Friends & Family
Recent Activity
4 days agoListing updated with changes from the MLS®
2 weeks agoListing first seen on site
General Features
Acres 
0.3525
Attached Garage 
Yes
Disclosures 
Levee DistrictSellers Disclosure
Foundation 
Slab
Garage 
Yes
Garage Spaces 
3
Parking 
AttachedOversizedAdditional ParkingGarage Door OpenerDrivewayDetached
Parking Spaces 
3
Property Sub Type 
Single Family Residence
Sewer 
Public Sewer
SqFt Total 
5350
Style 
Traditional
Water Source 
Public
Interior Features
Appliances 
DisposalWater SoftenerDouble OvenElectric OvenMicrowaveGas CooktopDishwasherRefrigeratorCooktop
Cooling 
Ceiling Fan(s)ElectricZoned
Fireplace 
Yes
Fireplace Features 
Decorative
Fireplaces 
2
Flooring 
CarpetTileWood
Heating 
Natural GasZoned
Interior 
Crown MoldingDry BarHigh CeilingsBreakfast BarPantryEntrance FoyerMaster DownstairsGranite CountersVaulted Ceiling(s)Kitchen IslandDouble VanitySoaking Tub
Laundry Features 
Electric Dryer HookupGas Dryer HookupWasher Hookup
Spa 
Yes
Window Features 
Storm Window(s)Window CoveringsLow Emissivity Windows
Save
Ask
Tour
Hide
Share
Exterior Features
Construction Details 
StoneStucco
Exterior 
BalconyOutdoor Kitchen
Fencing 
Back YardPartial
Lot Features 
Back YardCul-De-SacNear Golf CourseSubdivided
Patio And Porch 
CoveredPatio
Roof 
Composition
Spa 
Yes
Waterfront Features 
Pond
Windows/Doors 
Storm Window(s)Window CoveringsLow Emissivity Windows
Community Features
Accessibility Features 
Therapeutic Whirlpool
Association Amenities 
Basketball CourtClubhouseDog ParkFitness CenterGolf CourseJogging PathParkParty RoomPicnic AreaPlaygroundPoolSport CourtTennis Court(s)Trail(s)Recreation Facilities
Association Dues 
1580
Community Features 
Tennis Court(s)ClubhouseGolf
Financing Terms Available 
CashConventionalFHAVA Loan
HOA Fee Frequency 
Annually
Horse Property 
Riding Trail
MLS Area 
38
Roads 
Concrete
School District 
19 - Fort Bend
Schools
School District
19 - Fort Bend
Elementary School
Scanlan Oaks Elementary School
Middle School
Thornton Middle School (Fort Bend)
High School
Ridge Point High School
Listing courtesy of eXp Realty LLC [email protected]

IDX information is provided exclusively for consumers’ personal, non-commercial use. It may not be used for any purpose other than to identify prospective properties consumers may be interested in purchasing. This data is deemed reliable but is not guaranteed accurate by the MLS.

Data provided by HAR.com © 2026. All information provided should be independently verified.

Neighborhood & Commute
Source: Walkscore
Save
Ask
Tour
Hide
Share